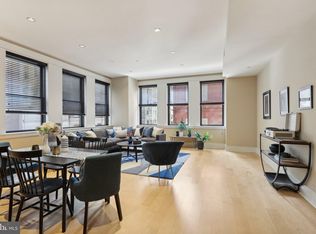
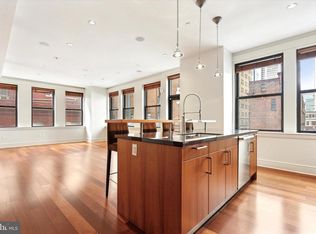
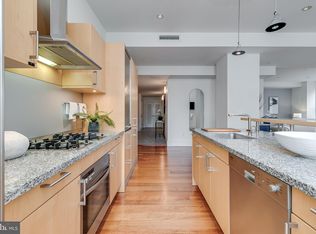
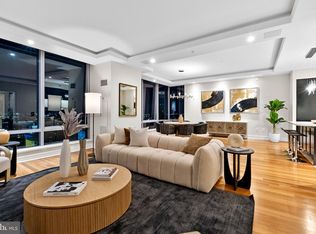
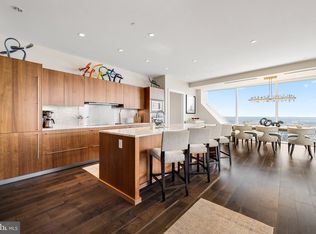
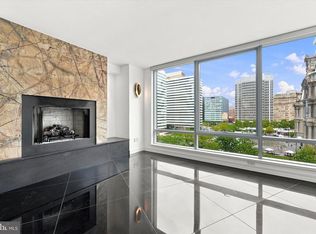
Modern luxury meets incredible efficiency at this stunning three bedroom penthouse with private balcony at The Chelsea, steps from Rittenhouse Square and Avenue of the Arts. This contemporary residence boasts an open floorplan; secure-elevator entry; high ceilings; oversized windows showcasing sunset views, northern views, and sunrise views; generously proportioned rooms providing ample space for everyday living and entertaining; and high-end finishes throughout. Upon entrance of the home there is a centrally located foyer with two walk-in storage closets and marble tile floor. The expansive great room is an entertainers dream. Showered in natural light from thirteen oversized windows and a glass door leading to the balcony, this incredibly spacious room offers a deep coat closet; luxurious powder room with modern glass vanity, custom tilework, and TOTO Washlet bidet toilet; open, modern kitchen; and generous space for various living and dining furniture layouts. The living area enjoys a beautiful gas fireplace with floor-to-ceiling stone tile surround and access to the private balcony, perfect for dining al fresco. The eat-in, modern kitchen boasts contemporary Bulthaup wood cabinetry with custom built-ins, granite countertops, deep stainless steel sink with garbage disposal, breakfast bar with wood countertop and additional storage space, and a full suite of high-end stainless steel appliances including a Miele 5 burner range with hood, Gaggenau oven, Bosch dishwasher, and wood-paneled Sub Zero refrigerator with two freezer drawers. Adjacent to the great room is a massive den, perfect for movie nights, with glass-paned French doors, oversized windows, and a wooden, built-in entertainment center with display shelves and storage. Situated on the other side of the residence is the bedroom wing including two generously sized guest bedrooms and the lavish primary suite. A luxurious urban oasis, the primary suite offers two walls of oversized windows with shutters, ample space for a king sized bed and additional seating area, a ceiling fan, two walk-in closets with custom wood built-ins, and a spa-like ensuite bathroom featuring a white double vanity with granite top and stainless steel tile backsplash, deep jacuzzi tub with granite surround, glass-enclosed walk-in shower, TOTO Washlet bidet toilet, linen closet, and custom stone and stainless steel tilework throughout. The bedroom wing is completed by two additional bedrooms with oversized windows with shutters and excellent closet space that enjoy use of marble-appointed bathrooms-- one ensuite with glass-enclosed walk-in shower and the other in the hallway with a tub shower. Additional home highlights include a conveniently located laundry room; recessed lighting, accent lighting, and custom light fixtures; Somfy electric shades in the living room, den, and primary bedroom; storage unit in building basement; two HVAC zones each with a Nest thermostat; and rich hardwood floors throughout. The Chelsea is a boutique, pet-friendly building with secure lobby located in the heart of Center City within close walking distance to Rittenhouse Square, Rittenhouse Row, Washington Square, and the Broad Street and Market Street office corridors. The Philadelphia International Airport and Amtrak's 30th Street Station are easily accessible. Seller will pay for one year of parking at a lot on the block with an acceptable offer.
For sale
$1,849,000
1515 Locust St Unit 1000, Philadelphia, PA 19102
3beds
4,085sqft
Condominium
Built in 1900
-- sqft lot
$1,759,200 Zestimate®
$453/sqft
$2,400/mo HOA
What's special
High-end finishes throughoutThree bedroom penthouseOpen floorplanPrivate balconyOversized windowsEat-in modern kitchenToto washlet bidet toilet
- 9 days
- 316
- 22
Likely to sell faster than
Zillow last checked:
Listing updated:
Listed by:
Allan Domb 215-545-1500,
Allan Domb Real Estate 2155451500
Source: Bright MLS,MLS#: PAPH2662538
Facts & features
Interior
Bedrooms & bathrooms
- Bedrooms: 3
- Bathrooms: 4
- Full bathrooms: 3
- 1/2 bathrooms: 1
- Main level bathrooms: 4
- Main level bedrooms: 3
Basement
- Area: 0
Heating
- Other
Cooling
- Central Air, Other
Appliances
- Included: Water Heater
- Laundry: In Unit
Features
- Has basement: No
- Has fireplace: No
Interior area
- Total structure area: 4,085
- Total interior livable area: 4,085 sqft
- Finished area above ground: 4,085
- Finished area below ground: 0
Property
Parking
- Total spaces: 1
- Parking features: Other, Garage
- Garage spaces: 1
Accessibility
- Accessibility features: None
Features
- Levels: One
- Stories: 1
- Pool features: None
Details
- Additional structures: Above Grade, Below Grade
- Parcel number: 888035732
- Zoning: CMX5
- Special conditions: Standard
Construction
Type & style
- Home type: Condo
- Architectural style: Contemporary
- Property subtype: Condominium
- Attached to another structure: Yes
Materials
- Masonry
Condition
- New construction: No
- Year built: 1900
Utilities & green energy
- Sewer: Public Sewer
- Water: Public
Community & HOA
Community
- Condo and coop fee: $2,400 monthly
- Subdivision: Center City
HOA
- Has HOA: No
- Amenities included: Other
- Services included: Common Area Maintenance, Maintenance Structure, Snow Removal, Trash, Other
Location
- Region: Philadelphia
- Municipality: PHILADELPHIA
Financial & listing details
- Price per square foot: $453/sqft
- Tax assessed value: $1,861,900
- Annual tax amount: $26,062
- Date on market: 9/23/2026
- Listing agreement: Exclusive Right To Sell
- Ownership: Condominium
Estimated market value
$1,759,200
$1.67M - $1.85M
$6,488/mo
Price history
| Date | Event | Price |
|---|---|---|
| 9/23/2026 | Listed for sale | $1,849,000-2.6%$453/sqft |
Source:  Bright MLS #PAPH2662538 Report a problem Bright MLS #PAPH2662538 Report a problem | ||
| 12/17/2019 | Sold | $1,897,500-13.6%$465/sqft |
Source: Public Record Report a problem | ||
| 11/20/2019 | Pending sale | $2,195,000$537/sqft |
Source: BHHS Fox & Roach Center City-Society Hill #PAPH830966 Report a problem | ||
| 9/6/2019 | Listed for sale | $2,195,000+21.9%$537/sqft |
Source: BHHS Fox & Roach-Center City W #PAPH830966 Report a problem | ||
| 6/14/2017 | Listing removed | $7,500$2/sqft |
Source: BHHS Fox & Roach-CC Rittenhouse Hotel #6811324 Report a problem | ||
| 1/27/2017 | Listed for rent | $7,500$2/sqft |
Source: BHHS Fox & Roach-CC Rittenhouse Hotel #6811324 Report a problem | ||
| 7/19/2016 | Listing removed | $7,500-11.8%$2/sqft |
Source: Berkshire Hathaway HomeServices Fox & Roach #6811324 Report a problem | ||
| 4/8/2014 | Listing removed | $8,500$2/sqft |
Source: BHHS #6311242 Report a problem | ||
| 2/9/2014 | Listed for rent | $8,500$2/sqft |
Source: BHHS Fox & Roach-CC Rittenhouse Hotel #6311242 Report a problem | ||
| 11/25/2013 | Sold | $1,800,000-10%$441/sqft |
Source: Public Record Report a problem | ||
| 9/11/2013 | Listed for sale | $1,999,000+219.8%$489/sqft |
Source: Prudential Fox and Roach #6233112 Report a problem | ||
| 8/9/2013 | Sold | $625,000-74.5%$153/sqft |
Source: Agent Provided Report a problem | ||
| 7/3/2013 | Price change | $2,450,000-12.5%$600/sqft |
Source: Prudential Fox and Roach #6233112 Report a problem | ||
| 6/12/2013 | Listed for sale | $2,800,000+16.7%$685/sqft |
Source: Prudential Fox and Roach #6233112 Report a problem | ||
| 12/20/2012 | Listing removed | $2,400,000$588/sqft |
Source: Prudential Fox and Roach #5987212 Report a problem | ||
| 7/12/2012 | Listed for sale | $2,400,000-4%$588/sqft |
Source: Prudential Fox and Roach #5987212 Report a problem | ||
| 1/5/2012 | Listed for sale | $2,500,000+52.4%$612/sqft |
Source: Prudential Fox and Roach #5987212 Report a problem | ||
| 5/27/2008 | Sold | $1,640,500$402/sqft |
Source: Public Record Report a problem | ||
Public tax history
| Year | Property taxes | Tax assessment |
|---|---|---|
| 2025 | $26,362 | $1,883,300 |
| 2024 | $26,362 | $1,883,300 |
| 2023 | $26,362 | $1,883,300 |
| 2022 | $26,362 | -- |
| 2021 | $26,362 -6.8% | -- |
| 2018 | $28,297 +184.8% | -- |
| 2017 | $9,937 +20% | -- |
| 2016 | $8,281 | -- |
| 2015 | $8,281 | -- |
| 2014 | $8,281 +21.2% | $1,452,200 +640.6% |
| 2012 | $6,833 | $196,096 |
| 2011 | -- | $196,096 |
| 2010 | -- | $196,096 +136.2% |
| 2009 | -- | $83,008 |
| 2008 | -- | $83,008 |
| 2007 | -- | $83,008 |
| 2006 | -- | $83,008 |
| 2005 | -- | $83,008 +11.1% |
| 2004 | -- | $74,720 |
Find assessor info on the county website
Monthly payment
Est. payment
Payment breakdown
Explore the cost of this home by adjusting the details. Changes won't be saved.Climate risks
Neighborhood: Rittenhouse
Nearby schools
- $680,0002 bd3 ba1.8k sqft1515 Locust St UNIT 301, Philadelphia, PA 19102Sold
- $785,0002 bd3 ba2.2k sqft1515 Locust St UNIT 400, Philadelphia, PA 19102Sold
- $712,5002 bd3 ba1.8k sqft1515 Locust St UNIT 401, Philadelphia, PA 19102Sold

- $800,0002 bd2 ba2.2k sqft1515 Locust St UNIT 500, Philadelphia, PA 19102Sold
Similar homes
- $1,800,0003 bd5 ba3k sqftThe Ritz Carlton Residences, Philadelphia, PA 19102For Sale

 MLS ID #PAPH2640446, Andrea Desy Edrei, SERHANT PENNSYLVANIA LLC. Bright MLS
 - $1,750,0003 bd5 ba3k sqft1414 S Penn Sq #30CDE, Philadelphia, PA 19102For Sale
 MLS ID #PAPH2601736, Andy Oei, BHHS Fox & Roach At the Harper, Rittenhouse Square. Bright MLS
 - $1,599,0003 bd4 ba2.4k sqftTwo Liberty Place Condominiums, Philadelphia, PA 19102For Sale
 MLS ID #PAPH2609234, Megan Nicoletti, KW Empower. Bright MLS
 - $1,495,0003 bd5 ba2.9k sqftThe Ritz Carlton Residences, Philadelphia, PA 19102For Sale
 MLS ID #PAPH2653086, Eric Fox, Compass RE. Bright MLS
 - $1,495,0003 bd4 ba2.5k sqftTwo Liberty, Philadelphia, PA 19102For SaleMLS ID #PAPH2593510, Janet Margolies, BHHS Fox & Roach At the Harper, Rittenhouse Square. Bright MLS
- $1,999,5003 bd3 ba2.4k sqft1830 Rittenhouse Sq APT 19A, Philadelphia, PA 19103For SaleMLS ID #PAPH2594040, Brian Stetler, BHHS Fox & Roach-Center City Walnut. Bright MLS
- $1,500,0003 bd4 ba2k sqftResidences At The Ritz Carlton, Philadelphia, PA 19102For SaleMLS ID #PAPH2525454, Leah Atlas, SERHANT PENNSYLVANIA LLC. Bright MLS
- $1,695,0002 bd3 ba4.7k sqft33 N 3rd St APT 4A, Philadelphia, PA 19106For SaleMLS ID #PAPH2670070, James Price, KW Empower. Bright MLS
- $1,595,0003 bd4 ba3.6k sqft725 Chestnut St APT 2, Philadelphia, PA 19106For SaleMLS ID #PAPH2571194, Reid Rosenthal, BHHS Fox & Roach At the Harper, Rittenhouse Square. Bright MLS
- $1,985,0003 bd4 ba3.6k sqftWaterbridge Court, Philadelphia, PA 19106For SaleMLS ID #PAPH2628530, Douglas Pearson, Kurfiss Sotheby's International Realty. Bright MLS
- $1,695,0006 bd8 ba4.7k sqft1519 Wallace St, Philadelphia, PA 19130For SaleMLS ID #PAPH2675680, Christie Jones, BHHS Fox & Roach-Chestnut Hill. Bright MLS
- $1,390,0003 bd5 ba3.2k sqftThe White Building, Philadelphia, PA 19107For SaleMLS ID #PAPH2613896, Andrew Blumberg, BHHS Fox & Roach At the Harper, Rittenhouse Square. Bright MLS
- $1,299,0003 bd4 ba2.2k sqft1111 Walnut St Unit 9G, Philadelphia, PA 19107For SaleMLS ID #PAPH2630042, Marc Hammarberg, BHHS Fox & Roach At the Harper, Rittenhouse Square. Bright MLS
- $995,0004 bd4 ba3k sqft765 S 15th St, Philadelphia, PA 19146For SaleMLS ID #PAPH2676536, Megan Nicoletti, KW Empower. Bright MLS
- $2,650,0003 bd3 ba2.1k sqft2100 Hamilton St Unit 2A, Philadelphia, PA 19130For SaleMLS ID #PAPH2672256, Alon Seltzer, Compass RE. Bright MLS
- $2,199,0004 bd5 ba3.2k sqft114 N Croskey St, Philadelphia, PA 19103For SaleMLS ID #PAPH2671504, Jim Onesti, KW Empower. Bright MLS
- $1,750,0004 bd4 ba2.4k sqft410 Society Hill, Philadelphia, PA 19147For SaleMLS ID #PAPH2607968, Laurie Phillips, BHHS Fox & Roach At the Harper, Rittenhouse Square. Bright MLS
- $1,550,0003 bd3 ba2.2k sqft2014 Lombard St, Philadelphia, PA 19146For SaleMLS ID #PAPH2659122, Melani Lamond, Compass RE. Bright MLS
- $1,250,0003 bd3 ba2.4k sqftMusic Fund Society, Philadelphia, PA 19107For SaleMLS ID #PAPH2667796, Alon Seltzer, Compass RE. Bright MLS
- $1,450,0004 bd2 ba3.9k sqft916 Clinton St, Philadelphia, PA 19107For SaleMLS ID #PAPH2661684, Vincent Tagliente, Coldwell Banker Realty. Bright MLS
