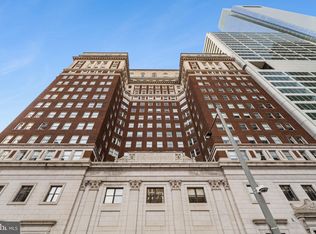
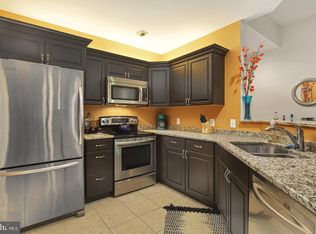
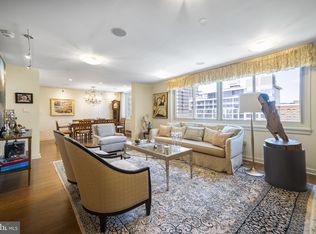
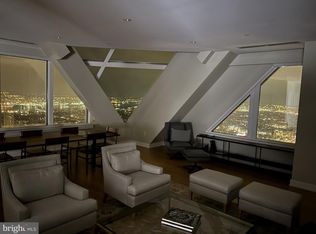
Here’s your opportunity to own a loft-style condo that has been beautifully reimagined by the owner and newly staged. This expansive residence features 2 bedrooms, a den, an office, and 2.5 baths, offering unparalleled views of the Benjamin Franklin Parkway — all within one of the city’s most iconic historic buildings. Upon entering, you’ll be greeted by crisp, airy contemporary finishes, including refinished Blanc hardwood floors that flow throughout the open layout. The chef’s kitchen boasts sleek slate countertops and modern appliances, perfect for both everyday living and entertaining. Just off the entryway is a private office, ideal for working from home. The primary suite features sweeping Parkway views, a luxurious custom bath with custom steam shower and soaking tub, and a custom walk-in closet. The second bedroom also offers beautiful views, abundant natural light, and its own en-suite bath with a walk-in shower. A versatile den provides the perfect space for a media or TV room, and there’s a convenient half bath off the hallway. Storage will never be an issue, with an additional room available for flexible use. This truly one-of-a-kind home blends historic charm with modern design and will not last long!
For sale
$1,295,000
1600 Arch St #1809, Philadelphia, PA 19103
3beds
2,723sqft
Condominium
Built in 1925
-- sqft lot
$1,246,700 Zestimate®
$476/sqft
$1,940/mo HOA
What's special
Sleek slate countertopsLuxurious custom bathSweeping parkway viewsPrivate officeCrisp airy contemporary finishesModern appliancesSoaking tub
- 199 days
- 170
- 16
Zillow last checked:
Listing updated:
Listed by:
Louise Marzulli 215-880-9274,
Coldwell Banker Realty (215) 923-7600
Source: Bright MLS,MLS#: PAPH2598744
Facts & features
Interior
Bedrooms & bathrooms
- Bedrooms: 3
- Bathrooms: 3
- Full bathrooms: 2
- 1/2 bathrooms: 1
- Main level bathrooms: 3
- Main level bedrooms: 3
Basement
- Area: 0
Heating
- Heat Pump, Electric
Cooling
- Central Air, Electric
Appliances
- Included: Dishwasher, Disposal, Dryer, Oven/Range - Electric, Refrigerator, Electric Water Heater
- Laundry: Dryer In Unit, Washer In Unit, In Unit
Features
- Open Floorplan, Kitchen - Gourmet, Kitchen Island, Primary Bath(s), Recessed Lighting, Other
- Flooring: Wood, Other
- Windows: Double Pane Windows, Window Treatments
- Has basement: No
- Has fireplace: No
Interior area
- Total structure area: 2,723
- Total interior livable area: 2,723 sqft
- Finished area above ground: 2,723
- Finished area below ground: 0
Property
Parking
- Total spaces: 1
- Parking features: Covered, Other, On-site - Rent, Public, Secured, Attendant, Attached
- Attached garage spaces: 1
Accessibility
- Accessibility features: None
Features
- Levels: One
- Stories: 1
- Exterior features: Awning(s), Lighting
- Pool features: None
- Has view: Yes
- View description: City
Lot
- Features: Urban
Details
- Additional structures: Above Grade, Below Grade
- Parcel number: 888116475
- Zoning: CMX5
- Special conditions: Standard
- Other equipment: None
Construction
Type & style
- Home type: Condo
- Architectural style: Contemporary
- Property subtype: Condominium
- Attached to another structure: Yes
Materials
- Masonry
Condition
- Very Good
- New construction: No
- Year built: 1925
Utilities & green energy
- Sewer: No Septic System
- Water: Public
- Utilities for property: Electricity Available, Cable Available, Phone Available, Sewer Available, Water Available, Other, Cable, Other Internet Service
Community & HOA
Community
- Security: Desk in Lobby, Security Guard, Fire Sprinkler System, Smoke Detector(s), Resident Manager
- Condo and coop fee: $1,940 monthly
- Subdivision: Logan Square
HOA
- Has HOA: No
- Amenities included: Community Center, Fitness Center, Meeting Room, Common Grounds, Concierge, Other
- Services included: Maintenance Structure, Common Area Maintenance, Other
- HOA name: The Residences Of The Phoenix
Location
- Region: Philadelphia
- Municipality: PHILADELPHIA
Financial & listing details
- Price per square foot: $476/sqft
- Tax assessed value: $1,265,600
- Annual tax amount: $17,715
- Date on market: 3/24/2026
- Listing agreement: Exclusive Right To Sell
- Listing terms: Cash,Conventional,Other
- Ownership: Condominium
Estimated market value
$1,246,700
$1.18M - $1.31M
Not available
Price history
| Date | Event | Price |
|---|---|---|
| 10/5/2026 | Listed for sale | $1,295,000$476/sqft |
Source:  Bright MLS #PAPH2598744 Report a problem Bright MLS #PAPH2598744 Report a problem | ||
| 9/16/2026 | Listing removed | $1,295,000$476/sqft |
Source: Bright MLS #PAPH2598744 Report a problem | ||
| 6/5/2026 | Price change | $1,295,000-10.7%$476/sqft |
Source: Bright MLS #PAPH2598744 Report a problem | ||
| 3/24/2026 | Listed for sale | $1,450,000-3.3%$533/sqft |
Source: Bright MLS #PAPH2598744 Report a problem | ||
| 1/1/2026 | Listing removed | $1,500,000$551/sqft |
Source: Bright MLS #PAPH2522946 Report a problem | ||
| 10/9/2025 | Listed for sale | $1,500,000-5.9%$551/sqft |
Source: Bright MLS #PAPH2522946 Report a problem | ||
| 6/1/2009 | Sold | $1,594,018$585/sqft |
Source: Public Record Report a problem | ||
Public tax history
| Year | Property taxes | Tax assessment |
|---|---|---|
| 2025 | $17,716 +15% | $1,265,600 +15% |
| 2024 | $15,406 | $1,100,600 |
| 2023 | $15,406 +8% | $1,100,600 |
| 2022 | $14,265 | -- |
| 2021 | $14,265 | -- |
| 2018 | $14,265 +4.1% | -- |
| 2017 | $13,705 +16.4% | -- |
| 2016 | $11,772 | -- |
| 2015 | $11,772 | -- |
| 2014 | $11,772 +14.4% | $871,000 +795.1% |
| 2012 | $10,289 | $97,312 |
| 2011 | -- | $97,312 |
| 2010 | -- | $97,312 |
Find assessor info on the county website
Monthly payment
Est. payment
Payment breakdown
Explore the cost of this home by adjusting the details. Changes won't be saved.Climate risks
Neighborhood: Logan Square
Nearby schools

Similar homes
- $1,299,0003 bd4 ba2.2k sqft1111 Walnut St Unit 9G, Philadelphia, PA 19107For Sale

 MLS ID #PAPH2630042, Marc Hammarberg, BHHS Fox & Roach At the Harper, Rittenhouse Square. Bright MLS
 - $1,295,0002 bd3 ba3.1k sqft105-32 S 12th St #Penthouse 504, Philadelphia, PA 19107For Sale
 MLS ID #PAPH2333066, Alon Seltzer, Compass RE. Bright MLS
 - $1,450,0003 bd3 ba2.8k sqftWilliam Penn House, Philadelphia, PA 19103For Sale
 MLS ID #PAPH2594006, Eric Fox, Compass RE. Bright MLS
 - $1,495,0003 bd4 ba2.5k sqftTwo Liberty, Philadelphia, PA 19102For Sale
 MLS ID #PAPH2593510, Janet Margolies, BHHS Fox & Roach At the Harper, Rittenhouse Square. Bright MLS
 - $1,495,0003 bd5 ba2.9k sqftThe Ritz Carlton Residences, Philadelphia, PA 19102For SaleMLS ID #PAPH2653086, Eric Fox, Compass RE. Bright MLS
- $1,449,9992 bd2 ba1.7k sqft220 Rittenhouse Square, Philadelphia, PA 19103For SaleMLS ID #PAPH2620938, Mitchel Gendelman, KW Empower. Bright MLS
- $1,475,0003 bd2 ba2k sqft262 S 16th St #4, Philadelphia, PA 19102For SaleMLS ID #PAPH2633528, Alon Seltzer, Compass RE. Bright MLS
- $1,200,0003 bd3 ba2.4k sqft810 Locust St APT 205, Philadelphia, PA 19107For SaleMLS ID #PAPH2627192, Sabina Palermo, Philly LMG, LLC. Bright MLS
- $799,0003 bd3 ba2.4k sqft1606 Chestnut St Unit 3, Philadelphia, PA 19103For SaleMLS ID #PAPH2403802, Allan Domb, Allan Domb Real Estate. Bright MLS
- $675,0003 bd2 ba1.6k sqft1901 John F Kennedy Blvd #2409-10, Philadelphia, PA 19103For SaleMLS ID #PAPH2664502, Barbara Sontag-Feldman, KW Empower. Bright MLS
- $1,500,0003 bd4 ba2k sqftResidences At The Ritz Carlton, Philadelphia, PA 19102For SaleMLS ID #PAPH2525454, Leah Atlas, SERHANT PENNSYLVANIA LLC. Bright MLS
- $1,320,0002 bd2 ba1.5k sqft301 S Broad St Unit 1902, Philadelphia, PA 19107New ConstructionMLS ID #PAPH2473136, Melanie Stecura, Kurfiss Sotheby's International Realty. Bright MLS
- $1,800,0003 bd5 ba3k sqftThe Ritz Carlton Residences, Philadelphia, PA 19102For SaleMLS ID #PAPH2640446, Andrea Desy Edrei, SERHANT PENNSYLVANIA LLC. Bright MLS
- $1,750,0003 bd5 ba3k sqft1414 S Penn Sq #30CDE, Philadelphia, PA 19102For SaleMLS ID #PAPH2601736, Andy Oei, BHHS Fox & Roach At the Harper, Rittenhouse Square. Bright MLS
- $975,0003 bd3 ba2.3k sqft233 Chestnut St APT 4, Philadelphia, PA 19106For SaleMLS ID #PAPH2670462, Jonathan Evenchen, KW Empower. Bright MLS
- $762,5002 bd2 ba1.6k sqft220 W Rittenhouse Sq APT 16C, Philadelphia, PA 19103For SaleMLS ID #PAPH2658830, Johanna Loke, BHHS Fox & Roach At the Harper, Rittenhouse Square. Bright MLS
- $850,0002 bd2 ba1.4k sqftMurano Condominium, Philadelphia, PA 19103For SaleMLS ID #PAPH2669000, Mike Fabrizio, RE/MAX Access. Bright MLS
- $1,175,0004 bd5 ba3.9k sqft2111 Spring Garden St, Philadelphia, PA 19130For SaleMLS ID #PAPH2675258, Tim Owen, Compass RE. Bright MLS
- $1,195,0004 bd3 ba2.6k sqft2335 Carpenter St #37, Philadelphia, PA 19146For SaleMLS ID #PAPH2649290, Kara Markley, Compass RE. Bright MLS
- $1,595,0003 bd4 ba3.6k sqft725 Chestnut St APT 2, Philadelphia, PA 19106For SaleMLS ID #PAPH2571194, Reid Rosenthal, BHHS Fox & Roach At the Harper, Rittenhouse Square. Bright MLS
