2335 Carpenter Street is unlike other Philadelphia rowhomes –it's actually two! Thoughtfully reimagined as one exceptional residence with double the light and double the space to live, gather, and grow in the heart of the city. From the moment you step inside, you will appreciate the feeling of a full-sized home in one of the most desirable neighborhoods – Graduate Hospital. Two spacious and distinct living rooms, an expansive dining area, and a beautifully appointed galley kitchen create an ideal layout for both everyday living and effortless entertaining. Extensive cabinetry, a true double pantry, custom shelving, and abundant storage have been functionally designed to keep everything organized and within reach. Natural light pours in from all sides, illuminating beautiful hardwood floors, custom lighting, and carefully considered details throughout. A striking gas fireplace creates the perfect setting for cozy winter evenings, while second-floor laundry and stunningly modernized spaces add comfort and convenience to everyday life. Upstairs, you will find four spacious bedrooms complemented by a flexible bonus room that can easily serve as a nursery, home office, playroom, or guest space. The primary suite is a true retreat with an en-suite bathroom and generous closet space. Outdoor living is just as inviting with two private spaces to enjoy throughout the seasons. A second-floor deck nestled among mature trees offers a peaceful escape, while a large partially-covered patio is perfect for grilling, dining, entertaining, and relaxing long after sunset. A raised garden bed awaits your planting project. Located on a quiet, tree-lined block, this home offers the perfect balance of vibrant city living and local charm. Center City and University City are an easy walk or bike ride away, while neighborhood favorites – including Dock Street Brewery, Breezy's Deli, Small Oven Pastry, Porco's, Los Camaradas, The Sidecar, as well as CVS and Aldi – are just around the corner. This is city life without compromise: room to spread out, room to entertain, room to celebrate holidays and special occasions, and room to build the life you've been making space for. We welcome your visit!
For sale
$1,250,000
2335 Carpenter St #37, Philadelphia, PA 19146
4beds
2,656sqft
Townhouse
Built in 1925
1,920 Square Feet Lot
$-- Zestimate®
$471/sqft
$-- HOA
What's special
Striking gas fireplaceFour spacious bedroomsCustom lightingCustom shelvingStunningly modernized spacesRaised garden bedFlexible bonus room
- 3 days
- 259
- 18
Zillow last checked:
Listing updated:
Listed by:
Kara Markley 267-261-3660,
Compass RE 6104462300
Source: Bright MLS,MLS#: PAPH2649290
Facts & features
Interior
Bedrooms & bathrooms
- Bedrooms: 4
- Bathrooms: 3
- Full bathrooms: 2
- 1/2 bathrooms: 1
- Main level bathrooms: 1
Basement
- Area: 0
Heating
- Hot Water, Natural Gas
Cooling
- Central Air, Electric
Appliances
- Included: Gas Water Heater
- Laundry: Upper Level
Features
- Built-in Features, Dining Area, Recessed Lighting, Dry Wall
- Flooring: Wood
- Basement: Full,Unfinished
- Number of fireplaces: 1
- Fireplace features: Gas/Propane
Interior area
- Total structure area: 2,656
- Total interior livable area: 2,656 sqft
- Finished area above ground: 2,656
- Finished area below ground: 0
Property
Parking
- Parking features: On Street
- Has uncovered spaces: Yes
Accessibility
- Accessibility features: None
Features
- Levels: Two
- Stories: 2
- Patio & porch: Patio
- Exterior features: Balcony
- Pool features: None
Lot
- Size: 1,920 Square Feet
- Dimensions: 32.00 x 60.00
Details
- Additional structures: Above Grade, Below Grade
- Parcel number: 302222820
- Zoning: RSA5
- Special conditions: Standard
Construction
Type & style
- Home type: Townhouse
- Architectural style: Traditional,Straight Thru
- Property subtype: Townhouse
Materials
- Masonry
- Foundation: Stone
Condition
- Excellent
- New construction: No
- Year built: 1925
Utilities & green energy
- Sewer: Public Sewer
- Water: Public
Community & HOA
Community
- Subdivision: Graduate Hospital
HOA
- Has HOA: No
Location
- Region: Philadelphia
- Municipality: PHILADELPHIA
Financial & listing details
- Price per square foot: $471/sqft
- Tax assessed value: $879,300
- Annual tax amount: $12,308
- Date on market: 9/16/2026
- Listing agreement: Exclusive Right To Sell
- Inclusions: All Appliances - As Is Condition
- Ownership: Fee Simple
Estimated market value
Not available
Estimated sales range
Not available
Not available
Price history
| Date | Event | Price |
|---|---|---|
| 9/16/2026 | Listed for sale | $1,250,000$471/sqft |
Source:  Bright MLS #PAPH2649290 Report a problem Bright MLS #PAPH2649290 Report a problem | ||
Public tax history
Tax history is unavailable.
Monthly payment
Est. payment
Payment breakdown
Explore the cost of this home by adjusting the details. Changes won't be saved.Climate risks
Neighborhood: Graduate Hospital
Nearby schools
Schools provided by the listing agent
- Elementary: Marian Anderson Neighborhood Academy
- District: Philadelphia City
Source: Bright MLS. This data may not be complete. We recommend contacting the local school district to confirm school assignments for this home.
- $943,5005 bd3 ba2.6k sqft2335-37 Carpenter St, Philadelphia, PA 19146Off Market
- $605,3003 bd2 ba1.3k sqft2339 Carpenter St, Philadelphia, PA 19146Off Market
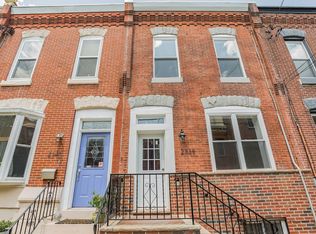
- $550,0002 bd3 ba1.8k sqft2341 Carpenter St, Philadelphia, PA 19146Sold
- $392,9003 bd1 ba1.3k sqft2343 Carpenter St, Philadelphia, PA 19146Off Market
Similar homes
- $1,295,0004 bd3 ba3.2k sqft748 S Dorrance St, Philadelphia, PA 19146For Sale

 MLS ID #PAPH2670898, Becca Fischer, Compass RE. Bright MLS
 - $1,525,0004 bd3 ba2.7k sqft2110-2112 Tryon St, Philadelphia, PA 19146For Sale
 MLS ID #PAPH2671132, Frank DeFazio, BHHS Fox & Roach-Center City Walnut. Bright MLS
 - $899,9003 bd3 ba1.9k sqft2322 Fitzwater St, Philadelphia, PA 19146For Sale
 MLS ID #PAPH2668808, Abe Thomson, RE/MAX Ready. Bright MLS
 - $999,9004 bd2 ba2.6k sqft2345 Saint Albans St, Philadelphia, PA 19146For Sale
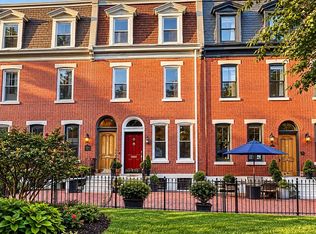 MLS ID #PAPH2668020, Newman Nedd, Gold Keys Real Estate Specialists. Bright MLS
 - $850,0004 bd3 ba1.9k sqft1530 Catharine St, Philadelphia, PA 19146For SaleMLS ID #PAPH2670662, Liz Lutz, KW Empower. Bright MLS
- $879,0004 bd3 ba2.1k sqft1819 Christian St, Philadelphia, PA 19146For SaleMLS ID #PAPH2671484, Deidre Quinn, EXP Realty, LLC. Bright MLS
- $1,199,0005 bd4 ba2.5k sqft2303 Saint Albans St, Philadelphia, PA 19146For SaleMLS ID #PAPH2603010, Tom Englett, Compass RE. Bright MLS
- $970,0004 bd3 ba2.4k sqft1706 Christian St, Philadelphia, PA 19146For SaleMLS ID #PAPH2670368, Matthew Condello, BHHS Fox & Roach-Blue Bell. Bright MLS
- $1,295,0003 bd3 ba3.1k sqft1628 Fitzwater St, Philadelphia, PA 19146For SaleMLS ID #PAPH2665606, Jim Roche, KW Empower. Bright MLS
- $1,199,9994 bd4 ba2.8k sqft2431 Innovator Way #B8, Philadelphia, PA 19146New ConstructionMLS ID #PAPH2662298, Justin Willis, Compass RE. Bright MLS
- $980,0004 bd3 ba2.8k sqft1731 Christian St, Philadelphia, PA 19146For SaleMLS ID #PAPH2668094, Matthew Condello, BHHS Fox & Roach-Blue Bell. Bright MLS
- $995,0003 bd3 ba2.4k sqft200 Admirals Way, Philadelphia, PA 19146For SaleMLS ID #PAPH2668100, Jocelyn Morris, Compass RE. Bright MLS
- $1,000,0004 bd3 ba1.8k sqft2138 Kater St, Philadelphia, PA 19146For SaleMLS ID #PAPH2666986, Matthew Aragona, Compass RE. Bright MLS
- $1,090,0003 bd3 ba1.7k sqft422 S 20th St, Philadelphia, PA 19146For SaleMLS ID #PAPH2552582, Kira Mason, Compass RE. Bright MLS
- $979,0003 bd4 ba2.8k sqft2203 Christian St, Philadelphia, PA 19146For SaleMLS ID #PAPH2646516, James Price, KW Empower. Bright MLS
- $995,0003 bd4 ba2.1k sqft1710 Montrose St, Philadelphia, PA 19146For SaleMLS ID #PAPH2667178, Amanda Reibstein, Compass RE. Bright MLS
- $749,0004 bd4 ba2.3k sqft1343 Christian St, Philadelphia, PA 19147For SaleMLS ID #PAPH2667014, Andy Oei, BHHS Fox & Roach At the Harper, Rittenhouse Square. Bright MLS
- $1,550,0003 bd3 ba2.2k sqft2014 Lombard St, Philadelphia, PA 19146For SaleMLS ID #PAPH2659122, Melani Lamond, Compass RE. Bright MLS
- $925,0003 bd3 ba2.1k sqft601 S 17th St, Philadelphia, PA 19146For SaleMLS ID #PAPH2661128, Patrick Campbell, Compass RE. Bright MLS
- $895,0004 bd4 ba3.1k sqft2128 Ellsworth St, Philadelphia, PA 19146For SaleMLS ID #PAPH2660698, Andy Galster, Redfin Corporation. Bright MLS
