Welcome to 1907 Carpenter Street, a reimagined residence where modern luxury meets the timeless charm of Graduate Hospital. This isn’t just a renovation; it’s a complete transformation. Stripped to the studs and expanded to a generous 2,500 square feet, every inch of this home is brand new and designed for a sophisticated lifestyle. The main level sets a grand tone immediately with a massive, open-concept floor plan that stretches the length of the home. This expansive layout provides the rare luxury of scale, comfortably accommodating a large living area, a formal dining space, and a massive chef’s kitchen without ever feeling crowded. Conveniently tucked away on this level is a sleek powder room, ensuring the main floor is as functional as it is beautiful. It’s an entertainer’s dream, where the transition from cocktails to dinner is seamless and fluid. The second floor is thoughtfully designed to maximize both comfort and privacy. You’ll find two spacious bedrooms on this level, including a bright front bedroom featuring its own private en-suite bathroom. An additional full bathroom is conveniently located in the hallway to serve the rest of the floor. The third floor is a true showstopper, dedicated entirely to a sprawling primary suite. This level features a spa-style bathroom designed for ultimate relaxation and a full wet bar—perfect as a morning coffee station or a sleek hub for evening refreshments. The outdoor living program truly sets this home apart. The private backyard serves as a sanctuary, complete with a custom pergola and a three-person sauna—a rare city indulgence. For a change of perspective, head up to the two-tiered roof deck. With the rear of the home facing the city center, you are treated to breathtaking, unobstructed views of the Philadelphia skyline, serving as a glittering backdrop for every occasion. Located in one of the city’s most sought-after enclaves, 1907 Carpenter Street offers a fresh start in a premier location. Whether you are unwinding in your private sauna or hosting friends against the backdrop of the city lights, this home represents the pinnacle of modern urban living.
For sale
$1,149,999
1907 Carpenter St, Philadelphia, PA 19146
3beds
2,500sqft
Townhouse
Built in 1925
1,048 Square Feet Lot
$-- Zestimate®
$460/sqft
$-- HOA
What's special
Three-person saunaCustom pergolaBright front bedroomSleek powder roomTwo spacious bedroomsTwo-tiered roof deckSprawling primary suite
- --
- on Zillow
- 910
- views
- 55
- saves
Likely to sell faster than
Zillow last checked:
Listing updated:
Listed by:
Jennifer Baer 215-681-7699,
Compass RE 2674358015,
Co-Listing Agent: Daniel Baer 267-690-7448,
Compass RE
Source: Bright MLS,MLS#: PAPH2683328
Facts & features
Interior
Bedrooms & bathrooms
- Bedrooms: 3
- Bathrooms: 4
- Full bathrooms: 3
- 1/2 bathrooms: 1
- Main level bathrooms: 4
- Main level bedrooms: 3
Basement
- Area: 0
Heating
- Forced Air, Natural Gas
Cooling
- Central Air, Electric
Appliances
- Included: Gas Water Heater
Features
- Basement: Full
- Has fireplace: No
Interior area
- Total structure area: 2,500
- Total interior livable area: 2,500 sqft
- Finished area above ground: 2,500
- Finished area below ground: 0
Property
Parking
- Parking features: None
Accessibility
- Accessibility features: None
Features
- Levels: Three
- Stories: 3
- Pool features: None
Lot
- Size: 1,048 Square Feet
Details
- Additional structures: Above Grade, Below Grade
- Parcel number: 301233010
- Zoning: RSA5
- Special conditions: Standard
Construction
Type & style
- Home type: Townhouse
- Architectural style: Straight Thru
- Property subtype: Townhouse
Materials
- Masonry
- Foundation: Stone
Condition
- New construction: No
- Year built: 1925
- Major remodel year: 2026
Utilities & green energy
- Sewer: Public Sewer
- Water: Public
Community & HOA
Community
- Subdivision: Graduate Hospital
HOA
- Has HOA: No
Location
- Region: Philadelphia
- Municipality: PHILADELPHIA
Financial & listing details
- Price per square foot: $460/sqft
- Tax assessed value: $529,900
- Annual tax amount: $7,417
- Date on market: 10/23/2026
- Listing agreement: Exclusive Right To Sell
- Ownership: Fee Simple
Estimated market value
Not available
Estimated sales range
Not available
Not available
Price history
| Date | Event | Price |
|---|---|---|
| 12/5/2023 | Sold | $430,000-4.4%$172/sqft |
Source:  Bright MLS #PAPH2292664 Report a problem | ||
| 11/7/2023 | Contingent | $450,000$180/sqft |
Source: Bright MLS #PAPH2292664 Report a problem | ||
| 10/30/2023 | Listed for sale | $450,000+1116.2%$180/sqft |
Source: Bright MLS #PAPH2292664 Report a problem | ||
| 3/10/2000 | Sold | $37,000$15/sqft |
Source: Public Record Report a problem | ||
Public tax history
| Year | Property taxes | Tax assessment |
|---|---|---|
| 2025 | $7,177 +535.3% | $512,700 |
| 2024 | $1,130 | $512,700 |
| 2023 | $1,130 | $512,700 |
Find assessor info on the county website
Monthly payment
Est. payment
Payment breakdown
Explore the cost of this home by adjusting the details. Changes won't be saved.Climate risks
Neighborhood: Graduate Hospital
Nearby schools
- $720,0003 bd3 ba2.4k sqft1905 Carpenter St, Philadelphia, PA 19146Sold

- $524,800-- bd-- ba1.6k sqft1909 Carpenter St, Philadelphia, PA 19146Off Market
- $484,1003 bd1 ba1.5k sqft1911 Carpenter St, Philadelphia, PA 19146Off Market

- $732,6004 bd2 ba2.1k sqft1903 Carpenter St, Philadelphia, PA 19146Off Market
Similar homes
- $1,229,0004 bd3 ba2.4k sqft2003 Saint Albans St, Philadelphia, PA 19146For Sale
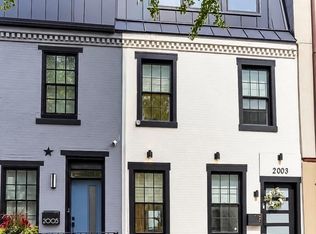
 MLS ID #PAPH2671904, Jordan Wiener, Compass RE. Bright MLS
- $1,395,0003 bd2 ba1.9k sqft2113 Naudain St, Philadelphia, PA 19146For Sale
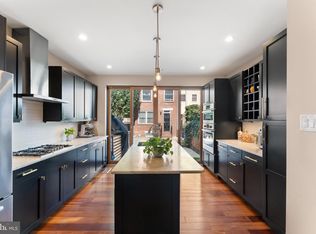 MLS ID #PAPH2681114, Nate Machowski, Compass RE. Bright MLS
- $985,0003 bd4 ba2.1k sqft1710 Montrose St, Philadelphia, PA 19146For Sale
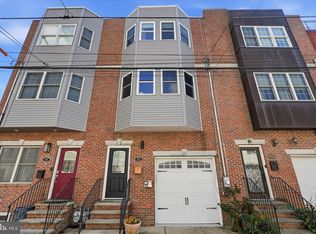 MLS ID #PAPH2667178, Amanda Reibstein, Compass RE. Bright MLS
- $955,0004 bd3 ba2.4k sqft1706 Christian St, Philadelphia, PA 19146For Sale
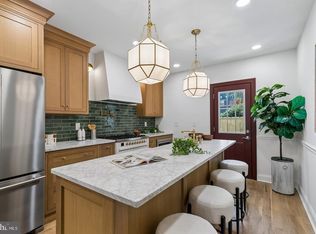 MLS ID #PAPH2682094, Matthew Condello, BHHS Fox & Roach-Blue Bell. Bright MLS
- $949,0004 bd3 ba2.8k sqft1731 Christian St, Philadelphia, PA 19146For SaleMLS ID #PAPH2678892, Matthew Condello, BHHS Fox & Roach-Blue Bell. Bright MLS
- $1,199,0005 bd4 ba2.5k sqft2303 Saint Albans St, Philadelphia, PA 19146For SaleMLS ID #PAPH2603010, Tom Englett, Compass RE. Bright MLS
- $1,225,0003 bd3 ba3.1k sqft1628 Fitzwater St, Philadelphia, PA 19146For SaleMLS ID #PAPH2665606, Jim Roche, KW Empower. Bright MLS
- $979,0003 bd4 ba2.8k sqft2203 Christian St, Philadelphia, PA 19146For SaleMLS ID #PAPH2646516, James Price, KW Empower. Bright MLS
- $995,0004 bd4 ba3k sqft765 S 15th St, Philadelphia, PA 19146For SaleMLS ID #PAPH2676536, Megan Nicoletti, KW Empower. Bright MLS
- $999,9994 bd5 ba3.2k sqft1922 Geary St #4, Philadelphia, PA 19145New ConstructionMLS ID #PAPH2686268, Jim Roche, KW Empower. Bright MLS
- $839,0004 bd4 ba2.8k sqft1000 S 20th St, Philadelphia, PA 19146For SaleMLS ID #PAPH2657794, homecoin.com Minerick, Homecoin.com. Bright MLS
- $850,0005 bd3 ba2.7k sqft1419 Wharton St, Philadelphia, PA 19146For SaleMLS ID #PAPH2677486, John Nolano, Keller Williams Main Street, PA. Bright MLS
- $859,9004 bd4 ba3.1k sqft2128 Ellsworth St, Philadelphia, PA 19146For SaleMLS ID #PAPH2660698, Andy Galster, Redfin Corporation. Bright MLS
- $899,0005 bd5 ba3k sqft1215 S 23rd St, Philadelphia, PA 19146For SaleMLS ID #PAPH2612044, Joe Hill, Homestarr Realty. Bright MLS
- $795,0004 bd4 ba2.5k sqft2609 Christian St, Philadelphia, PA 19146For SaleMLS ID #PAPH2676686, Marion Dinofa, Compass RE. Bright MLS
- $699,0004 bd3 ba2.3k sqft320 Wharton St, Philadelphia, PA 19147For SaleMLS ID #PAPH2686798, Michael Dougherty, SERHANT PENNSYLVANIA LLC. Bright MLS
- $1,200,0006 bd5 ba3.4k sqft1637 Carpenter St, Philadelphia, PA 19146For SaleMLS ID #PAPH2630414, Michelle Ashley, Keller Williams Main Line. Bright MLS
- $825,0004 bd4 ba2k sqft1033 Carpenter St, Philadelphia, PA 19147For SaleMLS ID #PAPH2682774, Alison Simon, KW Empower. Bright MLS
- $750,0004 bd5 ba2.8k sqft1514 S 5th St, Philadelphia, PA 19147For SaleMLS ID #PAPH2685446, Zach Dupras, Coldwell Banker Realty. Bright MLS
- $585,0004 bd4 ba2k sqft426 Moore St, Philadelphia, PA 19148For SaleMLS ID #PAPH2685326, Jim Roche, KW Empower. Bright MLS
