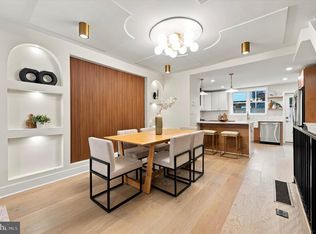
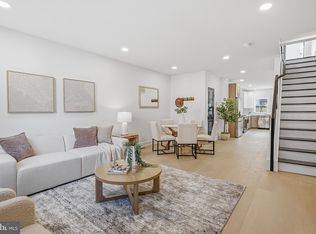
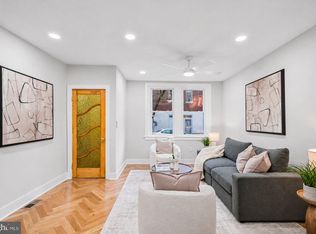
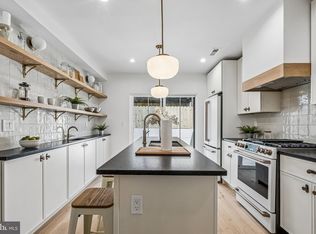
Welcome to this stunning, fully renovated 4-bedroom, 4.5-bathroom corner property, where timeless character meets thoughtful design and modern luxury. Complete with PRIVATE PARKING and a 10-YEAR TAX ABATEMENT, this exceptional home offers an impressive combination of architectural charm, high-end finishes, and functional living spaces throughout. Step inside to discover beautiful hardwood flooring, custom millwork, distinctive architectural details, and carefully curated accent lighting. The spacious living room features a shiplap accent wall, elegant arched details, and a built-in fireplace, creating a warm and inviting atmosphere. The adjoining dining area offers custom built-in seating designed to accommodate an extended dining table, making it ideal for both everyday living and entertaining. An exposed brick wall leads into the chef-inspired kitchen, showcasing abundant cabinetry, quartz countertops, and an oversized center island with a waterfall edge. Upgraded matte white appliances, a gas range with a dedicated vent hood, and an oversized farmhouse sink framed by a custom recessed arch elevate the space. Reclaimed-wood open shelving and an expansive tile backsplash add warmth and character. Just beyond the kitchen, a convenient mudroom and powder room provide additional everyday functionality. Outside, enjoy a fenced rear yard and the rare convenience of private parking. The second floor features the first of two luxurious primary suites. The generously sized front bedroom showcases custom chair-rail detailing, integrated bedside lighting, and an exposed brick niche with built-in accent lighting. A walk-through closet leads to a beautifully appointed en-suite bathroom featuring a custom-tiled shower. The rear bedroom offers additional chair-rail detailing, a built-in dry bar, and private access to a wraparound deck, making it an ideal guest bedroom, home office, or flexible living space. A beautifully finished hall bathroom with a tiled tub surround, decorative accent niche, and built-in storage completes this level. Continue to the third floor, where illuminated stairway accents lead to two additional bedrooms, including the spectacular second primary suite. This spacious retreat features a custom accent wall, integrated bedside lighting, and generous closet space. The luxurious en-suite bathroom is a true showpiece, featuring a reclaimed-wood double vanity, an oversized custom-tiled shower with a frameless glass enclosure and built-in niche, and a freestanding soaking tub complemented by distinctive Tiffany-style lighting. The rear bedroom offers beautiful custom millwork and its own private en-suite bathroom with a tub. A conveniently located laundry center and dedicated second HVAC zone complete the third floor. The finished basement provides even more versatile living space, ideal for a media room, home gym, recreation area, or additional entertaining space. With direct street access and a second laundry center, this level adds exceptional flexibility and convenience. Thoughtfully renovated from top to bottom, this remarkable corner property seamlessly blends original architectural character with contemporary finishes, modern systems, and carefully designed living spaces. With four bedrooms, four full bathrooms, a powder room, multiple outdoor spaces, private parking, and a 10-year tax abatement, this home offers a rare opportunity to enjoy elevated city living without compromise. Schedule your private showing today and experience everything this exceptional home has to offer!
Accepting backups
$750,000
1514 S 5th St, Philadelphia, PA 19147
4beds
2,800sqft
Townhouse
Built in 1915
1,072 Square Feet Lot
$-- Zestimate®
$268/sqft
$-- HOA
What's special
Built-in fireplaceQuartz countertopsConvenient mudroomCustom accent wallCustom built-in seatingCustom millworkFenced rear yard
- --
- on Zillow
- 2,636
- views
- 237
- saves
Likely to sell faster than
Zillow last checked:
Listing updated:
Listed by:
Zach Dupras 302-242-5280,
Coldwell Banker Realty (215) 923-7600
Source: Bright MLS,MLS#: PAPH2685446
Facts & features
Interior
Bedrooms & bathrooms
- Bedrooms: 4
- Bathrooms: 5
- Full bathrooms: 4
- 1/2 bathrooms: 1
- Main level bathrooms: 1
Basement
- Description: Percent Finished: 100.0
- Area: 700
Heating
- Central, Natural Gas
Cooling
- Central Air, Electric
Appliances
- Included: Microwave, Dishwasher, Dryer, Oven/Range - Gas, Range Hood, Refrigerator, Electric Water Heater
- Laundry: Upper Level
Features
- Bar, Wainscotting, Upgraded Countertops, Recessed Lighting, Primary Bath(s), Kitchen Island, Combination Dining/Living, Soaking Tub, Bathroom - Walk-In Shower
- Flooring: Engineered Wood, Wood
- Basement: Finished
- Has fireplace: No
Interior area
- Total structure area: 2,800
- Total interior livable area: 2,800 sqft
- Finished area above ground: 2,100
- Finished area below ground: 700
Property
Parking
- Total spaces: 1
- Parking features: Enclosed, Concrete, Driveway
- Uncovered spaces: 1
Accessibility
- Accessibility features: None
Features
- Levels: Three
- Stories: 3
- Patio & porch: Deck
- Pool features: None
Lot
- Size: 1,072 Square Feet
Details
- Additional structures: Above Grade, Below Grade
- Parcel number: 011334400
- Zoning: RSA5
- Special conditions: Standard
Construction
Type & style
- Home type: Townhouse
- Architectural style: Traditional
- Property subtype: Townhouse
Materials
- Masonry
- Foundation: Concrete Perimeter
- Roof: Flat
Condition
- Excellent
- New construction: No
- Year built: 1915
- Major remodel year: 2026
Utilities & green energy
- Electric: 200+ Amp Service
- Sewer: Public Sewer
- Water: Public
Community & HOA
Community
- Subdivision: Pennsport
HOA
- Has HOA: No
Location
- Region: Philadelphia
- Municipality: PHILADELPHIA
Financial & listing details
- Price per square foot: $268/sqft
- Tax assessed value: $472,200
- Annual tax amount: $6,609
- Date on market: 10/30/2026
- Listing agreement: Exclusive Agency
- Listing terms: Cash,Conventional,VA Loan,FHA
- Inclusions: Refrigerator, Dishwasher, Oven, Microwave, Washer, Dryer, All Light Fixtures, All In As Is Condition
- Exclusions: Staging Furniture
- Ownership: Fee Simple
Estimated market value
Not available
Estimated sales range
Not available
Not available
Price history
| Date | Event | Price |
|---|---|---|
| 10/28/2026 | Listing removed | $750,000$268/sqft |
Source:  Bright MLS #PAPH2674084 Report a problem | ||
| 10/13/2026 | Price change | $750,000-6.3%$268/sqft |
Source: Bright MLS #PAPH2674084 Report a problem | ||
| 9/30/2026 | Listed for sale | $800,000+166.7%$286/sqft |
Source: Bright MLS #PAPH2674084 Report a problem | ||
| 2/2/2026 | Sold | $300,000+566.7%$107/sqft |
Source: Public Record Report a problem | ||
| 2/10/2000 | Sold | $45,000+207.6%$16/sqft |
Source: Public Record Report a problem | ||
| 10/7/1999 | Sold | $14,630+21.9%$5/sqft |
Source: Public Record Report a problem | ||
| 1/22/1999 | Sold | $12,000$4/sqft |
Source: Public Record Report a problem | ||
Public tax history
| Year | Property taxes | Tax assessment |
|---|---|---|
| 2025 | $6,604 +1817.9% | $471,800 +20.1% |
| 2024 | $344 | $393,000 |
| 2023 | $344 | $393,000 |
| 2022 | $344 | -- |
| 2021 | $344 -91.3% | -- |
| 2018 | $3,942 +6569.8% | -- |
| 2017 | $59 -79.1% | -- |
| 2016 | $282 +355.9% | -- |
| 2015 | $62 | -- |
| 2014 | $62 -3.4% | $212,600 +8002.1% |
| 2012 | $64 | $2,624 |
| 2011 | -- | $2,624 |
| 2010 | -- | $2,624 |
| 2009 | -- | $2,624 |
| 2008 | -- | $2,624 |
| 2007 | -- | $2,624 |
| 2006 | -- | $2,624 |
Find assessor info on the county website
Monthly payment
Est. payment
Payment breakdown
Explore the cost of this home by adjusting the details. Changes won't be saved.Climate risks
Neighborhood: Dickinson Narrows
Nearby schools

Similar homes
- $665,0003 bd3 ba1.4k sqft1118 Greenwich St, Philadelphia, PA 19147For Sale
 MLS ID #PAPH2691056, Marc Bennett, KW Empower. Bright MLS
- $699,0004 bd3 ba2.3k sqft320 Wharton St, Philadelphia, PA 19147For Sale
 MLS ID #PAPH2686798, Michael Dougherty, SERHANT PENNSYLVANIA LLC. Bright MLS
- $799,0004 bd4 ba2k sqft1033 Carpenter St, Philadelphia, PA 19147For Sale
 MLS ID #PAPH2682774, Alison Simon, KW Empower. Bright MLS
- $729,0003 bd3 ba2.4k sqft1011 Mountain St, Philadelphia, PA 19148For Sale
 MLS ID #PAPH2668892, Jonathan Silva, Compass RE. Bright MLS
- $599,0003 bd4 ba2.2k sqft1300 S 6th St, Philadelphia, PA 19147New ConstructionMLS ID #PAPH2670792, Tina DeJesse, BHHS Fox & Roach-Center City Walnut. Bright MLS
- $569,0003 bd3 ba1.5k sqft929 Reed St, Philadelphia, PA 19147For SaleMLS ID #PAPH2623426, Gianna Ginnetti, KW Empower. Bright MLS
- $750,0004 bd4 ba2.4k sqft2344 E Dauphin St, Philadelphia, PA 19125For SaleMLS ID #PAPH2692270, Peter van der Vlugt, Compass RE. Bright MLS
- $775,0004 bd4 ba2.5k sqft2609 Christian St, Philadelphia, PA 19146For SaleMLS ID #PAPH2676686, Marion Dinofa, Compass RE. Bright MLS
- $579,9004 bd4 ba2k sqft426 Moore St, Philadelphia, PA 19148For SaleMLS ID #PAPH2685326, Jim Roche, KW Empower. Bright MLS
- $650,0003 bd3 ba1.9k sqft1006 S Reese St, Philadelphia, PA 19147For SaleMLS ID #PAPH2667920, Kate Kyle, Compass RE. Bright MLS
- $995,0003 bd2 ba2.1k sqft1706 Naudain St, Philadelphia, PA 19146For SaleMLS ID #PAPH2692200, Matthew Condello, BHHS Fox & Roach-Blue Bell. Bright MLS
- $750,0004 bd3 ba1.9k sqft752 S Hicks St, Philadelphia, PA 19146For SaleMLS ID #PAPH2638372, Reid Rosenthal, BHHS Fox & Roach At the Harper, Rittenhouse Square. Bright MLS
- $775,0004 bd4 ba2.8k sqft806 Moyer St, Philadelphia, PA 19125For SaleMLS ID #PAPH2678450, Kristen Shemesh, BHHS Fox & Roach-Center City Walnut. Bright MLS
- $725,0004 bd4 ba3.4k sqft1416 E Susquehanna Ave, Philadelphia, PA 19125For SaleMLS ID #PAPH2680584, Christopher Somers, KW Empower. Bright MLS
- $769,9004 bd3 ba2.7k sqft1256 N Howard St, Philadelphia, PA 19122For SaleMLS ID #PAPH2673722, Michele Cooley, BHHS Fox & Roach-Center City Walnut. Bright MLS
- $549,9003 bd3 ba2k sqft510 Mountain St, Philadelphia, PA 19148For SaleMLS ID #PAPH2681640, Capri Dessecker, RE/MAX One Realty - TCDT. Bright MLS
- $825,0005 bd5 ba3k sqft2655 Wilder St, Philadelphia, PA 19146For SaleMLS ID #PAPH2689296, Torri Green, KW Empower. Bright MLS
- $874,9994 bd4 ba2.9k sqft1610 N 2nd St, Philadelphia, PA 19122For SaleMLS ID #PAPH2686620, Katie Smith, Peters Gordon Realty Inc. Bright MLS
- $799,9004 bd3 ba4k sqft1440 S Front St, Philadelphia, PA 19147New ConstructionMLS ID #PAPH2668140, Connery Koski, Century 21 Advantage Gold-Southampton. Bright MLS
- $679,0004 bd3 ba2.2k sqft1217 S 16th St, Philadelphia, PA 19146New ConstructionMLS ID #PAPH2686872, Joe Cleary, KW Empower. Bright MLS
