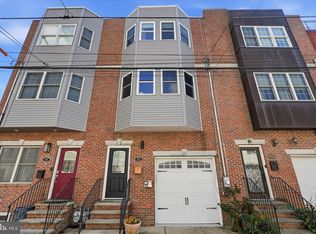
Welcome to 1637 Fitzwater Street—a serene oasis nestled in the heart of the vibrant Graduate Hospital neighborhood! This stunning home offers four floors of thoughtfully designed living space, complete with three bedrooms, three and a half bathrooms, gated garage 2-car parking, a rooftop deck, and a private back patio right off of the living space. It’s the perfect blend of comfort, convenience, and modern city living, catering to a variety of lifestyles. Step through the front door into a sunlit hallway that sets a welcoming tone. As you pass the oversized staircase and coat closet, you'll arrive at the first-floor bedroom with its own ensuite bathroom—an ideal retreat for guests or a private home office. Continue through to the rear of the home, where you’ll find access to your gated parking spots within a shared garage. The garage offers storage space for bikes, outdoor gear, and more. Back inside, head down to the lower level, which opens to a versatile second living area. Whether you envision it as a playroom, exercise space, or media room, the high ceilings make it feel airy and inviting. A large utility closet on this level provides ample storage for household essentials. The second floor of the home truly shines as a space for entertaining and everyday living. The dedicated dining room flows seamlessly into a spacious kitchen outfitted with stainless steel appliances, granite countertops & backsplash, and a brand new central island stone with seating. Just beyond, the expansive living room features a cozy gas fireplace, while sliding doors lead to a Trex deck—perfect for morning coffee, al fresco dining, or unwinding with a book. The third floor is your personal sanctuary. The primary suite boasts a charming Juliet balcony, ceiling fan, and sweeping city views. The luxurious ensuite bathroom features a double vanity, a spa-like glass-enclosed shower, and a jacuzzi tub for ultimate relaxation. Down the hall, you’ll find the convenience of a laundry cove and the third bedroom, which also includes its own ensuite bathroom. Finally, ascend to the rooftop deck, where you’ll be greeted by breathtaking, unobstructed views of the Philadelphia skyline. Whether you’re hosting friends or enjoying a quiet evening under the stars, this space is the crown jewel of the home. Freshly painted & updated throughout, the house is located in the heart of Graduate Hospital. Stroll to the Marian Anderson Recreation Center, Christian Street YMCA, and the lively South Street corridor, filled with bars, restaurants, and shopping. Plus, you’re just a short walk from Rittenhouse Square, South Philly’s neighborhoods, and the amenities along Broad Street and Washington Avenue. Come experience the perfect mix of space, style, and location at 1637 Fitzwater Street. Don’t miss your chance to call this exceptional property home!
For sale
$1,080,000
1637 Fitzwater St, Philadelphia, PA 19146
3beds
2,080sqft
Townhouse
Built in 2011
960 Square Feet Lot
$-- Zestimate®
$519/sqft
$-- HOA
What's special
Rooftop deckDedicated dining roomLaundry coveThree bedroomsOversized staircaseSpa-like glass-enclosed showerGranite countertops and backsplash
- 6 days
- 668
- 34
Likely to sell faster than
Zillow last checked:
Listing updated:
Listed by:
Jess Carfagno 215-850-3583,
Compass RE 2674483744
Source: Bright MLS,MLS#: PAPH2680346
Facts & features
Interior
Bedrooms & bathrooms
- Bedrooms: 3
- Bathrooms: 4
- Full bathrooms: 3
- 1/2 bathrooms: 1
- Main level bathrooms: 1
- Main level bedrooms: 1
Basement
- Area: 0
Heating
- Forced Air, Natural Gas
Cooling
- Central Air, Electric
Appliances
- Included: Dryer, Washer, Stainless Steel Appliance(s), Oven/Range - Gas, Range Hood, Dishwasher, Refrigerator, Freezer, Microwave, Gas Water Heater
- Laundry: Upper Level
Features
- Bathroom - Walk-In Shower, Ceiling Fan(s), Combination Kitchen/Living, Dining Area, Family Room Off Kitchen, Kitchen Island, Primary Bath(s), Recessed Lighting, Upgraded Countertops, Entry Level Bedroom, Tray Ceiling(s), High Ceilings, Dry Wall
- Flooring: Hardwood, Ceramic Tile
- Doors: Sliding Glass
- Windows: Window Treatments
- Basement: Finished
- Number of fireplaces: 1
Interior area
- Total structure area: 2,080
- Total interior livable area: 2,080 sqft
- Finished area above ground: 2,080
- Finished area below ground: 0
Video & virtual tour
Property
Parking
- Total spaces: 2
- Parking features: Garage Door Opener, Covered, Storage, Assigned, Private, Attached
- Attached garage spaces: 2
- Details: Assigned Parking
Accessibility
- Accessibility features: 2+ Access Exits
Features
- Levels: Three
- Stories: 3
- Patio & porch: Roof Deck
- Pool features: None
- Has spa: Yes
- Spa features: Bath
- Has view: Yes
- View description: City
Lot
- Size: 960 Square Feet
- Dimensions: 16.00 x 60.00
Details
- Additional structures: Above Grade, Below Grade
- Parcel number: 301090730
- Zoning: RM1
- Special conditions: Standard
Construction
Type & style
- Home type: Townhouse
- Architectural style: Straight Thru,Traditional
- Property subtype: Townhouse
Materials
- Masonry
- Foundation: Other
- Roof: Flat
Condition
- Very Good
- New construction: No
- Year built: 2011
Utilities & green energy
- Sewer: Public Sewer
- Water: Public
Community & HOA
Community
- Subdivision: Graduate Hospital
HOA
- Has HOA: No
Location
- Region: Philadelphia
- Municipality: PHILADELPHIA
Financial & listing details
- Price per square foot: $519/sqft
- Tax assessed value: $846,200
- Annual tax amount: $11,845
- Date on market: 10/30/2026
- Listing agreement: Exclusive Agency
- Listing terms: Cash,Contract,Conventional
- Inclusions: All Appliances In As-is Working Condition
- Exclusions: Security Camera, Any Staging Furniture
- Ownership: Fee Simple
Estimated market value
Not available
Estimated sales range
Not available
Not available
Price history
| Date | Event | Price |
|---|---|---|
| 10/30/2026 | Listed for sale | $1,080,000+8.2%$519/sqft |
Source:  Bright MLS #PAPH2680346 Report a problem | ||
| 6/11/2026 | Listing removed | $998,000$480/sqft |
Source: Bright MLS #PAPH2614550 Report a problem | ||
| 5/16/2026 | Listed for sale | $998,000+15%$480/sqft |
Source: Bright MLS #PAPH2614550 Report a problem | ||
| 11/21/2017 | Sold | $867,500+2.1%$417/sqft |
Source: Public Record Report a problem | ||
| 10/31/2017 | Pending sale | $850,000$409/sqft |
Source: Philly South #1001718925 Report a problem | ||
| 10/24/2017 | Listed for sale | $850,000$409/sqft |
Source: Philly South #1001718925 Report a problem | ||
| 10/9/2017 | Pending sale | $850,000$409/sqft |
Source: Philly South #7064552 Report a problem | ||
| 10/5/2017 | Listed for sale | $850,000+44.6%$409/sqft |
Source: Keller Williams Philly #7064552 Report a problem | ||
| 6/9/2011 | Sold | $588,000$283/sqft |
Source: Public Record Report a problem | ||
Public tax history
| Year | Property taxes | Tax assessment |
|---|---|---|
| 2025 | $11,642 +6.1% | $831,700 +6.1% |
| 2024 | $10,977 | $784,200 |
| 2023 | $10,977 +0.2% | $784,200 |
| 2022 | $10,956 | -- |
| 2021 | $10,956 -2.3% | -- |
| 2018 | $11,211 +244.8% | -- |
| 2017 | $3,251 +48.7% | -- |
| 2016 | $2,186 -5.6% | -- |
| 2015 | $2,315 | -- |
| 2014 | $2,315 +320.6% | $498,500 +678.9% |
| 2012 | $550 | $64,000 |
| 2011 | -- | $64,000 +900% |
| 2010 | -- | $6,400 |
Find assessor info on the county website
Monthly payment
Est. payment
Payment breakdown
Explore the cost of this home by adjusting the details. Changes won't be saved.Climate risks
Neighborhood: Graduate Hospital
Nearby schools
- $894,9003 bd3 ba2k sqft1633 Fitzwater St, Philadelphia, PA 19146Off Market
- $910,5003 bd4 ba2k sqft1635 Fitzwater St, Philadelphia, PA 19146Off Market
- $841,3003 bd3 ba2.1k sqft1639 Fitzwater St, Philadelphia, PA 19146Off Market
- $771,7004 bd4 ba1.6k sqft1641 Fitzwater St #B, Philadelphia, PA 19146Off Market

Similar homes
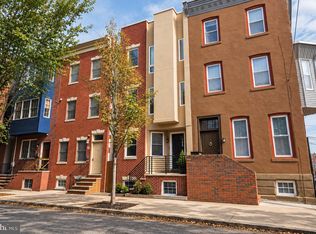
- $985,0003 bd4 ba2.1k sqft1710 Montrose St, Philadelphia, PA 19146For Sale
 MLS ID #PAPH2667178, Amanda Reibstein, Compass RE. Bright MLS
- $995,0004 bd4 ba3k sqft765 S 15th St, Philadelphia, PA 19146For Sale
 MLS ID #PAPH2676536, Megan Nicoletti, KW Empower. Bright MLS
- $998,5003 bd3 ba1.7k sqft422 S 20th St, Philadelphia, PA 19146For Sale
 MLS ID #PAPH2552582, Kira Mason, Compass RE. Bright MLS
- $874,9003 bd3 ba2.1k sqft601 S 17th St, Philadelphia, PA 19146For Sale
 MLS ID #PAPH2661128, Patrick Campbell, Compass RE. Bright MLS
- $1,229,0004 bd3 ba2.4k sqft2003 Saint Albans St, Philadelphia, PA 19146For SaleMLS ID #PAPH2671904, Jordan Wiener, Compass RE. Bright MLS
- $1,395,0003 bd2 ba1.9k sqft2113 Naudain St, Philadelphia, PA 19146For SaleMLS ID #PAPH2681114, Nate Machowski, Compass RE. Bright MLS
- $799,0003 bd3 ba2.1k sqft2023 Rodman St, Philadelphia, PA 19146For SaleMLS ID #PAPH2657484, Tom Dilsheimer, Compass RE. Bright MLS
- $725,0003 bd3 ba1.5k sqft929 S 18th St, Philadelphia, PA 19146For SaleMLS ID #PAPH2613974, Melissa Valenti, Compass RE. Bright MLS
- $849,9993 bd3 ba2.2k sqft2233 Bainbridge St, Philadelphia, PA 19146For SaleMLS ID #PAPH2638186, Frederick Capp, KW Empower. Bright MLS
- $669,0003 bd2 ba1.8k sqft1922 Carpenter St, Philadelphia, PA 19146For SaleMLS ID #PAPH2675996, Eric Fox, Compass RE. Bright MLS
- $779,0004 bd3 ba1.9k sqft752 S Hicks St, Philadelphia, PA 19146For SaleMLS ID #PAPH2638372, Reid Rosenthal, BHHS Fox & Roach At the Harper, Rittenhouse Square. Bright MLS
- $950,0004 bd2 ba1.6k sqft2320 Lombard St, Philadelphia, PA 19146For SaleMLS ID #PAPH2642800, Jeff George, BHHS Fox & Roach-Center City Walnut. Bright MLS
- $839,0004 bd4 ba2.8k sqft1000 S 20th St, Philadelphia, PA 19146For SaleMLS ID #PAPH2657794, homecoin.com Minerick, Homecoin.com. Bright MLS
- $700,0003 bd4 ba2.4k sqft2215 League St, Philadelphia, PA 19146For SaleMLS ID #PAPH2674546, Erin Rigo, Keller Williams Main Line. Bright MLS
- $929,0004 bd2 ba1.6k sqft2138 Saint James St, Philadelphia, PA 19103For SaleMLS ID #PAPH2685960, Kate Federico, Compass RE. Bright MLS
- $1,099,0003 bd4 ba2.8k sqft204 W Laurel St Unit 4, Philadelphia, PA 19123For SaleMLS ID #PAPH2678914, Tiffany Gaffney, KW Empower. Bright MLS
- $675,0003 bd3 ba1.5k sqft739 Earp St, Philadelphia, PA 19147For SaleMLS ID #PAPH2686680, Mitchel Gendelman, KW Empower. Bright MLS
- $795,0004 bd4 ba2.5k sqft2609 Christian St, Philadelphia, PA 19146For SaleMLS ID #PAPH2676686, Marion Dinofa, Compass RE. Bright MLS
- $1,049,9003 bd4 ba3k sqft600 N 4th St, Philadelphia, PA 19123For SaleMLS ID #PAPH2668278, Brian Stetler, BHHS Fox & Roach-Center City Walnut. Bright MLS
- $689,0003 bd3 ba2.8k sqft727 N Uber St, Philadelphia, PA 19130For SaleMLS ID #PAPH2687280, Andrew Kratz, BHHS Fox & Roach-Art Museum. Bright MLS
