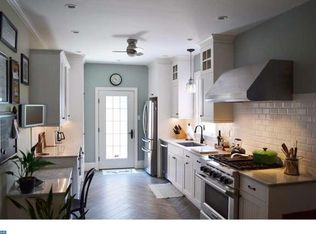
Welcome to 1922 Carpenter Street, a spacious three-story home in the heart of Graduate Hospital offering 3 bedrooms, 2 full baths, generous living spaces, excellent storage, and two private outdoor areas on a 16x60 foot lot. Thoughtfully refreshed throughout, this home is move-in ready with hardwood floors throughout, abundant natural light, and a layout that offers plenty of room to spread out. The main level opens to a bright and comfortable living room with crown molding and high ceilings that continue through the dining area and kitchen. The open flow provides plenty of room for both everyday living and entertaining, including a true dining area that can comfortably accommodate a large table. At the rear, the spacious kitchen offers abundant cabinetry and counter space, granite countertops, stainless steel appliances, and a large peninsula with seating for four. Multiple windows bring in natural light, while French doors open directly onto a private, fully fenced rear patio for dining, grilling, and entertaining outdoors. A convenient coat closet it located on this level as well. The second floor offers two generously sized bedrooms, both with hardwood floors and excellent closet space. The rear bedroom benefits from both southern and eastern facing windows, while the front bedroom provides views of tree lined Carpenter St and multiple closets. A full windowed bath with updated matte black fixtures, subway tile tub surround and linen closet serves this level. Finally, a full sized side by side washer and dryer closet is located on this level as well. Upstairs, the entire third floor is dedicated to an expansive primary suite. Hardwood floors, multiple windows, a vaulted ceiling, walk-in closet, additional storage, and separately controlled heating and cooling create a comfortable retreat with plenty of breathing room. The en-suite bath features a double vanity and a separate water closet with shower and updated black fixtures. Additionally, this level provides access to a large private deck—an unexpected outdoor extension of the primary suite and a great spot to unwind. A large full basement provides substantial additional storage and plenty of space for bikes, seasonal items, and more. Located in one of Graduate Hospital’s most convenient residential pockets, 1922 Carpenter Street is just a short stroll to neighborhood favorites including L’Anima and Chick’s, Marian Anderson Rec Center, and the Christian Street YMCA. Additionally, public transportation to University of Penn, Drexel, CHOP, Temple and Center City are all within easy reach. With three spacious bedrooms, a full-floor primary suite, two private outdoor spaces, great storage, and a freshly refreshed interior, this is a home that offers considerably more space than you might expect from the curb.
For sale
$669,000
1922 Carpenter St, Philadelphia, PA 19146
3beds
1,855sqft
Townhouse
Built in 2004
960 Square Feet Lot
$654,900 Zestimate®
$361/sqft
$-- HOA
What's special
Two private outdoor areasGenerous living spacesAbundant natural lightExcellent storageFreshly refreshed interiorHigh ceilingsHardwood floors throughout
- --
- on Zillow
- 818
- views
- 112
- saves
Likely to sell faster than
Zillow last checked:
Listing updated:
Listed by:
Eric Fox 267-625-4504,
Compass RE 2674358015
Source: Bright MLS,MLS#: PAPH2675996
Facts & features
Interior
Bedrooms & bathrooms
- Bedrooms: 3
- Bathrooms: 2
- Full bathrooms: 2
Basement
- Area: 0
Heating
- Forced Air, Natural Gas
Cooling
- Central Air, Electric
Appliances
- Included: Range Hood, Refrigerator, Washer, Dryer, Dishwasher, Microwave, Gas Water Heater
- Laundry: Upper Level
Features
- Breakfast Area, Ceiling Fan(s), Combination Kitchen/Dining, Primary Bath(s), Bathroom - Stall Shower, Upgraded Countertops
- Flooring: Wood
- Basement: Full,Unfinished
- Has fireplace: No
Interior area
- Total structure area: 1,855
- Total interior livable area: 1,855 sqft
- Finished area above ground: 1,855
- Finished area below ground: 0
Video & virtual tour
Property
Parking
- Parking features: On Street
- Has uncovered spaces: Yes
Accessibility
- Accessibility features: None
Features
- Levels: Three
- Stories: 3
- Patio & porch: Deck
- Pool features: None
- Has view: Yes
- View description: City
Lot
- Size: 960 Square Feet
- Dimensions: 16.00 x 60.00
- Features: Urban
Details
- Additional structures: Above Grade, Below Grade
- Parcel number: 301240500
- Zoning: RSA5
- Special conditions: Standard
Construction
Type & style
- Home type: Townhouse
- Architectural style: Traditional
- Property subtype: Townhouse
Materials
- Masonry
- Foundation: Other
Condition
- Excellent
- New construction: No
- Year built: 2004
Utilities & green energy
- Sewer: Public Sewer
- Water: Public
Community & HOA
Community
- Subdivision: Graduate Hospital
HOA
- Has HOA: No
Location
- Region: Philadelphia
- Municipality: PHILADELPHIA
Financial & listing details
- Price per square foot: $361/sqft
- Tax assessed value: $653,900
- Annual tax amount: $9,153
- Date on market: 10/14/2026
- Listing agreement: Exclusive Right To Sell
- Inclusions: Washer, Dryer, Refrigerator
- Exclusions: Staging Items
- Ownership: Fee Simple
Estimated market value
$654,900
$622,000 - $688,000
$3,172/mo
Price history
| Date | Event | Price |
|---|---|---|
| 9/12/2024 | Listing removed | $3,500$2/sqft |
Source: Zillow Rentals Report a problem | ||
| 7/22/2024 | Listed for rent | $3,500+29.6%$2/sqft |
Source: Zillow Rentals Report a problem | ||
| 5/27/2018 | Sold | $2,700-99.2%$1/sqft |
Source: Agent Provided Report a problem | ||
| 5/17/2018 | Listing removed | $2,700$1/sqft |
Source: BHHS Fox & Roach-CC Rittenhous #1000454298 Report a problem | ||
| 4/29/2018 | Listed for rent | $2,700$1/sqft |
Source: Bhhs Fox & Roach-Cc Rittenhous #1000454298 Report a problem | ||
| 10/8/2004 | Sold | $322,300+544.6%$174/sqft |
Source: Public Record Report a problem | ||
| 2/20/2004 | Sold | $50,000+88%$27/sqft |
Source: Public Record Report a problem | ||
| 12/19/2003 | Sold | $26,600$14/sqft |
Source: Public Record Report a problem | ||
Public tax history
| Year | Property taxes | Tax assessment |
|---|---|---|
| 2025 | $8,731 +6.7% | $623,700 +6.7% |
| 2024 | $8,180 | $584,400 |
| 2023 | $8,180 +2.9% | $584,400 |
| 2022 | $7,947 | -- |
| 2021 | $7,947 -2.3% | -- |
| 2018 | $8,131 +7.4% | -- |
| 2017 | $7,572 -79.8% | -- |
| 2016 | $37,540 +511.9% | -- |
| 2015 | $6,135 | -- |
| 2014 | $6,135 +29.3% | $384,200 +3144.9% |
| 2012 | $4,746 | $11,840 |
| 2011 | -- | $11,840 |
| 2010 | -- | $11,840 |
| 2009 | -- | $11,840 |
| 2008 | -- | $11,840 |
| 2007 | -- | $11,840 |
| 2006 | -- | $11,840 |
| 2005 | -- | $11,840 |
| 2004 | -- | $11,840 +848.7% |
| 2003 | -- | $1,248 |
| 2002 | -- | $1,248 |
| 2000 | -- | $1,248 |
| 1999 | -- | $1,248 |
Find assessor info on the county website
Monthly payment
Est. payment
Payment breakdown
Explore the cost of this home by adjusting the details. Changes won't be saved.Climate risks
Neighborhood: Graduate Hospital
Nearby schools
Schools provided by the listing agent
- District: The School District Of Philadelphia
Source: Bright MLS. This data may not be complete. We recommend contacting the local school district to confirm school assignments for this home.
- $712,7003 bd2 ba1.8k sqft1924 Carpenter St, Philadelphia, PA 19146Off Market
- $506,700-- bd-- ba1.2k sqft1920 Carpenter St, Philadelphia, PA 19146Off Market
- $566,000-- bd-- ba1.4k sqft1926 Carpenter St, Philadelphia, PA 19146Off Market
- $508,200-- bd-- ba1.4k sqft1916 Carpenter St, Philadelphia, PA 19146Off Market
Similar homes
- $725,0003 bd3 ba1.5k sqft929 S 18th St, Philadelphia, PA 19146For Sale
 MLS ID #PAPH2613974, Melissa Valenti, Compass RE. Bright MLS
- $650,0002 bd2 ba1.4k sqft1711 Fitzwater St #A, Philadelphia, PA 19146For Sale
 MLS ID #PAPH2678156, Robin Gordon, BHHS Fox & Roach-Haverford. Bright MLS
- $639,9003 bd2 ba1.6k sqft2508 Christian St, Philadelphia, PA 19146For Sale
 MLS ID #PAPH2610574, Jason Cohen, Compass RE. Bright MLS
- $874,9003 bd3 ba2.1k sqft601 S 17th St, Philadelphia, PA 19146For Sale
 MLS ID #PAPH2661128, Patrick Campbell, Compass RE. Bright MLS
- $675,0003 bd3 ba2.1k sqft624 Pierce St, Philadelphia, PA 19148For SaleMLS ID #PAPH2676350, Ed Foy, KW Empower. Bright MLS
- $675,0003 bd4 ba1.8k sqft1520 S 8th St, Philadelphia, PA 19147For SaleMLS ID #PAPH2679084, Marc Bennett, KW Empower. Bright MLS
- $499,9003 bd3 ba2k sqft1333 S Lambert St, Philadelphia, PA 19146For SaleMLS ID #PAPH2663412, Adam Brown, BHHS Fox & Roach-Blue Bell. Bright MLS
- $985,0003 bd4 ba2.1k sqft1710 Montrose St, Philadelphia, PA 19146For SaleMLS ID #PAPH2667178, Amanda Reibstein, Compass RE. Bright MLS
- $459,0003 bd2 ba1.3k sqft1308 S 18th St, Philadelphia, PA 19146For SaleMLS ID #PAPH2675024, Keri Bernstein, KW Empower. Bright MLS
- $849,9993 bd3 ba2.2k sqft2233 Bainbridge St, Philadelphia, PA 19146For SaleMLS ID #PAPH2638186, Frederick Capp, KW Empower. Bright MLS
- $725,0004 bd4 ba2.2k sqft1204 Moore St, Philadelphia, PA 19148For SaleMLS ID #PAPH2678828, Marc Bennett, KW Empower. Bright MLS
- $574,9003 bd2 ba1.5k sqft1222 S Alder St, Philadelphia, PA 19147For SaleMLS ID #PAPH2676678, Trish Franklin, Keller Williams Real Estate-Blue Bell. Bright MLS
- $549,9003 bd3 ba2k sqft510 Mountain St, Philadelphia, PA 19148For SaleMLS ID #PAPH2681640, Capri Dessecker, RE/MAX One Realty - TCDT. Bright MLS
- $929,0004 bd2 ba1.6k sqft2138 Saint James St, Philadelphia, PA 19103For SaleMLS ID #PAPH2685960, Kate Federico, Compass RE. Bright MLS
- $998,5003 bd3 ba1.7k sqft422 S 20th St, Philadelphia, PA 19146For SaleMLS ID #PAPH2552582, Kira Mason, Compass RE. Bright MLS
- $350,0002 bd2 ba1k sqft1332 S Colorado St, Philadelphia, PA 19146For SaleMLS ID #PAPH2682982, Christie Jones, BHHS Fox & Roach-Chestnut Hill. Bright MLS
- $599,0003 bd4 ba2.2k sqft1300 S 6th St, Philadelphia, PA 19147New ConstructionMLS ID #PAPH2670792, Tina DeJesse, BHHS Fox & Roach-Center City Walnut. Bright MLS
- $419,0003 bd3 ba1.4k sqft1407 S 23rd St, Philadelphia, PA 19146For SaleMLS ID #PAPH2671162, Nicholas Millevoi, Ovation Realty LLC. Bright MLS
- $675,0003 bd4 ba1.5k sqft1243 Crease St #1, Philadelphia, PA 19125For SaleMLS ID #PAPH2669170, Christine Quigley, Coldwell Banker Realty. Bright MLS
- $749,9993 bd3 ba1.8k sqft729 Wharton St, Philadelphia, PA 19147For SaleMLS ID #PAPH2678838, Marc Bennett, KW Empower. Bright MLS
