5.5% interest rate for qualified buyers! Seller to pay 2-1 rate buy down, offering buyers a unique opportunity for BIG SAVINGS the first 2 years of their loan! 1520 South 8th Street — the home you can’t wait to show off. A full gut renovation where the craftsmanship is the whole story. High ceilings, exposed brick, dark-stained wood beams, and custom trim work throughout — the kind of details that make a rowhome feel like a design showcase. The main level is an open floor plan with light hardwood floors, gray wainscoting, and exposed brick, plus a half bathroom. Your eye immediately catches the high-end kitchen, and in the back there’s a large dining room with beautiful arches, wood paneling, and lighting. That leads out to a very large backyard. Upstairs is three large bedrooms and three bathrooms, with two en suites. The primary has exposed beams, an exposed brick wall, tons of closet space, and a beautiful en suite with a floating marble vanity, dual vessel sinks, gold fixtures, and a brick accent wall. Laundry is on the second floor as well. The basement runs the full length of the house — perfect for storage. Walking distance to Passyunk Square, the Italian Market, bars, restaurants, and a supermarket. Not to mention Termini Brothers Bakery right across the street. Schedule your showing today !
For sale
$699,999
1520 S 8th St, Philadelphia, PA 19147
3beds
1,800sqft
Townhouse
Built in 1920
1,024 Square Feet Lot
$-- Zestimate®
$389/sqft
$-- HOA
What's special
Very large backyardOpen floor planFull gut renovationCustom trim work throughoutThree large bedroomsHigh ceilingsExposed brick
- 19 hours
- 104
- 17
Zillow last checked:
Listing updated:
Listed by:
Marc Bennett 609-774-6936,
KW Empower 215-627-3500,
Listing Team: Phillyliving
Source: Bright MLS,MLS#: PAPH2679084
Facts & features
Interior
Bedrooms & bathrooms
- Bedrooms: 3
- Bathrooms: 4
- Full bathrooms: 3
- 1/2 bathrooms: 1
- Main level bathrooms: 4
- Main level bedrooms: 3
Basement
- Area: 550
Heating
- Central
Cooling
- Central Air, Natural Gas
Appliances
- Included: Gas Water Heater
Features
- Basement: Finished
- Has fireplace: No
Interior area
- Total structure area: 2,350
- Total interior livable area: 1,800 sqft
- Finished area above ground: 1,800
Video & virtual tour
Property
Parking
- Parking features: On Street
- Has uncovered spaces: Yes
Accessibility
- Accessibility features: None
Features
- Levels: Two
- Stories: 2
- Pool features: None
Lot
- Size: 1,024 Square Feet
- Dimensions: 16.00 x 64.00
Details
- Additional structures: Above Grade
- Parcel number: 012258500
- Zoning: RSA5
- Special conditions: Standard
Construction
Type & style
- Home type: Townhouse
- Architectural style: Other
- Property subtype: Townhouse
Materials
- Masonry
- Foundation: Other
Condition
- New construction: No
- Year built: 1920
Utilities & green energy
- Sewer: Public Sewer
- Water: Public
Community & HOA
Community
- Subdivision: Passyunk Square
HOA
- Has HOA: No
Location
- Region: Philadelphia
- Municipality: PHILADELPHIA
Financial & listing details
- Price per square foot: $389/sqft
- Tax assessed value: $77,400
- Annual tax amount: $1,083
- Date on market: 10/8/2026
- Listing agreement: Exclusive Agency
- Ownership: Fee Simple
Estimated market value
Not available
Estimated sales range
Not available
Not available
Price history
| Date | Event | Price |
|---|---|---|
| 10/8/2026 | Listed for sale | $699,999+174.5%$389/sqft |
Source:  Bright MLS #PAPH2679084 Report a problem Bright MLS #PAPH2679084 Report a problem | ||
| 2/6/2026 | Sold | $255,000$142/sqft |
Source: Public Record Report a problem | ||
Public tax history
| Year | Property taxes | Tax assessment |
|---|---|---|
| 2025 | $4,675 +331.5% | $334,000 +12.6% |
| 2024 | $1,083 | $296,700 |
| 2023 | $1,083 | $296,700 |
| 2022 | $1,083 | -- |
| 2021 | $1,083 -45.5% | -- |
| 2018 | $1,989 +83.6% | -- |
| 2017 | $1,083 | -- |
| 2016 | $1,083 | -- |
| 2015 | $1,083 | -- |
| 2014 | $1,083 +17.7% | $116,100 +1306.3% |
| 2012 | $921 | $8,256 |
| 2011 | -- | $8,256 |
| 2010 | -- | $8,256 |
| 2009 | -- | $8,256 |
| 2008 | -- | $8,256 |
| 2007 | -- | $8,256 +7.5% |
| 2006 | -- | $7,680 |
| 2005 | -- | $7,680 |
| 2004 | -- | $7,680 |
| 2003 | -- | $7,680 |
| 2002 | -- | $7,680 +4.8% |
| 2000 | -- | $7,328 |
| 1999 | -- | $7,328 |
Find assessor info on the county website
Monthly payment
Est. payment
Payment breakdown
Explore the cost of this home by adjusting the details. Changes won't be saved.Climate risks
Neighborhood: Passyunk Square
Nearby schools

Similar homes
- $699,9993 bd3 ba1.5k sqft739 Earp St, Philadelphia, PA 19147For Sale
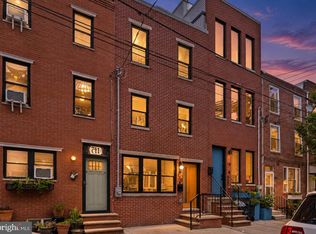
 MLS ID #PAPH2641130, Jim Roche, KW Empower. Bright MLS
 - $729,0003 bd3 ba1.8k sqft1031 S Fairhill St, Philadelphia, PA 19147New Construction
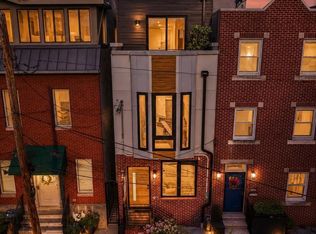 MLS ID #PAPH2679008, Rich Cassell, KW Empower. Bright MLS
 - $599,0003 bd4 ba2.2k sqft1300 S 6th St, Philadelphia, PA 19147New Construction
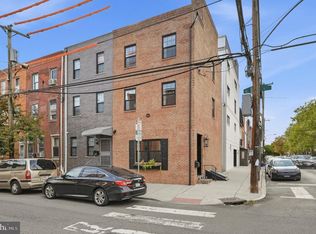 MLS ID #PAPH2670792, Tina DeJesse, BHHS Fox & Roach-Center City Walnut. Bright MLS
 - $675,0003 bd3 ba1.5k sqft1006 S Reese St, Philadelphia, PA 19147For Sale
 MLS ID #PAPH2667920, Kate Kyle, Compass RE. Bright MLS
 - $589,0003 bd3 ba1.3k sqft1339 S 7th St, Philadelphia, PA 19147For SaleMLS ID #PAPH2662318, Katie Smith, Peters Gordon Realty Inc. Bright MLS
- $755,0003 bd3 ba2.4k sqft1011 Mountain St, Philadelphia, PA 19148For SaleMLS ID #PAPH2668892, Greg Barnaby, Compass RE. Bright MLS
- $795,0004 bd4 ba2.5k sqft2609 Christian St, Philadelphia, PA 19146For SaleMLS ID #PAPH2676686, Marion Dinofa, Compass RE. Bright MLS
- $650,0004 bd4 ba1.9k sqft114 Naudain St #G, Philadelphia, PA 19147For SaleMLS ID #PAPH2661832, Barbara Fischer, Coldwell Banker Hearthside. Bright MLS
- $775,0004 bd4 ba2.4k sqft1122 Dickinson St, Philadelphia, PA 19147New ConstructionMLS ID #PAPH2666834, Shauli David, Elfant Wissahickon-Rittenhouse Square. Bright MLS
- $599,9003 bd4 ba2.1k sqft1718 S 18th St, Philadelphia, PA 19145For SaleMLS ID #PAPH2642950, Brian Stetler, BHHS Fox & Roach-Center City Walnut. Bright MLS
- $575,0003 bd3 ba2.2k sqft1629 Ellsworth St, Philadelphia, PA 19146For SaleMLS ID #PAPH2666794, Alison Simon, KW Empower. Bright MLS
- $405,0002 bd2 ba1.4k sqft1172 S Darien St, Philadelphia, PA 19147For SaleMLS ID #PAPH2652098, Shaina Levin, Coldwell Banker Realty. Bright MLS
- $515,0004 bd3 ba2.2k sqft1224 N Myrtlewood St, Philadelphia, PA 19121For SaleMLS ID #PAPH2676816, Emily Seroska, Compass RE. Bright MLS
- $875,0004 bd3 ba2.5k sqft1216 Crease St, Philadelphia, PA 19125For SaleMLS ID #PAPH2677546, Kyle Miller, Compass RE. Bright MLS
- $699,0003 bd4 ba1.5k sqft1243 Crease St #1, Philadelphia, PA 19125For SaleMLS ID #PAPH2669170, Christine Quigley, Coldwell Banker Realty. Bright MLS
- $570,0003 bd3 ba2.4k sqft1840 Gerritt St, Philadelphia, PA 19146For SaleMLS ID #PAPH2631954, Claudia McGill, Compass RE. Bright MLS
- $625,0003 bd3 ba2k sqft2211 E Gordon St, Philadelphia, PA 19125For SaleMLS ID #PAPH2671966, Alex Frederick, KW Empower. Bright MLS
- $799,9004 bd3 ba1.9k sqft752 S Hicks St, Philadelphia, PA 19146For SaleMLS ID #PAPH2638372, Reid Rosenthal, BHHS Fox & Roach At the Harper, Rittenhouse Square. Bright MLS
- $625,0003 bd3 ba1.9k sqft1328 N Palethorp St, Philadelphia, PA 19122For SaleMLS ID #PAPH2671926, Ilana Davis, Keller Williams Main Line. Bright MLS
- $699,0003 bd4 ba2.3k sqft1338 S Woodstock St, Philadelphia, PA 19146New ConstructionMLS ID #PAPH2652706, Jim Onesti, KW Empower. Bright MLS
