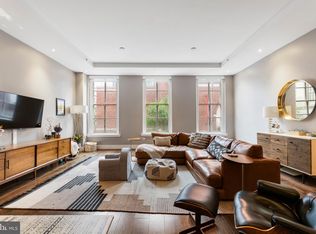
Seller offering 3 years of FREE PARKING in a nearby parking garage with an acceptable offer! Seller also offering one year of prepaid condo fees with an acceptable offer! Welcome to 233 Chestnut, a luxury boutique condo building in the heart of Old City where historic charm meets contemporary design! Unit # 4 is a gorgeous 3 bed, 2.5 bath condo with well over 2000 square feet of luxury modern living. This building, which was renovated in 2013, features two keypad access security doors that leads into a beautiful lobby area with elevator access. Upon exiting the elevator on the fourth floor you're greeted by your own private entryway with another secure entry door. Entering the home you immediately notice the expansive open floor plan with floor to ceiling south-facing windows overlooking the Museum of the American Revolution. Perfect for entertaining, this condo features wide plank floors, 10-foot ceilings, a massive sunken living room that opens up into a large dining room and a gourmet kitchen boasting top of the line Wolf and Sub Zero appliances and quartz countertops. The open floor plan is really something to behold as you overlook your entire living space! The first of the three bedrooms is perfect for a nursery or office. The second bedroom is very large and has its own private bathroom with a tub. The master suite is also very large and features a walk-in closet area with a private spa-like bathroom and double vanity. The condo has ample storage space, laundry room, and an additional storage locker. Enjoy city life in luxury, comfort and convenience with easy access to 676 and 95, and steps away from the Penns Landing and the best coffee houses, restaurants and bars Old City and Society Hill have to offer. All square footage numbers are approximate and should be verified by the buyer. It is the responsibility of the buyer to verify real estate taxes. Please check out the property floor plans additional information. Don't miss your chance to call this one-of-a-kind condo yours!
For sale
$975,000
233 Chestnut St APT 4, Philadelphia, PA 19106
3beds
2,350sqft
Condominium
Built in 1900
-- sqft lot
$942,900 Zestimate®
$415/sqft
$780/mo HOA
What's special
Wide plank floorsLaundry roomExpansive open floor planAmple storage spaceLarge dining room
- 3 days
- 307
- 19
Likely to sell faster than
Zillow last checked:
Listing updated:
Listed by:
Jonathan Evenchen 267-391-9797,
KW Empower 215-627-3500,
Listing Team: The Mike Mccann Team
Source: Bright MLS,MLS#: PAPH2670462
Facts & features
Interior
Bedrooms & bathrooms
- Bedrooms: 3
- Bathrooms: 3
- Full bathrooms: 2
- 1/2 bathrooms: 1
- Main level bathrooms: 3
- Main level bedrooms: 3
Heating
- Forced Air, Central, Electric
Cooling
- Central Air, Electric
Appliances
- Included: Electric Water Heater
- Laundry: Has Laundry, In Unit
Features
- Basement: Unfinished
- Has fireplace: No
Interior area
- Total structure area: 2,350
- Total interior livable area: 2,350 sqft
- Finished area above ground: 2,350
Property
Parking
- Total spaces: 1
- Parking features: Other, Garage
- Garage spaces: 1
Accessibility
- Accessibility features: None
Features
- Levels: Five
- Stories: 5
- Pool features: None
Details
- Additional structures: Above Grade
- Parcel number: 888500792
- Zoning: CMX3
- Special conditions: Standard
Construction
Type & style
- Home type: Condo
- Property subtype: Condominium
- Attached to another structure: Yes
Materials
- Masonry
- Foundation: Other
Condition
- New construction: No
- Year built: 1900
- Major remodel year: 2013
Utilities & green energy
- Sewer: Public Sewer
- Water: Public
Community & HOA
Community
- Condo and coop fee: $780 monthly
- Subdivision: Old City
HOA
- Has HOA: No
- Amenities included: Elevator(s), Storage
- Services included: Maintenance Structure, Insurance, Management, Reserve Funds, Snow Removal, Trash, Water
- HOA name: 233 Chestnut Condominium Association
Location
- Region: Philadelphia
- Municipality: PHILADELPHIA
Financial & listing details
- Price per square foot: $415/sqft
- Tax assessed value: $990,000
- Annual tax amount: $13,858
- Date on market: 9/14/2026
- Listing agreement: Exclusive Right To Sell
- Inclusions: All Appliances In As Is Condition
- Ownership: Fee Simple
Estimated market value
$942,900
$896,000 - $990,000
$5,439/mo
Price history
| Date | Event | Price |
|---|---|---|
| 9/14/2026 | Listed for sale | $975,000-2.5%$415/sqft |
Source:  Bright MLS #PAPH2670462 Report a problem Bright MLS #PAPH2670462 Report a problem | ||
| 6/22/2026 | Listing removed | $999,999$426/sqft |
Source: Bright MLS #PAPH2589526 Report a problem | ||
| 3/3/2026 | Listed for sale | $999,999$426/sqft |
Source: Bright MLS #PAPH2589526 Report a problem | ||
| 6/22/2023 | Listing removed | $999,999$426/sqft |
Source: Bright MLS #PAPH2244756 Report a problem | ||
| 6/20/2023 | Listing removed | -- |
Source: Bright MLS #PAPH2246580 Report a problem | ||
| 6/12/2023 | Listed for rent | $4,500$2/sqft |
Source: Bright MLS #PAPH2246580 Report a problem | ||
| 6/7/2023 | Listed for sale | $999,999-4.7%$426/sqft |
Source: Bright MLS #PAPH2244756 Report a problem | ||
| 6/2/2023 | Listing removed | $1,049,000$446/sqft |
Source: Bright MLS #PAPH2200514 Report a problem | ||
| 3/4/2023 | Price change | $1,049,000-2.4%$446/sqft |
Source: Bright MLS #PAPH2200514 Report a problem | ||
| 2/9/2023 | Listed for sale | $1,075,000+13.2%$457/sqft |
Source: Bright MLS #PAPH2200514 Report a problem | ||
| 8/20/2019 | Sold | $950,000-4.8%$404/sqft |
Source: Public Record Report a problem | ||
| 6/4/2019 | Listed for sale | $998,000+2.9%$425/sqft |
Source: Astoban Realty Group llc #PAPH686036 Report a problem | ||
| 12/20/2016 | Sold | $970,000$413/sqft |
Source: Public Record Report a problem | ||
Public tax history
| Year | Property taxes | Tax assessment |
|---|---|---|
| 2025 | $13,697 +3% | $978,500 +3% |
| 2024 | $13,298 +239.6% | $950,000 |
| 2023 | $3,916 +9.2% | $950,000 |
| 2022 | $3,586 | -- |
| 2021 | $3,586 -70.6% | -- |
| 2018 | $12,210 +240.5% | -- |
| 2017 | $3,586 -86.2% | -- |
| 2016 | $25,909 | -- |
Find assessor info on the county website
Monthly payment
Est. payment
Payment breakdown
Explore the cost of this home by adjusting the details. Changes won't be saved.Climate risks
Neighborhood: Old City
Nearby schools
Schools provided by the listing agent
- District: The School District Of Philadelphia
Source: Bright MLS. This data may not be complete. We recommend contacting the local school district to confirm school assignments for this home.
- $1,131,9003 bd3 ba2.3k sqft233 Chestnut St, Philadelphia, PA 19106Off Market
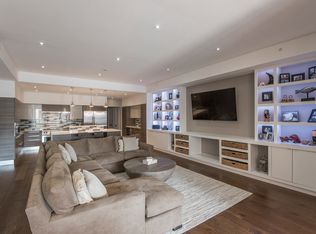
- $1,701,5003 bd4 ba2.7k sqft233 Chestnut #PEN, Philadelphia, PA 19106Off Market
- $1,150,3003 bd3 ba2.6k sqft233 Chestnut St APT 2, Philadelphia, PA 19106Off Market
- $989,200-- bd-- ba4.3k sqft231 Chestnut St, Philadelphia, PA 19106Off Market
Similar homes
- $995,0002 bd2 ba1.1k sqftThe Ayer Condominium, Philadelphia, PA 19106For Sale
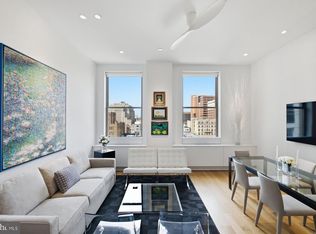
 MLS ID #PAPH2669594, Allen Kravitz, Kurfiss Sotheby's International Realty. Bright MLS
 - $749,9992 bd3 ba2.1k sqft501 Vine St #7-9, Philadelphia, PA 19106For Sale
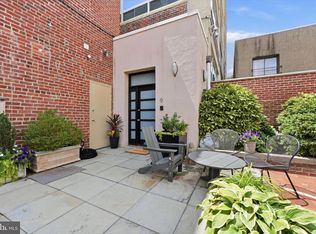 MLS ID #PAPH2666014, Toby DeLaRosa, Space & Company. Bright MLS
 - $899,0003 bd3 ba2.2k sqft2 Willings Alley Mews, Philadelphia, PA 19106For Sale
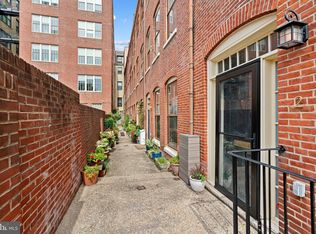 MLS ID #PAPH2541684, Matthew Williams, KW Empower. Bright MLS
 - $999,9004 bd4 ba2.5k sqft1102 E Columbia Lot 1D, Philadelphia, PA 19125New Construction
 MLS ID #PAPH2667864, Abe Thomson, RE/MAX Ready. Bright MLS
 - $995,0003 bd4 ba2.1k sqft1710 Montrose St, Philadelphia, PA 19146For SaleMLS ID #PAPH2667178, Amanda Reibstein, Compass RE. Bright MLS
- $849,0002 bd2 ba2.5k sqft1606 Chestnut St Unit 2, Philadelphia, PA 19103For SaleMLS ID #PAPH2668896, Alon Seltzer, Compass RE. Bright MLS
- $980,0004 bd3 ba2.8k sqft1731 Christian St, Philadelphia, PA 19146For SaleMLS ID #PAPH2668094, Matthew Condello, BHHS Fox & Roach-Blue Bell. Bright MLS
- $1,049,9003 bd4 ba3k sqft600 N 4th St, Philadelphia, PA 19123For SaleMLS ID #PAPH2668278, Brian Stetler, BHHS Fox & Roach-Center City Walnut. Bright MLS
- $695,0002 bd3 ba1.9k sqft211 S 4th St APT 104, Philadelphia, PA 19106For SaleMLS ID #PAPH2581662, Lisa App, KW Empower. Bright MLS
- $849,0004 bd3 ba2.1k sqft726 Catharine St, Philadelphia, PA 19147For SaleMLS ID #PAPH2668134, Rachel Rothbard, Coldwell Banker Realty. Bright MLS
- $985,0003 bd3 ba2.4k sqft2108 Appletree St, Philadelphia, PA 19103For SaleMLS ID #PAPH2654320, Nicole Caprario, New Age Realty Group Inc. Bright MLS
- $1,025,0002 bd2 ba2.4k sqft1800 Pine St #101, Philadelphia, PA 19103For SaleMLS ID #PAPH2657526, Laurie Sherman, BHHS Fox & Roach At the Harper, Rittenhouse Square. Bright MLS
- $1,200,0003 bd3 ba2.4k sqft810 Locust St APT 205, Philadelphia, PA 19107For SaleMLS ID #PAPH2627192, Sabina Palermo, Philly LMG, LLC. Bright MLS
- $599,0003 bd4 ba2.2k sqft1300 S 6th St, Philadelphia, PA 19147New ConstructionMLS ID #PAPH2670792, Tina DeJesse, BHHS Fox & Roach-Center City Walnut. Bright MLS
- $799,0003 bd3 ba2.4k sqft1606 Chestnut St Unit 3, Philadelphia, PA 19103For SaleMLS ID #PAPH2403802, Allan Domb, Allan Domb Real Estate. Bright MLS
- $950,0004 bd5 ba3k sqft429 Salmon St, Philadelphia, PA 19125For SaleMLS ID #PAPH2669166, Jenna Leggette, Compass RE. Bright MLS
- $950,0003 bd3 ba1.7k sqft1906 Kater St, Philadelphia, PA 19146For SaleMLS ID #PAPH2660090, Michael McCann, KW Empower. Bright MLS
- $949,7774 bd4 ba2.3k sqft301 Brown St #A, Philadelphia, PA 19123For SaleMLS ID #PAPH2638900, Stephanie Churchill, KW Empower. Bright MLS
- $1,299,0003 bd4 ba2.2k sqft1111 Walnut St Unit 9G, Philadelphia, PA 19107For SaleMLS ID #PAPH2630042, Marc Hammarberg, BHHS Fox & Roach At the Harper, Rittenhouse Square. Bright MLS
- $865,0003 bd4 ba2.5k sqft447 Wallace St, Philadelphia, PA 19123For SaleMLS ID #PAPH2654650, Brian Stetler, BHHS Fox & Roach-Center City Walnut. Bright MLS
