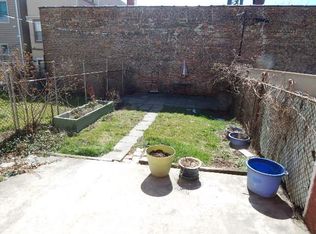
Welcome to 430 E Wildey Street, an impeccably finished residence in the heart of Fishtown, where sophisticated design meets effortless city living. Built in 2017, this property has been thoughtfully enhanced with high-end finishes, elevated details, and carefully selected improvements that give it the polished feel of a brand-new home, without the wait or uncertainty of new construction. From the moment you enter, soaring ceilings, oversized windows, statement fixtures, and a dramatic floating staircase create an impressive first impression. The open-concept main level is anchored by a beautifully appointed chef’s kitchen featuring a waterfall-edge island, striking stone backsplash, premium appliances, wine refrigerator, and custom lighting. Designed for both everyday living and entertaining, the space flows seamlessly into the main living area. The second level offers two generously sized bedrooms, a full bathroom, and dedicated laundry. The entire third floor is reserved for the private owner’s suite, creating a true retreat with abundant natural light, an oversized custom walk-through closet, and a spa-like bathroom finished with marble tile, a soaking tub, and an expansive walk-in shower. Downstairs, the finished lower level offers a versatile extension of the living space. A custom media wall, built-in electric fireplace, and ambient lighting create a warm and inviting setting for movie nights, entertaining, or overnight guests, with the added convenience of a full bathroom. Upstairs, the rooftop terrace takes city living to another level, offering sweeping skyline & water views which presents an unforgettable backdrop for cocktails, dinner, or relaxed summer evenings with friends and family. An oversized ATTACHED ONE-CAR GARAGE, along with an ADDITIONAL OFF-STREET PARKING space accessed through a secure community driveway, provides a rare level of convenience in Fishtown. With its refined interiors, thoughtful improvements, flexible living spaces, private outdoor entertaining area, and exceptional attention to detail, 430 E Wildey Street offers the character and finish of a fully customized home while delivering the ease and polish buyers seek in new construction. Beyond the front door, experience everything that makes Fishtown one of Philadelphia’s most sought-after neighborhoods, from acclaimed restaurants and independent shops to vibrant nightlife and nearby waterfront amenities. The property is located within the coveted Alexander Adaire K-8 catchment and offers a predictable, abated tax structure through November 2027. A sophisticated Fishtown residence with exceptional indoor and outdoor living. Schedule your private showing today. Showings begin at the Open House on Friday, 9/25, 4-6PM!
For sale
$985,000
430 E Wildey St, Philadelphia, PA 19125
3beds
3,000sqft
Townhouse
Built in 2017
1,156 Square Feet Lot
$-- Zestimate®
$328/sqft
$147/mo HOA
What's special
Built-in electric fireplaceSecure community drivewayCustom lightingImpeccably finished residenceCustom media wallFinished lower levelAdditional off-street parking space
- 15 days
- 816
- 62
Likely to sell faster than
Zillow last checked:
Listing updated:
Listed by:
Christine Meenan 215-262-5324,
Keller Williams Real Estate-Doylestown 2153405700,
Co-Listing Agent: Jamie White 215-852-6944,
Keller Williams Real Estate-Doylestown
Source: Bright MLS,MLS#: PAPH2659400
Facts & features
Interior
Bedrooms & bathrooms
- Bedrooms: 3
- Bathrooms: 3
- Full bathrooms: 3
Rooms
- Room types: Living Room, Dining Room, Primary Bedroom, Bedroom 2, Kitchen, Bedroom 1, Laundry, Storage Room, Bathroom 1, Bathroom 2, Primary Bathroom
Primary bedroom
- Level: Upper
Bedroom 1
- Level: Upper
Bedroom 2
- Level: Upper
Primary bathroom
- Level: Upper
Bathroom 1
- Level: Upper
Bathroom 2
- Level: Lower
Dining room
- Level: Main
Kitchen
- Level: Main
Laundry
- Level: Upper
Living room
- Level: Lower
Living room
- Level: Main
Storage room
- Level: Upper
Heating
- Forced Air, Natural Gas
Cooling
- Central Air, Electric
Appliances
- Included: Stainless Steel Appliance(s), Gas Water Heater
- Laundry: Upper Level, Laundry Room
Features
- Open Floorplan, Kitchen - Gourmet, Kitchen Island, Primary Bath(s), Soaking Tub, Upgraded Countertops, Walk-In Closet(s), Bar, Wine Storage, Recessed Lighting, Sound System
- Flooring: Marble, Tile/Brick, Wood
- Windows: Window Treatments
- Basement: Finished
- Number of fireplaces: 1
- Fireplace features: Electric
Interior area
- Total structure area: 3,000
- Total interior livable area: 3,000 sqft
- Finished area above ground: 3,000
- Finished area below ground: 0
Video & virtual tour
Property
Parking
- Total spaces: 2
- Parking features: Oversized, Inside Entrance, Garage Door Opener, Attached, Off Street
- Attached garage spaces: 1
Accessibility
- Accessibility features: None
Features
- Levels: Four
- Stories: 4
- Patio & porch: Deck, Roof, Roof Deck
- Exterior features: Sidewalks, Street Lights
- Pool features: None
Lot
- Size: 1,156 Square Feet
Details
- Additional structures: Above Grade, Below Grade
- Parcel number: 181320220
- Zoning: RSA5
- Special conditions: Standard
Construction
Type & style
- Home type: Townhouse
- Architectural style: Contemporary
- Property subtype: Townhouse
Materials
- Frame, Masonry
- Foundation: Other
Condition
- Excellent
- New construction: No
- Year built: 2017
Utilities & green energy
- Sewer: Public Sewer
- Water: Public
Community & HOA
Community
- Security: Security System, Monitored, Fire Sprinkler System
- Subdivision: Fishtown
HOA
- Has HOA: Yes
- HOA fee: $1,763 annually
- HOA name: WILDEY STREET COMMONS
Location
- Region: Philadelphia
- Municipality: PHILADELPHIA
Financial & listing details
- Price per square foot: $328/sqft
- Tax assessed value: $660,800
- Annual tax amount: $2,612
- Date on market: 9/24/2026
- Listing agreement: Exclusive Right To Sell
- Listing terms: Cash,Conventional,FHA,VA Loan
- Inclusions: Washer, Dryer, Refrigerator, Tv In Kitchen, Window Treatments, Living Room Rug, Garage Flooring System, Roof Deck Flooring System
- Exclusions: Tv Mount In Basement. Negotiable Items: Outdoor Table Set On Roof Deck, Living Room Sectional
- Ownership: Fee Simple
Estimated market value
Not available
Estimated sales range
Not available
Not available
Price history
| Date | Event | Price |
|---|---|---|
| 9/24/2026 | Listed for sale | $985,000+8.8%$328/sqft |
Source:  Bright MLS #PAPH2659400 Report a problem Bright MLS #PAPH2659400 Report a problem | ||
| 8/5/2022 | Sold | $905,000-4.7%$302/sqft |
Source: Bright MLS #PAPH2118676 Report a problem | ||
| 6/21/2022 | Contingent | $950,000$317/sqft |
Source: Bright MLS #PAPH2118676 Report a problem | ||
| 6/6/2022 | Price change | $950,000-2.6%$317/sqft |
Source: Bright MLS #PAPH2118676 Report a problem | ||
| 6/1/2022 | Price change | $975,000-2.5%$325/sqft |
Source: Bright MLS #PAPH2118676 Report a problem | ||
| 5/19/2022 | Listed for sale | $999,999+11.4%$333/sqft |
Source: Bright MLS #PAPH2118676 Report a problem | ||
| 7/14/2021 | Listing removed | $898,000$299/sqft |
Source: Bright MLS #PAPH1014518 Report a problem | ||
| 6/29/2021 | Price change | $898,000-0.1%$299/sqft |
Source: Bright MLS #PAPH1014518 Report a problem | ||
| 5/30/2021 | Price change | $899,000-2.8%$300/sqft |
Source: Bright MLS #PAPH1014518 Report a problem | ||
| 5/27/2021 | Price change | $925,000-2.1%$308/sqft |
Source: Bright MLS #PAPH1014518 Report a problem | ||
| 5/18/2021 | Price change | $945,000-5.4%$315/sqft |
Source: Bright MLS #PAPH1014518 Report a problem | ||
| 5/7/2021 | Listed for sale | $999,000+54.2%$333/sqft |
Source: Bright MLS #PAPH1014518 Report a problem | ||
| 11/8/2017 | Sold | $648,000$216/sqft |
Source: Public Record Report a problem | ||
Public tax history
| Year | Property taxes | Tax assessment |
|---|---|---|
| 2025 | $10,764 +481.9% | $769,000 +16.4% |
| 2024 | $1,850 | $660,800 |
| 2023 | $1,850 -24% | $660,800 |
| 2022 | $2,436 | -- |
| 2021 | $2,436 | -- |
Find assessor info on the county website
Monthly payment
Est. payment
Payment breakdown
Explore the cost of this home by adjusting the details. Changes won't be saved.Climate risks
Neighborhood: Fishtown
Nearby schools
Schools provided by the listing agent
- Elementary: Alexander Adaire
- District: The School District Of Philadelphia
Source: Bright MLS. This data may not be complete. We recommend contacting the local school district to confirm school assignments for this home.
Similar homes
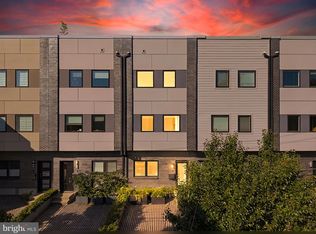
- $875,0004 bd3 ba2.5k sqft1216 Crease St, Philadelphia, PA 19125For Sale
 MLS ID #PAPH2677546, Kyle Miller, Compass RE. Bright MLS
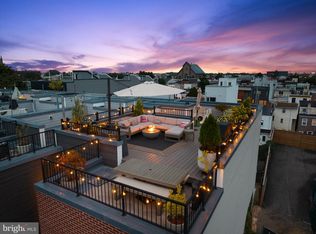
 - $1,149,0003 bd5 ba3.2k sqft1313 E Montgomery Ave Unit 1, Philadelphia, PA 19125New Construction
 MLS ID #PAPH2677292, Reda Akbil, Compass RE. Bright MLS
 - $999,0004 bd4 ba2.5k sqft1102 E Columbia Lot 1D, Philadelphia, PA 19125New Construction
 MLS ID #PAPH2667864, Abe Thomson, RE/MAX Ready. Bright MLS
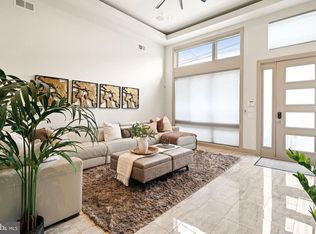
 - $950,0004 bd5 ba3k sqft429 Salmon St, Philadelphia, PA 19125For Sale
 MLS ID #PAPH2669166, Jenna Leggette, Compass RE. Bright MLS
 - $799,0004 bd4 ba2.8k sqft806 Moyer St, Philadelphia, PA 19125For SaleMLS ID #PAPH2678450, Kristen Shemesh, BHHS Fox & Roach-Center City Walnut. Bright MLS
- $850,0003 bd3 ba3.2k sqft411 Salmon St, Philadelphia, PA 19125For SaleMLS ID #PAPH2665618, Christina Vazquez, KW Empower. Bright MLS
- $795,0003 bd2 ba1.6k sqft1118 Marlborough St, Philadelphia, PA 19125For SaleMLS ID #PAPH2653010, Wayne Leibovitz, Leibovitz Real Estate, LLC. Bright MLS
- $950,0004 bd4 ba2.8k sqft3108 Pierview Ln, Philadelphia, PA 19125New ConstructionMLS ID #PAPH2666612, Baba Oduwaiye, Perfect Place Real Estate Co.. Bright MLS
- $1,099,0003 bd4 ba2.8k sqft204 W Laurel St Unit 4, Philadelphia, PA 19123For SaleMLS ID #PAPH2678914, Tiffany Gaffney, KW Empower. Bright MLS
- $975,0006 bd1 ba2.5k sqft1322 E Montgomery Ave, Philadelphia, PA 19125For SaleMLS ID #PAPH2665378, Tracy Slowik, Compass RE. Bright MLS
- $760,0003 bd3 ba2.4k sqft1126 E Palmer St #11, Philadelphia, PA 19125For SaleMLS ID #PAPH2659624, Marc Hammarberg, BHHS Fox & Roach At the Harper, Rittenhouse Square. Bright MLS
- $899,9004 bd4 ba3k sqft2350 E York St, Philadelphia, PA 19125For SaleMLS ID #PAPH2658834, Anna Skale, Keller Williams Main Line. Bright MLS
- $850,0003 bd4 ba2.9k sqft1108 Day St #A, Philadelphia, PA 19125For SaleMLS ID #PAPH2665840, Ben Hearn, Compass RE. Bright MLS
- $775,0003 bd3 ba2.3k sqft135 E Allen St, Philadelphia, PA 19125For SaleMLS ID #PAPH2650792, Jim Roche, KW Empower. Bright MLS
- $899,9004 bd4 ba2.8k sqft3104 Pierview Ln, Philadelphia, PA 19125For SaleMLS ID #PAPH2676280, Alex Frederick, KW Empower. Bright MLS
- $787,3103 bd3 ba2.5k sqft3024 Schirra Ln, Philadelphia, PA 19125New ConstructionMLS ID #PAPH2616018, Conchetta Park, Urban Pace Polaris, Inc.. Bright MLS
- $619,0004 bd4 ba2.7k sqft1118 E Oxford St, Philadelphia, PA 19125For SaleMLS ID #PAPH2671934, Kevin McGettigan, OCF Realty LLC - Philadelphia. Bright MLS
- $1,199,9004 bd5 ba2.5k sqft1328 E Berks St #3C, Philadelphia, PA 19125New ConstructionMLS ID #PAPH2666796, Abe Thomson, RE/MAX Ready. Bright MLS
- $695,0003 bd4 ba2.3k sqft1241 Crease St #2, Philadelphia, PA 19125For SaleMLS ID #PAPH2664146, Rachel Shaw, Elfant Wissahickon Realtors. Bright MLS
- $835,0003 bd5 ba2.8k sqft921 N Hancock St, Philadelphia, PA 19123For SaleMLS ID #PAPH2673040, Jeff Sommer, United Real Estate. Bright MLS
