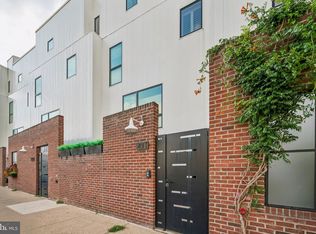
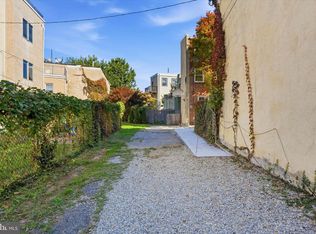
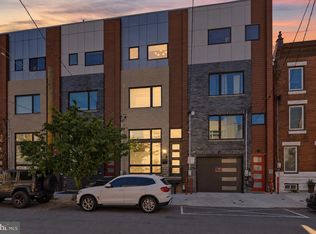
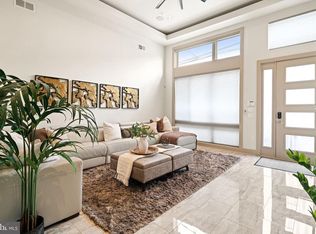
Parking, outdoor space, and city living come together in this exceptional Fishtown home. Offering two-car parking, including a private garage, this beautifully designed 3 bedroom, 3.5 bath home combines thoughtful interior spaces with an impressive collection of outdoor areas. Enter through the front door or the garage into a foyer with plenty of space for coats, shoes and storage along with a half bath. Up a few steps is the main living area that is filled with natural light with large windows throughout. The open-concept layout provides an expansive setting for both everyday living and entertaining, with a spacious living and dining area flowing seamlessly into the gourmet kitchen. The kitchen features an oversized island with breakfast bar seating, quartz countertops, stainless steel appliances, and a dedicated bar area with wine refrigerator. Upstairs is the primary suite which spans the entire floor, along with a laundry room. The spacious primary bathroom features a double vanity sink along with an overlarge shower and a huge walk in closet. There is also a private balcony, perfect for coffee in the morning or relaxing with some wine at night. One floor up are two additional bedrooms, both well sized as well as two additional bathrooms. Past the bedrooms is access to the roof top deck, with plenty of space for entertaining and relaxing and spectacular views! The home also has a finished basement on the ground floor, perfect for an office, workout room, storage, etc. There is also a private patio on the ground floor as well! All of this in an unbeatable location- you are less than a five minute walk to Garage, Frankford Hall, Johnny Brenda’s, etc and less than ten minutes from Laser Wolf, Middlechild and other Fishtown favorites. The location is ideal as well with I-95 and the Market Frankford line being right there.
For sale
$850,000
1108 Day St #A, Philadelphia, PA 19125
3beds
2,900sqft
Single Family Residence
Built in 2017
-- sqft lot
$-- Zestimate®
$293/sqft
$-- HOA
What's special
Quartz countertopsHalf bathPrivate balconyTwo-car parkingPrivate garageLaundry roomOpen-concept layout
- 32 days
- 594
- 37
Zillow last checked:
Listing updated:
Listed by:
Ben Hearn 267-603-5851,
Compass RE 6108223356
Source: Bright MLS,MLS#: PAPH2665840
Facts & features
Interior
Bedrooms & bathrooms
- Bedrooms: 3
- Bathrooms: 4
- Full bathrooms: 3
- 1/2 bathrooms: 1
Basement
- Area: 0
Heating
- Forced Air, Natural Gas
Cooling
- Central Air, Natural Gas
Appliances
- Included: Gas Water Heater
Features
- Open Floorplan
- Basement: Finished
- Has fireplace: No
Interior area
- Total structure area: 2,900
- Total interior livable area: 2,900 sqft
- Finished area above ground: 2,900
- Finished area below ground: 0
Property
Parking
- Total spaces: 2
- Parking features: Garage Faces Side, Attached, Driveway, Off Street
- Attached garage spaces: 1
- Uncovered spaces: 1
Accessibility
- Accessibility features: Other
Features
- Levels: Four
- Stories: 4
- Pool features: None
Details
- Additional structures: Above Grade, Below Grade
- Parcel number: 181029450
- Zoning: RSA5
- Special conditions: Standard
Construction
Type & style
- Home type: SingleFamily
- Architectural style: Traditional
- Property subtype: Single Family Residence
- Attached to another structure: Yes
Materials
- Other
- Foundation: Other
Condition
- New construction: No
- Year built: 2017
Utilities & green energy
- Sewer: Public Sewer
- Water: Public
Community & HOA
Community
- Subdivision: Fishtown
HOA
- Has HOA: No
Location
- Region: Philadelphia
- Municipality: PHILADELPHIA
Financial & listing details
- Price per square foot: $293/sqft
- Tax assessed value: $641,333
- Annual tax amount: $8,977
- Date on market: 9/24/2026
- Listing agreement: Exclusive Agency
- Ownership: Fee Simple
Estimated market value
Not available
Estimated sales range
Not available
Not available
Price history
| Date | Event | Price |
|---|---|---|
| 9/24/2026 | Listed for sale | $850,000+36.5%$293/sqft |
Source:  Bright MLS #PAPH2665840 Report a problem | ||
| 5/25/2017 | Sold | $622,500$215/sqft |
Source: Public Record Report a problem | ||
Public tax history
| Year | Property taxes | Tax assessment |
|---|---|---|
| 2025 | $10,359 +453.8% | $740,000 +10.8% |
| 2024 | $1,870 | $668,100 |
| 2023 | $1,870 -31% | $668,100 |
| 2022 | $2,712 | -- |
| 2021 | $2,712 -68.8% | -- |
| 2018 | $8,679 | -- |
Find assessor info on the county website
Monthly payment
Est. payment
Payment breakdown
Explore the cost of this home by adjusting the details. Changes won't be saved.Climate risks
Neighborhood: Fishtown
Nearby schools
Similar homes
- $850,0003 bd3 ba3.2k sqft411 Salmon St, Philadelphia, PA 19125For Sale
 MLS ID #PAPH2665618, Christina Vazquez, KW Empower. Bright MLS
- $849,0004 bd2 ba1.5k sqft335 Poplar St #337, Philadelphia, PA 19123For Sale
 MLS ID #PAPH2682124, Deborah Solo, Solo Real Estate, Inc.. Bright MLS
- $950,0003 bd3 ba3k sqft430 E Wildey St, Philadelphia, PA 19125For Sale
 MLS ID #PAPH2659400, Christine Meenan, Keller Williams Real Estate-Doylestown. Bright MLS
- $950,0004 bd5 ba3k sqft429 Salmon St, Philadelphia, PA 19125For Sale
 MLS ID #PAPH2669166, Jenna Leggette, Compass RE. Bright MLS
- $795,0003 bd2 ba1.6k sqft1118 Marlborough St, Philadelphia, PA 19125For SaleMLS ID #PAPH2653010, Wayne Leibovitz, Leibovitz Real Estate, LLC. Bright MLS
- $799,0004 bd4 ba2.8k sqft806 Moyer St, Philadelphia, PA 19125For SaleMLS ID #PAPH2678450, Kristen Shemesh, BHHS Fox & Roach-Center City Walnut. Bright MLS
- $825,0003 bd2 ba1.4k sqft1136 Leopard St, Philadelphia, PA 19123For SaleMLS ID #PAPH2661966, Lisa Trillo, BHHS Fox & Roach-Center City Walnut. Bright MLS
- $999,0004 bd4 ba2.5k sqft1102 E Columbia Lot 1D, Philadelphia, PA 19125New ConstructionMLS ID #PAPH2667864, Abe Thomson, RE/MAX Ready. Bright MLS
- $1,099,9004 bd5 ba2.5k sqft1328 E Berks St #3A, Philadelphia, PA 19125New ConstructionMLS ID #PAPH2683698, Abe Thomson, RE/MAX Ready. Bright MLS
- $749,0003 bd2 ba2k sqft519 E Cabot St, Philadelphia, PA 19125For SaleMLS ID #PAPH2681684, Arthur Dolan, Dolan Family Real Estate. Bright MLS
- $675,0003 bd4 ba2.3k sqft1241 Crease St #2, Philadelphia, PA 19125For SaleMLS ID #PAPH2664146, Rachel Shaw, Elfant Wissahickon Realtors. Bright MLS
- $650,0003 bd3 ba2k sqft1119 E Berks St, Philadelphia, PA 19125For SaleMLS ID #PAPH2681520, Robert Corbi, EXP Realty, LLC. Bright MLS
- $774,0003 bd3 ba2.5k sqft3024 Schirra Ln, Philadelphia, PA 19125New ConstructionMLS ID #PAPH2616018, Conchetta Park, Urban Pace Polaris, Inc.. Bright MLS
- $769,5004 bd4 ba3.4k sqft1416 E Susquehanna Ave, Philadelphia, PA 19125For SaleMLS ID #PAPH2680584, Christopher Somers, KW Empower. Bright MLS
- $675,0003 bd4 ba1.5k sqft1243 Crease St #1, Philadelphia, PA 19125For SaleMLS ID #PAPH2669170, Christine Quigley, Coldwell Banker Realty. Bright MLS
- $609,0004 bd4 ba1.7k sqft1204 E Palmer St, Philadelphia, PA 19125For SaleMLS ID #PAPH2678864, Benjamin Katz, Coldwell Banker Realty. Bright MLS
- $619,0004 bd4 ba2.7k sqft1118 E Oxford St, Philadelphia, PA 19125For SaleMLS ID #PAPH2671934, Kevin McGettigan, OCF Realty LLC - Philadelphia. Bright MLS
- $769,9004 bd3 ba2.7k sqft1256 N Howard St, Philadelphia, PA 19122For SaleMLS ID #PAPH2673722, Michele Cooley, BHHS Fox & Roach-Center City Walnut. Bright MLS
- $738,0003 bd3 ba2.6k sqft1015 N 3rd St #H, Philadelphia, PA 19123For SaleMLS ID #PAPH2680856, Jim Onesti, KW Empower. Bright MLS
- $639,9993 bd3 ba1.9k sqft1456 E Columbia Ave, Philadelphia, PA 19125For SaleMLS ID #PAPH2681748, Barbie Fleming, Keller Williams Main Line. Bright MLS
