This charming end-of-row townhouse in the vibrant Fishtown neighborhood offers a perfect blend of comfort and urban convenience. Built in 1915, the home features a spacious layout with 3 bedrooms and 1.5 bathrooms, ideal for both relaxation and entertaining. The eat-in kitchen is equipped with essential appliances, including a La Cornue Cornu Fe' French Luxury Cooking Range. Enjoy the unique architectural design with a double staircase that enhances the home's character. The included adjacent lot provides additional outdoor space, perfect for gardening or enjoying a quiet moment. Located close public transportation and I-95, commuting is a breeze. Fishtown is known for its lively atmosphere, with trendy cafes, restaurants, and Penn Treaty Park on the Delaware River just a short stroll away. Experience the best of urban living while enjoying the warmth and charm of this delightful home. Don't miss the opportunity to make this inviting space your own! 1st Floor: Living Room, Powder Room, Eat-in Kitchen & Breakfast room with Laundry Area. 2nd Floor: Two Bedrooms and a full bathroom off the Hallway 3rd Floor: One Bedroom with two dormer windows. Property needs some upgrades to make this home your special place. ******Includes an additional adjacent lot 20' x 106 ' lot known as 1120 Marlborough St. OPA account # 1810548001120 2027 Real Estate Taxes $2730. This parcel is large enough to build a new home on it without a variance (2,120 square feet)
For sale
Price cut: $45K (11/3)
$750,000
1118 Marlborough St, Philadelphia, PA 19125
3beds
1,620sqft
Townhouse
Built in 1915
2,200 Square Feet Lot
$725,800 Zestimate®
$463/sqft
$-- HOA
What's special
Eat-in kitchenEnd-of-row townhousePowder room
- 41 days
- 666
- 59
Zillow last checked:
Listing updated:
Listed by:
Wayne Leibovitz 215-852-9986,
Leibovitz Real Estate, LLC (215) 634-0800
Source: Bright MLS,MLS#: PAPH2653010
Facts & features
Interior
Bedrooms & bathrooms
- Bedrooms: 3
- Bathrooms: 2
- Full bathrooms: 1
- 1/2 bathrooms: 1
- Main level bathrooms: 1
Basement
- Area: 0
Heating
- Hot Water, Natural Gas
Cooling
- None
Appliances
- Included: Disposal, Dryer, Washer, Gas Water Heater
- Laundry: Main Level
Features
- Additional Stairway, Double/Dual Staircase, Eat-in Kitchen
- Basement: Partial,Concrete
- Has fireplace: No
Interior area
- Total structure area: 1,620
- Total interior livable area: 1,620 sqft
- Finished area above ground: 1,620
- Finished area below ground: 0
Property
Parking
- Parking features: On Street
- Has uncovered spaces: Yes
Accessibility
- Accessibility features: None
Features
- Levels: Three
- Stories: 3
- Pool features: None
Lot
- Size: 2,200 Square Feet
- Dimensions: 20.00 x 110.00
- Features: Additional Lot(s), Urban
Details
- Additional structures: Above Grade, Below Grade
- Additional parcels included: Large adjacent lot included (1120 Marlborough St) 20' x 106' OPA account # 1810548001120 A/V $195,000 Tax $2,730.00
- Parcel number: 181054700
- Zoning: RSA5
- Zoning description: Residential Use Only
- Special conditions: Standard
Construction
Type & style
- Home type: Townhouse
- Architectural style: Straight Thru
- Property subtype: Townhouse
Materials
- Masonry
- Foundation: Stone
Condition
- New construction: No
- Year built: 1915
Utilities & green energy
- Electric: 200+ Amp Service, Circuit Breakers
- Sewer: Public Sewer
- Water: Public
Community & HOA
Community
- Subdivision: Fishtown
HOA
- Has HOA: No
Location
- Region: Philadelphia
- Municipality: PHILADELPHIA
Financial & listing details
- Price per square foot: $463/sqft
- Tax assessed value: $417,000
- Annual tax amount: $5,837
- Date on market: 10/5/2026
- Listing agreement: Exclusive Right To Sell
- Listing terms: Cash,Conventional
- Inclusions: Washer, Dryer & Refrigerator
- Ownership: Fee Simple
Estimated market value
$725,800
$690,000 - $762,000
$2,943/mo
Price history
| Date | Event | Price |
|---|---|---|
| 11/3/2026 | Price change | $750,000-5.7%$463/sqft |
Source:  Bright MLS #PAPH2653010 Report a problem | ||
| 10/5/2026 | Listed for sale | $795,000$491/sqft |
Source: Bright MLS #PAPH2653010 Report a problem | ||
Public tax history
| Year | Property taxes | Tax assessment |
|---|---|---|
| 2025 | $6,000 +171.1% | $428,600 +15.2% |
| 2024 | $2,213 | $372,100 |
| 2023 | $2,213 | $372,100 |
| 2022 | $2,213 | -- |
| 2021 | $2,213 -46.3% | -- |
| 2018 | $4,124 +86.3% | -- |
| 2017 | $2,213 -85.7% | -- |
| 2016 | $15,448 | -- |
| 2015 | $15,448 | -- |
| 2014 | $15,448 | $206,200 +1122.7% |
| 2012 | -- | $16,864 |
| 2011 | -- | $16,864 |
| 2010 | -- | $16,864 |
| 2009 | -- | $16,864 |
| 2008 | -- | $16,864 |
| 2007 | -- | $16,864 +7.6% |
| 2006 | -- | $15,680 |
| 2005 | -- | $15,680 |
| 2004 | -- | $15,680 +10.1% |
| 2003 | -- | $14,240 +6% |
| 2002 | -- | $13,440 |
| 2000 | -- | $13,440 |
| 1999 | -- | $13,440 |
Find assessor info on the county website
Monthly payment
Est. payment
Payment breakdown
Explore the cost of this home by adjusting the details. Changes won't be saved.Climate risks
Neighborhood: Fishtown
Nearby schools

Similar homes
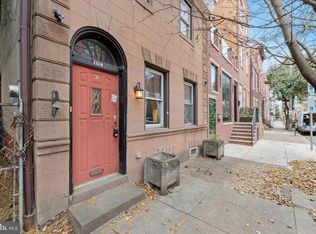
- $749,0003 bd2 ba2k sqft519 E Cabot St, Philadelphia, PA 19125For Sale

 MLS ID #PAPH2681684, Arthur Dolan, Dolan Family Real Estate. Bright MLS
- $525,0003 bd2 ba2.1k sqft2429 E Huntingdon St, Philadelphia, PA 19125For Sale
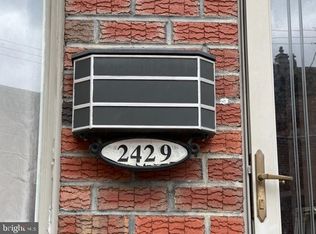 MLS ID #PAPH2687294, Nella Genovese, MGC Real Estate Group. Bright MLS
- $420,0003 bd1 ba1.3k sqft1122 E Berks St, Philadelphia, PA 19125For Sale
 MLS ID #PAPH2684782, Mr. John Szymanski, Leibovitz Real Estate, LLC. Bright MLS
- $549,9002 bd3 ba2.1k sqft701 Belgrade St, Philadelphia, PA 19125For Sale
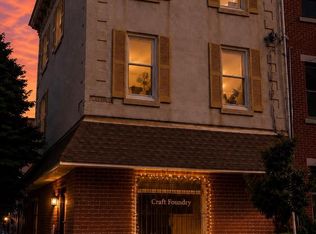 MLS ID #PAPH2653446, Ara Cheftalian, Urban Realty Corporation. Bright MLS
- $425,0003 bd2 ba1.4k sqft2422 E Firth St, Philadelphia, PA 19125For SaleMLS ID #PAPH2680030, Andrea Mackin, Dolan Family Real Estate. Bright MLS
- $379,0003 bd3 ba1.5k sqft1224 E Columbia Rear Ave, Philadelphia, PA 19125For SaleMLS ID #PAPH2643202, David cohen, Compass RE. Bright MLS
- $459,5003 bd-- ba2.2k sqft324 E Girard Ave, Philadelphia, PA 19125For SaleMLS ID #PAPH2650908, Wayne Leibovitz, Leibovitz Real Estate, LLC. Bright MLS
- $580,0003 bd2 ba960 sqft202 N Clifton St, Philadelphia, PA 19107For SaleMLS ID #PAPH2681534, Matthew Marino, Real of Pennsylvania. Bright MLS
- $630,0004 bd3 ba1.9k sqft719 Wharton St, Philadelphia, PA 19147For SaleMLS ID #PAPH2683818, Michelle Jiang, A Plus Realtors LLC. Bright MLS
- $480,0005 bd1 ba1.7k sqft1516 N Lawrence St, Philadelphia, PA 19122For SaleMLS ID #PAPH2676400, Mr. Miguel Rivera, Century 21 Advantage Gold-Castor. Bright MLS
- $659,0003 bd3 ba1.4k sqft1324 S Carlisle St, Philadelphia, PA 19146New ConstructionMLS ID #PAPH2618708, Angelo Mattei, Angelo M. Mattei Real Estate. Bright MLS
- $715,0005 bd3 ba2.4k sqft2518 Poplar St, Philadelphia, PA 19130For SaleMLS ID #PAPH2643764, Michael McCann, KW Empower. Bright MLS
- $659,9005 bd-- ba2.2k sqft1118 Green St, Philadelphia, PA 19123For SaleMLS ID #PAPH2626780, Eileen Lin, Canaan Realty Services INC. Bright MLS
- $499,9004 bd3 ba1.7k sqft919 Washington Ave, Philadelphia, PA 19147For SaleMLS ID #PAPH2571870, Tron Lam, Tron Lam Realty Group. Bright MLS
- $379,0004 bd2 ba1.4k sqft1913 S 10th St, Philadelphia, PA 19148For SaleMLS ID #PAPH2684100, Michelle Jiang, A Plus Realtors LLC. Bright MLS
- $400,0003 bd2 ba1.4k sqft248 S Saint Bernard St, Philadelphia, PA 19139For SaleMLS ID #PAPH2674562, Michael McCann, KW Empower. Bright MLS
- $379,9003 bd1 ba1.2k sqft808 McKean St, Philadelphia, PA 19148For SaleMLS ID #PAPH2674942, John Featherman, BHHS Fox & Roach At the Harper, Rittenhouse Square. Bright MLS
- $500,0003 bd3 ba1.9k sqft1139 S 10th St, Philadelphia, PA 19147For SaleMLS ID #PAPH2683464, Mr. Michael Giangiordano SR., Century 21 Forrester Real Estate. Bright MLS
- $459,0003 bd2 ba1k sqft865 N Bambrey St, Philadelphia, PA 19130For SaleMLS ID #PAPH2622436, Xin Devine, Capital Realty Services LLC. Bright MLS
- $395,0004 bd3 ba1.5k sqft2928 Cambridge St, Philadelphia, PA 19130For SaleMLS ID #PAPH2657980, Kimberly Liacouras, Coldwell Banker Realty. Bright MLS
