Presenting 1124 Marlborough Street, the epitome of modern luxury living. This is a one of a kind, meticulously crafted, new construction, 3-bedroom and 4.5-bathroom home with two spacious balconies, two breathtaking rooftop decks, and an expansive backyard. This property offers an unparalleled blend of sophistication and comfort, making it the perfect home for those who demand the very best. Step inside and you will notice just how expansive the property is, sitting at 19ft wide with 10ft ceiling height. The white oak hardwood floors reflect the sunlight coming in from all angles of the home, giving a warm welcome to everyone who enters. Walking to the back of the first floor you can't miss the one of a kind floating raw edge elm wood stairs matched with sleek custom iron railing. The kitchen was thoughtfully designed by Craftsmill Cabinetry and includes a top-notch appliance package from Thermador. The flexible floor plan allows you to take your dinner party outside to the sizable compost wood decking patio and then back down into the finished lower-level living area. The second floor is complete with two large bedrooms that each have ensuite bathrooms, an expansive balcony perfect for a morning cup of coffee, and a conveniently located laundry facility. The primary suite, occupying the eastern wing of the house, is a true masterpiece with a custom built in closet system, 12ft ceilings, another well designed modern balcony, and a lavish en suite bathroom featuring a six-way shower, double sinked vanity, LED mirror, and a gorgeous freestanding bath. The property is then complete with two jaw dropping roof decks, one that has remarkable views of the city skyline and the other that gives you a great view of the iconic Ben Franklin bridge. Never worry about internet connection as the property has been equipped with a commercial grade WiFi system. This property is truly one of a kind, outfitted with tasteful finishes and thoughtful floor plan design.
Sold for $1,124,569
Zillow last checked:
Listing updated:
Bought with:
Stephen Dougherty, RS329606
Compass RE
Eleni Latsios, RS349540
Compass RE
Source: Bright MLS,MLS#: PAPH2292362
Price history
| Date | Event | Price |
|---|---|---|
| 3/22/2024 | Sold | $1,124,569-3.1%$312/sqft |
Source:  Bright MLS #PAPH2292362 Report a problem Bright MLS #PAPH2292362 Report a problem | ||
| 1/25/2024 | Pending sale | $1,160,000$322/sqft |
Source: Bright MLS #PAPH2292362 Report a problem | ||
| 12/5/2023 | Price change | $1,160,000-2.5%$322/sqft |
Source: Bright MLS #PAPH2292362 Report a problem | ||
| 11/3/2023 | Listed for sale | $1,190,000+543.2%$331/sqft |
Source: Bright MLS #PAPH2292362 Report a problem | ||
| 2/22/2023 | Sold | $185,000-7.5%$51/sqft |
Source: Bright MLS #PAPH2153850 Report a problem | ||
| 12/5/2022 | Sold | $200,000+40%$56/sqft |
Source: Public Record Report a problem | ||
| 6/2/2020 | Listing removed | -- |
Source: Auction.com Report a problem | ||
| 4/17/2020 | Listed for sale | -- |
Source: Auction.com Report a problem | ||
| 3/20/2013 | Listing removed | $142,900$40/sqft |
Source: RE/MAX ACCESS #6166363 Report a problem | ||
| 2/9/2013 | Listed for sale | $142,900-13.4%$40/sqft |
Source: RE/MAX Access #6166363 Report a problem | ||
| 6/30/2006 | Sold | $165,000+17.9%$46/sqft |
Source: Public Record Report a problem | ||
| 8/11/2004 | Sold | $140,000$39/sqft |
Source: Public Record Report a problem | ||
Nearby homes
- $573,700-- bd-- ba2.8k sqft1126 Marlborough St, Philadelphia, PA 19125Off Market
- $350,0003 bd2 ba1.4k sqft1122 Marlborough St, Philadelphia, PA 19125Sold
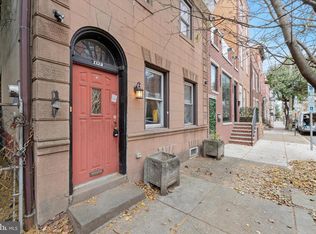
- $632,3003 bd3 ba1.9k sqft1128 Marlborough St, Philadelphia, PA 19125Off Market

- $337,400-- bd-- ba-- sqft1120 Marlborough St, Philadelphia, PA 19125Off Market
Get a cash offer in 3 minutes
Find out how much your home could sell for in as little as 3 minutes with a no-obligation cash offer.
Estimated market value
$1,211,400
