Skip main navigation
Sold for $350,000
  • $350,000

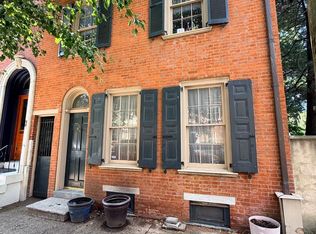
    1122 Marlborough St, Philadelphia, PA 19125

    3beds
    1,487sqft
    Townhouse
    Built in 1880
    2,358 Square Feet Lot
    $354,100 Zestimate®
    $235/sqft
    $2,812 Estimated rent

    Home value

    $354,100

    $326,000 - $382,000

    $2,812/mo

    Zestimate® history
    Loading
    Loading...

    Owner options

    List your home for rent

    $2,812/mo

    Rent Zestimate®

    Find your next renter with Zillow Rental Manager. Plus, with online applications, you can quickly screen prospective tenants – for free.

    Learn more

    $2,812/mo

    Rent Zestimate®

    Refinance and save

    $2,144/mo

    Est. payment

    Refinancing to a lower rate could help reduce your monthly payments and save thousands over the life of the loan.

    See today's rates

    $2,144/mo

    Est. payment

    Explore your selling options

    Work with a Zillow partner agent

    Leverage their expertise and Zillow's premium Showcase listings to get your home seen by more buyers.

    Get started

    List with your own agent

    Get your home in front of millions of buyers by listing it on Zillow.

    Learn how to do it

    Sell it yourself

    Take full control of how buyers see your home on Zillow by listing For Sale by Owner (FSBO).

    List your home

    What's special

    Large rear bedroomWelcoming foyerAdditional attic bedroomThree-piece bathTree-lined residential streetsOversized propertyFormal dining room
    Just Repriced! Own a part of the fastest appreciating neighborhoods in Philly! Rare Fishtown Find with an Extra-Deep Lot! Don’t miss this amazing opportunity to renovate and expand on one of the most charming blocks in Fishtown — featuring an incredible 122-foot-deep lot! This oversized property offers endless potential: extend the existing home, create an additonal living space, or design the garden of your dreams — the possibilities are truly limitless. The home itself is solid and full of character, ready for your personal touch. The first floor features a welcoming foyer leading into the living room with an original mantle and two large windows. A formal dining room connects the living room and kitchen, with a convenient half bath. The kitchen is spacious with plenty of cabinetry, a skylight, and an adjoining laundry area with extra storage. Upstairs, you’ll find a front bedroom with another original mantle, a three-piece bath, and a large rear bedroom. The top floor offers an additional attic bedroom. Throughout the home, you’ll notice hardwood floors and a lovely original curved doorway in the living area. With its unbeatable 122-foot lot and ideal Fishtown location, this property is a rare chance to create something truly special. The location can't be beat! Fishtown is Philadelphia's hottest creative neighborhood—a vibrant blend of historic charm and modern urban energy. Tree-lined residential streets like Marlborough are tucked just steps from renowned restaurants, craft breweries, boutique shops, and an unbeatable arts scene. Come and check it out!

    Zillow last checked:

    Listing updated:

    Listed by:

    Kate Vail 215-668-4989,

    Elfant Wissahickon-Rittenhouse Square

    Bought with:

    Jennifer Golden, RS313035

    Elfant Wissahickon-Rittenhouse Square

    Source: Bright MLS,MLS#: PAPH2559194MLS Logo

    Facts & features

    Interior

    Bedrooms & bathrooms
    • Bedrooms: 3
    • Bathrooms: 2
    • Full bathrooms: 1
    • 1/2 bathrooms: 1
    • Main level bathrooms: 1
    Rooms
    • Room types: Living Room, Dining Room, Kitchen, Laundry, Attic
    Other
    • Features: Attic - Finished, Attic - Walk-Up
    • Level: Upper
    Dining room
    • Level: Main
    Kitchen
    • Features: Skylight(s)
    • Level: Main
    Laundry
    • Level: Main
    Living room
    • Level: Main
    Heating
    • Hot Water, Radiator, Natural Gas
    Cooling
    • None
    Appliances
    • Included: Built-In Range, Gas Water Heater
    • Laundry: Main Level, Laundry Room
    Features
    • Attic, Bathroom - Tub Shower, Breakfast Area, Dining Area, Floor Plan - Traditional, Formal/Separate Dining Room, Kitchen Island, Kitchen - Table Space, Dry Wall, Plaster Walls
    • Flooring: Hardwood
    • Windows: Skylight(s)
    • Basement: Interior Entry,Concrete
    • Has fireplace: No
    Interior area
    • Total structure area: 1,487
    • Total interior livable area: 1,487 sqft
    • Finished area above ground: 1,487
    • Finished area below ground: 0

    Property

    Parking
    • Parking features: On Street
    • Has uncovered spaces: Yes
    Accessibility
    • Accessibility features: None
    Features
    • Levels: Three
    • Stories: 3
    • Patio & porch: Patio
    • Pool features: None
    Lot
    • Size: 2,358 Square Feet
    • Dimensions: 19.00 x 122.00
    Details
    • Additional structures: Above Grade, Below Grade
    • Parcel number: 181054900
    • Zoning: RSA5
    • Special conditions: Standard

    Construction

    Type & style
    • Home type: Townhouse
    • Architectural style: Trinity,Victorian
    • Property subtype: Townhouse
    Materials
    • Masonry
    • Foundation: Brick/Mortar
    • Roof: Pitched
    Condition
    • Average
    • New construction: No
    • Year built: 1880

    Utilities & green energy

    • Sewer: Public Sewer
    • Water: Public

    Community & HOA

    Community
    • Subdivision: Fishtown
    HOA
    • Has HOA: No
    Location
    • Region: Philadelphia
    • Municipality: PHILADELPHIA

    Financial & listing details

    • Price per square foot: $235/sqft
    • Tax assessed value: $428,800
    • Annual tax amount: $6,002
    • Date on market: 11/16/2025
    • Listing agreement: Exclusive Right To Sell
    • Listing terms: Cash,Conventional
    • Ownership: Fee Simple

    Price history

    DateEventPrice
    1/20/2026Sold$350,000-7.9%$235/sqft
    Source: Bright MLS #PAPH2559194 Report a problem
    12/14/2025Contingent$380,000$256/sqft
    Source: Bright MLS #PAPH2559194 Report a problem
    11/20/2025Price change$380,000-5%$256/sqft
    Source: Bright MLS #PAPH2559194 Report a problem
    11/16/2025Listed for sale$400,000+100%$269/sqft
    Source: Bright MLS #PAPH2559194 Report a problem
    4/13/2018Sold$200,000+300%$134/sqft
    Source: Public Record Report a problem
    9/25/2003Sold$50,000$34/sqft
    Source: Public Record Report a problem

    Public tax history

    YearProperty taxesTax assessment
    2025$6,002 +27.7%$428,800 +27.7%
    2024$4,702 $335,900
    2023$4,702 +15.9%$335,900
    2022$4,058 --
    2021$4,058 +34.9%--
    2018$3,008 --
    2017$3,008 +12.3%--
    2016$2,679 --
    2015$2,679 --
    2014$2,679 +4.5%$191,400 +2321.6%
    2012$2,565 $7,904
    2011-- $7,904
    2010-- $7,904
    2009-- $7,904
    2008-- $7,904
    2007-- $7,904 +7.4%
    2006-- $7,360
    2005-- $7,360
    2004-- $7,360
    2003-- $7,360 +45.6%
    2002-- $5,056
    2000-- $5,056
    1999-- $5,056
    Find assessor info on the county website

    Neighborhood: Fishtown

    Nearby schools

    GreatSchools rating
    Schools provided by the listing agent
    • High: Kensington
    • District: Philadelphia City

    Source: Bright MLS. This data may not be complete. We recommend contacting the local school district to confirm school assignments for this home.

    Get a cash offer in 3 minutes
    Find out how much your home could sell for in as little as 3 minutes with a no-obligation cash offer.
    Estimated market value
    $354,100
    Get a cash offer in 3 minutes
    Find out how much your home could sell for in as little as 3 minutes with a no-obligation cash offer.
    Estimated market value
    $354,100