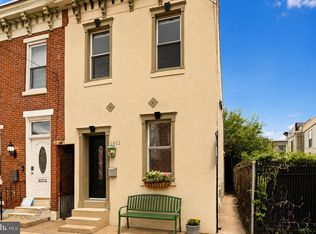
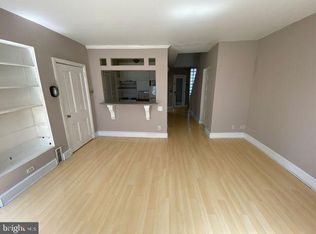
Welcome to 701 Belgrade Street, a prime corner property with 19-foot frontage in the heart of Fishtown offering character, versatility, and the rare convenience of private legal off-street parking. The main living area features a beautifully renovated kitchen with granite countertops, a classic farmhouse sink, and a stainless-steel refrigerator—blending timeless style with everyday functionality. The inviting living room is anchored by an efficient wood burning fireplace insert, creating a warm and comfortable gathering space. An updated powder room adds convenience for guests. Currently configured as two spacious bedrooms, the home's generous footprint offers the flexibility to adapt the layout to suit your needs. One of the property's most exceptional features is the first floor, which has served as a successful artist's studio and retail storefront for over 15 years. With its own private entrance, large display window and separate gas and electric service, this bright and welcoming space is ideal for artists, makers, designers, entrepreneurs, remote professionals, or anyone seeking a dedicated creative workspace. Prefer additional living space? The area could also be transformed into a family room, home office, guest suite, or customized to fit your vision. The dry basement provides abundant storage and workshop potential. Located just moments from Fishtown's celebrated restaurants, cafés, boutiques, galleries, Penn Treaty Park, and neighborhood favorites, you'll enjoy one of Philadelphia's most vibrant communities with convenient access to Center City, I-95, and public transportation. Whether you're looking for a distinctive residence, a live/work opportunity, or a home with room to grow and personalize, 701 Belgrade Street offers a rare combination of flexibility, charm, and location.
For sale
Price cut: $49.1K (9/20)
$549,900
701 Belgrade St, Philadelphia, PA 19125
2beds
2,124sqft
Townhouse
Built in 1920
1,278 Square Feet Lot
$539,100 Zestimate®
$259/sqft
$-- HOA
What's special
Updated powder roomClassic farmhouse sinkBright and welcoming spaceTwo spacious bedroomsPrivate legal off-street parkingLarge display windowStainless-steel refrigerator
- 67 days
- 675
- 38
Zillow last checked:
Listing updated:
Listed by:
Ara Cheftalian 215-806-1095,
Urban Realty Corporation 2156950100
Source: Bright MLS,MLS#: PAPH2653446
Facts & features
Interior
Bedrooms & bathrooms
- Bedrooms: 2
- Bathrooms: 3
- Full bathrooms: 1
- 1/2 bathrooms: 2
- Main level bathrooms: 3
- Main level bedrooms: 2
Basement
- Area: 0
Heating
- Forced Air, Natural Gas
Cooling
- None
Appliances
- Included: Oven/Range - Gas, Refrigerator, Stainless Steel Appliance(s), Dishwasher, Water Heater, Gas Water Heater
Features
- Bathroom - Tub Shower, Ceiling Fan(s), Dining Area, Formal/Separate Dining Room, Kitchen - Galley, Recessed Lighting, Store/Office, Studio, Upgraded Countertops
- Flooring: Wood
- Windows: Skylight(s)
- Basement: Full
- Number of fireplaces: 1
- Fireplace features: Wood Burning, Insert
Interior area
- Total structure area: 2,124
- Total interior livable area: 2,124 sqft
- Finished area above ground: 2,124
- Finished area below ground: 0
Property
Parking
- Total spaces: 1
- Parking features: Enclosed, Gravel, Private, Secured, Driveway, Off Street
- Uncovered spaces: 1
Accessibility
- Accessibility features: None
Features
- Levels: Three
- Stories: 3
- Exterior features: Sidewalks
- Pool features: None
- Fencing: Aluminum,Chain Link
- Frontage type: Road Frontage
Lot
- Size: 1,278 Square Feet
- Dimensions: 19 x 67
- Features: Corner Lot, Level, Rear Yard, Urban
Details
- Additional structures: Above Grade, Below Grade
- Parcel number: 181440000
- Zoning: RSA5
- Special conditions: Standard
Construction
Type & style
- Home type: Townhouse
- Architectural style: Straight Thru
- Property subtype: Townhouse
Materials
- Masonry
- Foundation: Stone
Condition
- Average
- New construction: No
- Year built: 1920
Utilities & green energy
- Electric: 200+ Amp Service
- Sewer: Public Sewer
- Water: Public
- Utilities for property: Cable Available, Electricity Available, Natural Gas Available, Phone Available, Sewer Available, Water Available, Broadband, Cable
Community & HOA
Community
- Subdivision: Fishtown
HOA
- Has HOA: No
Location
- Region: Philadelphia
- Municipality: PHILADELPHIA
Financial & listing details
- Price per square foot: $259/sqft
- Tax assessed value: $475,100
- Annual tax amount: $1,805
- Date on market: 7/30/2026
- Listing agreement: Exclusive Right To Sell
- Listing terms: Cash,Conventional,Private Financing Available
- Ownership: Fee Simple
Estimated market value
$539,100
$512,000 - $566,000
$3,005/mo
Price history
| Date | Event | Price |
|---|---|---|
| 9/20/2026 | Price change | $549,900-8.2%$259/sqft |
Source:  Bright MLS #PAPH2653446 Report a problem Bright MLS #PAPH2653446 Report a problem | ||
| 8/27/2026 | Price change | $599,000-4.2%$282/sqft |
Source: Bright MLS #PAPH2653446 Report a problem | ||
| 7/30/2026 | Listed for sale | $625,000+1036.4%$294/sqft |
Source: Bright MLS #PAPH2653446 Report a problem | ||
| 10/2/2001 | Sold | $55,000$26/sqft |
Source: Public Record Report a problem | ||
Public tax history
| Year | Property taxes | Tax assessment |
|---|---|---|
| 2025 | $6,650 +268.3% | $475,100 +21.4% |
| 2024 | $1,806 | $391,200 |
| 2023 | $1,806 | $391,200 |
| 2022 | $1,806 | -- |
| 2021 | $1,806 -53.9% | -- |
| 2018 | $3,918 +117% | -- |
| 2017 | $1,806 | -- |
| 2016 | $1,806 | -- |
| 2015 | $1,806 | -- |
| 2014 | $1,806 +95.9% | $216,200 +1471.2% |
| 2012 | $922 | $13,760 |
| 2011 | -- | $13,760 |
| 2010 | -- | $13,760 |
| 2009 | -- | $13,760 |
| 2008 | -- | $13,760 |
| 2007 | -- | $13,760 +7.5% |
| 2006 | -- | $12,800 |
| 2005 | -- | $12,800 |
| 2004 | -- | $12,800 |
| 2003 | -- | $12,800 |
| 2002 | -- | $12,800 |
| 2000 | -- | $12,800 |
| 1999 | -- | $12,800 |
Find assessor info on the county website
Monthly payment
Est. payment
Payment breakdown
Explore the cost of this home by adjusting the details. Changes won't be saved.Climate risks
Neighborhood: Fishtown
Nearby schools
Schools provided by the listing agent
- District: The School District Of Philadelphia
Source: Bright MLS. This data may not be complete. We recommend contacting the local school district to confirm school assignments for this home.


Similar homes
- $485,0004 bd4 ba1.5k sqft925 Mount Vernon St, Philadelphia, PA 19123For SaleMLS ID #PAPH2675450, Ken Liu, HK99 Realty LLC. Bright MLS
- $725,0004 bd3 ba3k sqft559 N 5th St, Philadelphia, PA 19123For Sale
 MLS ID #PAPH2664398, Maurice Cornelius, Philadelphia Realty Exchange. Bright MLS
 - $365,0003 bd4 ba1.6k sqft1504 N Stillman St, Philadelphia, PA 19121For Sale
 MLS ID #PAPH2653884, Rich Cassell, KW Empower. Bright MLS
 - $429,9003 bd3 ba1.8k sqft207 Lauriston St, Philadelphia, PA 19128For Sale
 MLS ID #PAPH2667720, Yan (Diana) Qi, Keller Williams Real Estate-Blue Bell. Bright MLS
 - $619,0003 bd2 ba1.5k sqft2340 Christian St, Philadelphia, PA 19146For SaleMLS ID #PAPH2613216, JEFFREY CLEMENTS, Class-Harlan Real Estate, LLC. Bright MLS
- $449,9003 bd2 ba1.4k sqft1537 S 19th St, Philadelphia, PA 19146For SaleMLS ID #PAPH2664270, Phong Lam, Century 21 Advantage Gold-South Philadelphia. Bright MLS
- $515,0003 bd2 ba2.2k sqft4203 Main St, Philadelphia, PA 19127For SaleMLS ID #PAPH2663092, Vasili Barbounis, KW Empower. Bright MLS
- $550,0003 bd3 ba2.1k sqft9432 Krewstown Rd, Philadelphia, PA 19115For SaleMLS ID #PAPH2667084, Irene Wong, Premium Realty Castor Inc. Bright MLS
- $375,0004 bd4 ba2.2k sqft1557 N 29th St, Philadelphia, PA 19121For SaleMLS ID #PAPH2604382, Mia Mccarthy, Opulent Realty Group LLC. Bright MLS
- $415,0005 bd2 ba2.1k sqft3959 Terrace St, Philadelphia, PA 19128For SaleMLS ID #PAPH2667686, Shujun Liu, Plus Realtors. Bright MLS
- $580,0005 bd5 ba2.5k sqft1528 W Porter St, Philadelphia, PA 19145For SaleMLS ID #PAPH2629716, Emily Chan, Philly Real Estate. Bright MLS
- $659,0003 bd3 ba1.4k sqft1324 S Carlisle St, Philadelphia, PA 19146New ConstructionMLS ID #PAPH2618708, Angelo Mattei, Angelo M. Mattei Real Estate. Bright MLS
- $399,0003 bd3 ba1.4k sqft1238 S 31st St, Philadelphia, PA 19146For SaleMLS ID #PAPH2631690, KAM PATEL, Coldwell Banker Hearthside Realtors. Bright MLS
- $715,0005 bd3 ba2.4k sqft2518 Poplar St, Philadelphia, PA 19130For SaleMLS ID #PAPH2643764, Michael McCann, KW Empower. Bright MLS
- $295,9952 bd3 ba1.3k sqft1544 S Ringgold St, Philadelphia, PA 19146For SaleMLS ID #PAPH2664520, Chris Carr, HomeZu. Bright MLS
- $449,9003 bd4 ba2.9k sqft5400 Lebanon Ave, Philadelphia, PA 19131For SaleMLS ID #PAPH2653456, Mrs. Sharita Price, Real Estate Bosses. Bright MLS
- $299,0004 bd3 ba1.9k sqft5730 Kemble Ave, Philadelphia, PA 19141For SaleMLS ID #PAPH2655884, Gregory Burris, RE/MAX Select Group. Bright MLS
- $364,9003 bd3 ba1.8k sqft41 Alexander Ave, Merchantville, NJ 08109For SaleMLS ID #NJCD2125940, Jill Falcone, Coldwell Banker Argus Real Estate. Bright MLS
- $415,0003 bd3 ba1.5k sqft7400 Malvern Ave, Philadelphia, PA 19151For SaleMLS ID #PAPH2668650, Nickeida Brown, Niahda Real Estate. Bright MLS
- $275,9003 bd2 ba1k sqft3437 Edgemont St, Philadelphia, PA 19134For SaleMLS ID #PAPH2606278, Missy Littrell, Keller Williams Real Estate Tri-County. Bright MLS
