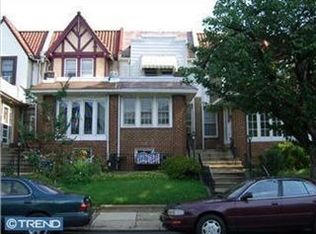
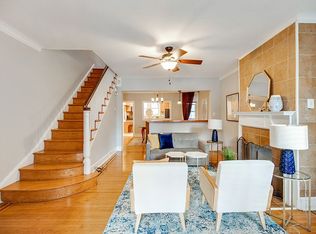
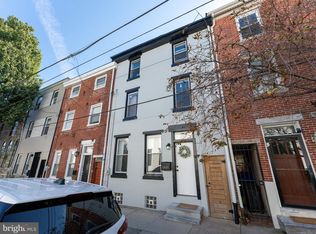
Discover the charm and potential of this inviting three-bedroom townhouse in the heart of Cedar Park, one of West Philadelphia’s most desirable neighborhoods! Step inside through the enclosed sun porch, a versatile space perfect for enjoying your morning coffee, relaxing with a good book, or creating a cozy sitting area. Beyond the porch, you’ll find a spacious interior consisting of the living room, separate dining area and kitchen. Upstairs you'll find three bedrooms and full bathroom featuring tub and standalone shower. The unfinished basement provides generous additional storage space and possibilities for future improvements or customization. Whether you envision a home workshop, hobby area, or simply need extra room for your belongings, this space offers plenty of potential. An attached garage and private driveway add an extra layer of convenience, providing valuable off-street parking in the city. Situated in the sought-after Cedar Park neighborhood, this home places you close to everything that makes West Philadelphia such a special place to live. Enjoy easy access to neighborhood parks and green spaces, local coffee shops, restaurants, and the lively Baltimore Avenue corridor. Convenient public transportation options make commuting to University City, Center City, and surrounding areas a breeze. Whether you're a first-time homebuyer, looking for more space, or searching for a property you can personalize over time, this home offers an appealing combination of location, practicality, and potential. Don't miss your chance to make this West Philadelphia home your own!
For sale
$490,000
4821 Osage Ave, Philadelphia, PA 19143
3beds
1,512sqft
Townhouse
Built in 1925
1,560 Square Feet Lot
$-- Zestimate®
$324/sqft
$-- HOA
What's special
Attached garageEnclosed sun porchOff-street parkingPrivate drivewayThree bedroomsSeparate dining areaSpacious interior
- --
- on Zillow
- 665
- views
- 77
- saves
Likely to sell faster than
Zillow last checked:
Listing updated:
Listed by:
Nicole Caprario 215-387-1002,
New Age Realty Group Inc 2153871002
Source: Bright MLS,MLS#: PAPH2674166
Facts & features
Interior
Bedrooms & bathrooms
- Bedrooms: 3
- Bathrooms: 1
- Full bathrooms: 1
Basement
- Area: 0
Heating
- Radiator, Natural Gas
Cooling
- None
Appliances
- Included: Dishwasher, Dryer, Oven/Range - Gas, Refrigerator, Washer, Gas Water Heater
Features
- Dining Area
- Basement: Unfinished
- Has fireplace: No
Interior area
- Total structure area: 1,512
- Total interior livable area: 1,512 sqft
- Finished area above ground: 1,512
- Finished area below ground: 0
Property
Parking
- Total spaces: 2
- Parking features: Covered, Attached, Driveway
- Attached garage spaces: 1
- Uncovered spaces: 1
Accessibility
- Accessibility features: None
Features
- Levels: Two
- Stories: 2
- Pool features: None
Lot
- Size: 1,560 Square Feet
- Dimensions: 16.00 x 97.50
Details
- Additional structures: Above Grade, Below Grade
- Parcel number: 461036100
- Zoning: RSA5
- Special conditions: Standard
Construction
Type & style
- Home type: Townhouse
- Architectural style: Traditional
- Property subtype: Townhouse
Materials
- Masonry
- Foundation: Other
Condition
- New construction: No
- Year built: 1925
Utilities & green energy
- Sewer: Public Sewer
- Water: Public
Community & HOA
Community
- Subdivision: Cedar Park
HOA
- Has HOA: No
Location
- Region: Philadelphia
- Municipality: PHILADELPHIA
Financial & listing details
- Price per square foot: $324/sqft
- Tax assessed value: $360,200
- Annual tax amount: $5,042
- Date on market: 10/30/2026
- Listing agreement: Exclusive Right To Sell
- Ownership: Fee Simple
Estimated market value
Not available
Estimated sales range
Not available
Not available
Price history
| Date | Event | Price |
|---|---|---|
| 6/12/2026 | Listing removed | $2,350$2/sqft |
Source: Zillow Rentals Report a problem | ||
| 5/5/2026 | Listed for rent | $2,350+17.8%$2/sqft |
Source: Zillow Rentals Report a problem | ||
| 6/18/2021 | Listing removed | -- |
Source: Zillow Rental Network Premium Report a problem | ||
| 5/19/2021 | Listed for rent | $1,995+5.3%$1/sqft |
Source: Zillow Rental Network Premium Report a problem | ||
| 2/1/2020 | Listing removed | $1,895$1/sqft |
Source: New Age Realty Group, Inc. Report a problem | ||
| 1/31/2020 | Price change | $1,895-2.8%$1/sqft |
Source: New Age Realty Group, Inc. Report a problem | ||
| 1/10/2020 | Price change | $1,950+2.9%$1/sqft |
Source: New Age Realty Group #PAPH861878 Report a problem | ||
| 1/8/2020 | Listed for rent | $1,895$1/sqft |
Source: New Age Realty Group, Inc. Report a problem | ||
Public tax history
| Year | Property taxes | Tax assessment |
|---|---|---|
| 2025 | $4,899 +15.7% | $350,000 +15.7% |
| 2024 | $4,233 | $302,400 |
| 2023 | $4,233 +29.9% | $302,400 |
| 2022 | $3,259 | -- |
| 2021 | $3,259 +3.9% | -- |
| 2018 | $3,137 | -- |
| 2017 | $3,137 -3.5% | -- |
| 2016 | $3,252 | -- |
| 2015 | $3,252 | -- |
| 2014 | $3,252 +2.6% | $236,500 +1086.3% |
| 2012 | $3,169 | $19,936 |
| 2011 | -- | $19,936 |
| 2010 | -- | $19,936 |
| 2009 | -- | $19,936 |
| 2008 | -- | $19,936 |
| 2007 | -- | $19,936 |
| 2006 | -- | $19,936 |
| 2005 | -- | $19,936 |
| 2004 | -- | $19,936 |
| 2003 | -- | $19,936 |
| 2002 | -- | $19,936 |
| 2000 | -- | $19,936 -5% |
| 1999 | -- | $20,992 |
Find assessor info on the county website
Monthly payment
Est. payment
Payment breakdown
Explore the cost of this home by adjusting the details. Changes won't be saved.Climate risks
Neighborhood: Garden Court
Nearby schools
Similar homes
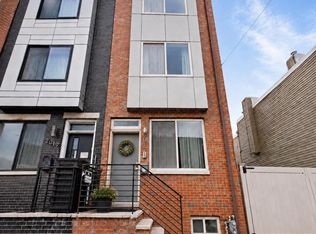
- $515,0003 bd3 ba1.6k sqft2017 Oakford St, Philadelphia, PA 19146For Sale
 MLS ID #PAPH2654728, Maria Quattrone, LPT Realty, LLC. Bright MLS
- $424,9003 bd2 ba1.4k sqft1537 S 19th St, Philadelphia, PA 19146For Sale
 MLS ID #PAPH2664270, Phong Lam, Century 21 Advantage Gold-South Philadelphia. Bright MLS
- $479,9004 bd2 ba1.8k sqft1431 N Howard St, Philadelphia, PA 19122For Sale
 MLS ID #PAPH2669554, Tobias Biddle, Quality Real Estate-Broad St. Bright MLS
- $400,0003 bd1 ba1k sqft1805 Montrose St, Philadelphia, PA 19146For Sale
 MLS ID #PAPH2685590, Larry Levin, Realty Mark Associates-CC. Bright MLS
- $419,9003 bd3 ba1.8k sqft207 Lauriston St, Philadelphia, PA 19128For SaleMLS ID #PAPH2667720, Yan (Diana) Qi, Keller Williams Real Estate-Blue Bell. Bright MLS
- $350,0003 bd2 ba1.4k sqft2231 S 17th St, Philadelphia, PA 19145For SaleMLS ID #PAPH2688272, Janette Spirk, Compass RE. Bright MLS
- $425,0003 bd1 ba1.1k sqft1038 N Leithgow St, Philadelphia, PA 19123For SaleMLS ID #PAPH2677952, Emily Nussbaum, Compass RE. Bright MLS
- $370,0004 bd3 ba1.7k sqft3721 Stanton St, Philadelphia, PA 19129For SaleMLS ID #PAPH2687864, Jenn Flynn, BHHS Fox & Roach-Chestnut Hill. Bright MLS
- $399,0003 bd2 ba1.3k sqft508 Fernon St, Philadelphia, PA 19148For SaleMLS ID #PAPH2644362, Brian Ranck, Compass RE. Bright MLS
- $429,0003 bd2 ba1k sqft865 N Bambrey St, Philadelphia, PA 19130For SaleMLS ID #PAPH2622436, Xin Devine, Capital Realty Services LLC. Bright MLS
- $279,9903 bd1 ba1.2k sqft2239 Dickinson St, Philadelphia, PA 19146For SaleMLS ID #PAPH2686510, Shirley Xu, VRA Realty. Bright MLS
- $489,9003 bd3 ba1.8k sqft4330 Pechin St, Philadelphia, PA 19128For SaleMLS ID #PAPH2664236, Dylan Bear, Real of Pennsylvania. Bright MLS
- $389,5003 bd1 ba1.8k sqft440 N 38th St, Philadelphia, PA 19104For SaleMLS ID #PAPH2676236, Liz Clark, Compass RE. Bright MLS
- $395,0004 bd3 ba1.5k sqft2928 Cambridge St, Philadelphia, PA 19130For SaleMLS ID #PAPH2657980, Kimberly Liacouras, Coldwell Banker Realty. Bright MLS
- $320,0003 bd4 ba984 sqft2007 S Cleveland St, Philadelphia, PA 19145For SaleMLS ID #PAPH2685924, VETA MCCARTHER, VRA Realty. Bright MLS
- $499,0003 bd1 ba1.5k sqft1407 Surrey Ln, Wynnewood, PA 19096For SaleMLS ID #PAMC2196132, Chris Durante, Howard Hanna Real Estate Services. Bright MLS
- $449,0002 bd1 ba960 sqft1629 Waverly St, Philadelphia, PA 19146For SaleMLS ID #PAPH2664272, Max Chania, BHHS Fox & Roach-Jenkintown. Bright MLS
- $295,0003 bd1 ba1k sqft2235 Wharton St, Philadelphia, PA 19146For SaleMLS ID #PAPH2686918, Michael McCann, KW Empower. Bright MLS
- $395,0004 bd3 ba1.7k sqft1919 E Huntingdon St, Philadelphia, PA 19125For SaleMLS ID #PAPH2688780, Kelly Zheng, A Plus Realtors LLC. Bright MLS
- $319,0003 bd1 ba1.1k sqft1254 S Bonsall St, Philadelphia, PA 19146For SaleMLS ID #PAPH2659860, Arvind Balaji, KW Empower. Bright MLS
