Every once in a while, you walk into a home and immediately start imagining your life there. Coffee in the garden. A favorite chair by the fireplace. A desk upstairs where the light comes in the skylight just right. At 1038 N. Leithgow Street, those everyday possibilities are part of the appeal. This expanded Northern Liberties trinity brings together exposed brick, wood beams, skylights, and a private garden in a home that feels warm, personal, and full of character. The living room is an inviting place to settle in, with wide plank hardwood floors, recessed lighting, and a fireplace that anchors the space. The scale is cozy, and the details give you something to appreciate beyond a place to put your furniture. Central air adds comfort throughout the home. The eat-in kitchen has a warmth of its own, with cherry cabinets, a gas cooktop, a dishwasher, and under counter refrigerator and freezer units that maximize the kitchen's flow. There is storage for your kitchen essentials and room to sit down for a meal, but the best part might be what is beyond the sink. A large garden window looks directly onto the backyard, giving you greenery to enjoy while making coffee, preparing dinner, or doing the dishes. The light It is a simple detail, but one you get to appreciate every day. And then there is the garden itself. Enclosed by brick walls, with a raised deck, planted areas, and a small pond, it feels like a little extension of the house. Bring your coffee outside, have a friend over for dinner, or spend an afternoon with your hands in the dirt. There is something especially lovely about having a place like this tucked behind your home while the neighborhood carries on just beyond it. On the second floor, two bedrooms offer wide plank hardwood flooring, exposed brick, and ample closet space. The larger bedroom features Andersen windows, a skylight, and exposed beams, with natural light that brings out the beauty of the materials. The bathroom continues the home’s classic feel with white subway tile, white hexagonal floor tile, and a clawfoot tub. There are unique details and charm tucked around every corner of this home. Its a house that you know has history. The third floor is a space you will want to spend time in. Skylights and windows on two walls bring in light, while exposed brick and beams give the room its own distinct personality. Whether it becomes your 3rd bedroom, work-from-home spot, a studio, or a 2nd living room, this flexible level lets you decide how the house works best for you. Downstairs, the basement offers laundry, a utility sink, an additional refrigerator, and storage—a useful home for the practical things you need but do not want filling your living spaces. Tucked away on quiet, tree-lined Leithgow Street in the heart of Northern Liberties, the house puts neighborhood restaurants, cafés, and everyday conveniences within easy reach. It is easy to picture a Saturday spent out in the neighborhood, picking up something for dinner at the farmer's market, and coming back to an evening in the garden. 1038 N. Leithgow is a home for someone who appreciates character: the beauty of old brick, the warmth of wood, and the way natural light can transform a room. A quaint house with plenty to fall in love with.
For sale
Price cut: $10K (10/23)
$425,000
1038 N Leithgow St, Philadelphia, PA 19123
3beds
1,110sqft
Townhouse
Built in 1920
863 Square Feet Lot
$419,800 Zestimate®
$383/sqft
$-- HOA
What's special
Private gardenEat-in kitchenClawfoot tubAndersen windowsExposed brickRecessed lightingGas cooktop
- 19 days
- 756
- 150
Likely to sell faster than
Zillow last checked:
Listing updated:
Listed by:
Emily Nussbaum 215-203-6303,
Compass RE 6108223356,
Listing Team: Kristin Mcfeely Team
Source: Bright MLS,MLS#: PAPH2677952
Facts & features
Interior
Bedrooms & bathrooms
- Bedrooms: 3
- Bathrooms: 1
- Full bathrooms: 1
Basement
- Area: 0
Heating
- Hot Water, Natural Gas
Cooling
- Central Air, Electric
Appliances
- Included: Dishwasher, Disposal, Gas Water Heater
- Laundry: In Basement
Features
- Eat-in Kitchen, 9'+ Ceilings
- Flooring: Wood
- Windows: Bay/Bow, Skylight(s)
- Basement: Full,Unfinished
- Number of fireplaces: 1
Interior area
- Total structure area: 1,110
- Total interior livable area: 1,110 sqft
- Finished area above ground: 1,110
- Finished area below ground: 0
Property
Parking
- Parking features: On Street
- Has uncovered spaces: Yes
Accessibility
- Accessibility features: None
Features
- Levels: Three
- Stories: 3
- Patio & porch: Deck
- Pool features: None
Lot
- Size: 863 Square Feet
- Dimensions: 16.71 x 50.52
- Features: Rear Yard
Details
- Additional structures: Above Grade, Below Grade
- Parcel number: 057117200
- Zoning: RSA5
- Special conditions: Standard
Construction
Type & style
- Home type: Townhouse
- Architectural style: Traditional
- Property subtype: Townhouse
Materials
- Masonry
- Foundation: Stone
- Roof: Pitched
Condition
- New construction: No
- Year built: 1920
Utilities & green energy
- Electric: Circuit Breakers
- Sewer: Public Sewer
- Water: Public
Community & HOA
Community
- Subdivision: Northern Liberties
HOA
- Has HOA: No
Location
- Region: Philadelphia
- Municipality: PHILADELPHIA
Financial & listing details
- Price per square foot: $383/sqft
- Tax assessed value: $394,100
- Annual tax amount: $5,516
- Date on market: 10/6/2026
- Listing agreement: Exclusive Right To Sell
- Listing terms: Cash,Conventional,VA Loan,FHA
- Ownership: Fee Simple
Estimated market value
$419,800
$399,000 - $441,000
$2,000/mo
Price history
| Date | Event | Price |
|---|---|---|
| 10/23/2026 | Price change | $425,000-2.3%$383/sqft |
Source:  Bright MLS #PAPH2677952 Report a problem | ||
| 10/6/2026 | Listed for sale | $435,000+22.5%$392/sqft |
Source: Bright MLS #PAPH2677952 Report a problem | ||
| 6/23/2025 | Listing removed | $2,600$2/sqft |
Source: Zillow Rentals Report a problem | ||
| 6/2/2025 | Listed for rent | $2,600+4%$2/sqft |
Source: Zillow Rentals Report a problem | ||
| 1/3/2022 | Sold | $355,000$320/sqft |
Source: Public Record Report a problem | ||
| 11/20/2021 | Listing removed | -- |
Source: Zillow Rental Manager Report a problem | ||
| 11/7/2021 | Listed for rent | $2,500$2/sqft |
Source: Zillow Rental Manager Report a problem | ||
| 10/20/2021 | Sold | $355,000-1.4%$320/sqft |
Source: Bright MLS #PAPH2028596 Report a problem | ||
| 9/27/2021 | Pending sale | $360,000$324/sqft |
Source: Bright MLS #PAPH2028596 Report a problem | ||
| 9/10/2021 | Listed for sale | $360,000+10.8%$324/sqft |
Source: Bright MLS #PAPH2028596 Report a problem | ||
| 1/29/2011 | Listing removed | $325,000$293/sqft |
Source: Solo Real Estate Report a problem | ||
| 12/3/2010 | Listed for sale | $325,000+282.4%$293/sqft |
Source: Solo Real Estate Report a problem | ||
| 1/31/2001 | Sold | $85,000-81.3%$77/sqft |
Source: Public Record Report a problem | ||
| 1/22/1997 | Sold | $453,600$409/sqft |
Source: Public Record Report a problem | ||
Public tax history
| Year | Property taxes | Tax assessment |
|---|---|---|
| 2025 | $5,517 +10.9% | $394,100 +10.9% |
| 2024 | $4,975 | $355,400 |
| 2023 | $4,975 +2% | $355,400 |
| 2022 | $4,880 | -- |
| 2021 | $4,880 +3.3% | -- |
| 2018 | $4,723 | -- |
| 2017 | $4,723 +24.2% | -- |
| 2016 | $3,802 | -- |
| 2015 | $3,802 | -- |
| 2014 | $3,802 +4.5% | $271,600 +2157.3% |
| 2012 | $3,639 | $12,032 |
| 2011 | -- | $12,032 |
| 2010 | -- | $12,032 |
| 2009 | -- | $12,032 |
| 2008 | -- | $12,032 |
| 2007 | -- | $12,032 +7.4% |
| 2006 | -- | $11,200 |
| 2005 | -- | $11,200 |
| 2004 | -- | $11,200 -21.2% |
| 2003 | -- | $14,208 +61.5% |
| 2002 | -- | $8,800 +7.4% |
| 2000 | -- | $8,192 +8.5% |
| 1999 | -- | $7,552 |
Find assessor info on the county website
Monthly payment
Est. payment
Payment breakdown
Explore the cost of this home by adjusting the details. Changes won't be saved.Climate risks
Neighborhood: Northern Liberties
Nearby schools

Similar homes
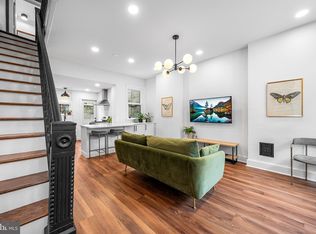
- $400,0003 bd2 ba1.1k sqft233 Brown St #3, Philadelphia, PA 19123For Sale
 MLS ID #PAPH2598154, Liliana Satell, Redfin Corporation. Bright MLS
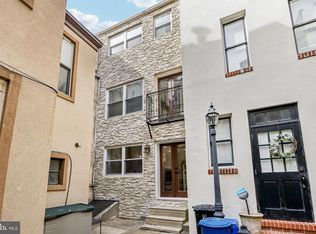
- $399,9903 bd2 ba1.5k sqft1302 N Lawrence St, Philadelphia, PA 19122For Sale
 MLS ID #PAPH2645570, Derek Fulforth, KW Empower. Bright MLS
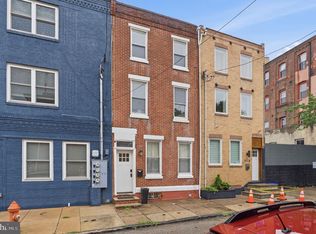
- $449,5003 bd2 ba1.6k sqft2015 Martha St, Philadelphia, PA 19125For Sale
 MLS ID #PAPH2679448, Cherryblossom Barrett, Compass RE. Bright MLS
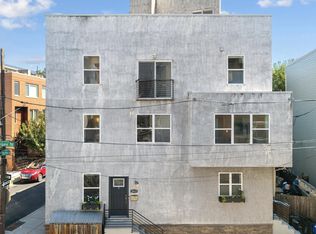
- $450,0002 bd2 ba1.3k sqft322 Belgrade St, Philadelphia, PA 19125For Sale
 MLS ID #PAPH2664588, Danielle Howard, Coldwell Banker Realty. Bright MLS
- $390,0002 bd2 ba969 sqft1339 E Eyre St, Philadelphia, PA 19125For SaleMLS ID #PAPH2657064, Nicolette Hitzel, Compass RE. Bright MLS
- $419,0002 bd2 ba944 sqft2210 E Thompson St, Philadelphia, PA 19125For SaleMLS ID #PAPH2660234, Jaime Hyman, Compass RE. Bright MLS
- $334,9002 bd2 ba800 sqft110 W Wildey St, Philadelphia, PA 19123For SaleMLS ID #PAPH2631430, Eric Prine, Compass RE. Bright MLS
- $425,0002 bd1 ba1.2k sqft3459 W Penn St, Philadelphia, PA 19129For SaleMLS ID #PAPH2678540, Rachel Reilly, Elfant Wissahickon-Chestnut Hill. Bright MLS
- $399,0003 bd2 ba1.5k sqft3614 Gypsy Ln, Philadelphia, PA 19129For SaleMLS ID #PAPH2679818, Lisa Liacouras, Compass RE. Bright MLS
- $399,0003 bd2 ba1.3k sqft508 Fernon St, Philadelphia, PA 19148For SaleMLS ID #PAPH2644362, Brian Ranck, Compass RE. Bright MLS
- $454,9003 bd2 ba1.5k sqft2542 E Monmouth St, Philadelphia, PA 19134For SaleMLS ID #PAPH2662430, Andrea Mackin, Dolan Family Real Estate. Bright MLS
- $495,0003 bd2 ba1k sqft909 S 3rd St, Philadelphia, PA 19147For SaleMLS ID #PAPH2678918, Matthew Benigno, Keller Williams Main Line. Bright MLS
- $465,0002 bd2 ba1.2k sqft939 S 8th St, Philadelphia, PA 19147For SaleMLS ID #PAPH2675434, Angela Lowell, Jay Spaziano Real Estate. Bright MLS
- $395,0002 bd1 ba815 sqft718 Addison St APT F, Philadelphia, PA 19147For SaleMLS ID #PAPH2676624, Kara Markley, Compass RE. Bright MLS
- $454,9993 bd3 ba1.3k sqft1818 S 4th St, Philadelphia, PA 19148For SaleMLS ID #PAPH2640730, Daniel Evenchen, KW Empower. Bright MLS
- $450,0003 bd2 ba1.1k sqft1832 S Sartain St, Philadelphia, PA 19148For SaleMLS ID #PAPH2633034, Leah Smith, Compass New Jersey, LLC - Haddon Township. Bright MLS
- $438,5002 bd2 ba1.5k sqft2105 E Hagert St, Philadelphia, PA 19125For SaleMLS ID #PAPH2640416, Britt McLaughlin, EXP Realty, LLC. Bright MLS
- $450,0002 bd1 ba1k sqft740 S Mildred St, Philadelphia, PA 19147For SaleMLS ID #PAPH2658616, Steph Slapin, KW Empower. Bright MLS
- $299,0003 bd2 ba1.2k sqft2233 S Colorado St, Philadelphia, PA 19145For SaleMLS ID #PAPH2675268, Kristin Ciarmella, Keller Williams Realty Devon-Wayne. Bright MLS
- $350,0003 bd2 ba1k sqft1609 S Rosewood St, Philadelphia, PA 19145For SaleMLS ID #PAPH2673212, Dominic Fuscia, Coldwell Banker Realty. Bright MLS
