Skip main navigation
Sold for $920,000
  • $920,000

    1125 Crease St, Philadelphia, PA 19125

    4beds
    4,000sqft
    Townhouse
    Built in 2026
    1,927 Square Feet Lot
    $929,100 Zestimate®
    $230/sqft
    $5,873 Estimated rent

    Home value

    $929,100

    $864,000 - $1.00M

    $5,873/mo

    Zestimate® history
    Loading
    Loading...

    Owner options

    List your home for rent

    $5,873/mo

    Rent Zestimate®

    Find your next renter with Zillow Rental Manager. Plus, with online applications, you can quickly screen prospective tenants – for free.

    Learn more

    $5,873/mo

    Rent Zestimate®

    Refinance and save

    $5,652/mo

    Est. payment

    Refinancing to a lower rate could help reduce your monthly payments and save thousands over the life of the loan.

    See today's rates

    $5,652/mo

    Est. payment

    Explore your selling options

    Work with a Zillow partner agent

    Leverage their expertise and Zillow's premium Showcase listings to get your home seen by more buyers.

    Get started

    List with your own agent

    Get your home in front of millions of buyers by listing it on Zillow.

    Learn how to do it

    Sell it yourself

    Take full control of how buyers see your home on Zillow by listing For Sale by Owner (FSBO).

    List your home

    What's special

    Premium finishesCustom wall accentsBuilt-in shelvingFarmhouse sinkDesign-forward layoutLarge islandDouble ovens
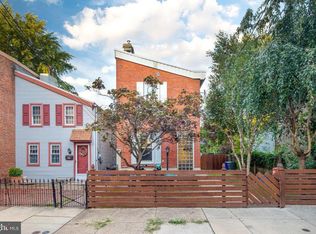
    Welcome to 1125 Crease Street, a jaw-dropping new construction masterpiece in the heart of Fishtown in the coveted Adaire school catchment, just steps from Girard and Frankford Ave. where you will find Philly’s hottest dining scene, shopping, and culture. Spanning 4,000 square feet, built on a 20’ x 96’ lot, this home delivers scale, style, and serious wow-factor inside and out. From the moment you walk in, the details hit different: custom wall accents, statement sconce lighting, and a design-forward layout. The gourmet kitchen is a true centerpiece, featuring an large island, crisp white cabinetry with luxe gold hardware, double ovens, wine fridge, farmhouse sink, and premium finishes and a stinning solid stone backspalsh. The rear living room is cozy yet dramatic, wrapped in custom built-ins with LED lighting with gold and wood accents, all framing a sleek electric fireplace with a decorative surround. Sliding doors open to an exceptional private backyard landscaped & oversized for Fishtown, and complete with a pergola. Upstairs, you’ll find two generously sized bedrooms, each with en-suite baths and ample closet space and a large hall laundry room as well. The primary suite is a true sanctuary with the fireplace and built-in shelving, sliding doors to a private roof deck, two large walk-in closets, and a spa-level bathroom featuring a soaking tub, oversized walk-in shower with double waterfall showerheads and benches, dual sinks, LED mirror, and built in shelving. A stylish wet bar with wine fridge and pendant lighting leads you upward to the massive roof deck, offering unobstructed Center City skyline views and unforgettable sunsets. The finished basement adds incredible flexibility with a fourth bedroom, full bathroom, and expansive space perfect for a media room, gym, lounge, or whatever your lifestyle demands. 10-year tax abatement, surround sound speakers throughout, security system with exterior cameras, One-year builder’s warranty. Incredible value. Prime location.

    Zillow last checked:

    Listing updated:

    Listed by:

    Lara Ertwine 215-460-4119,

    SERHANT PENNSYLVANIA LLC

    Bought with:

    Rob Lamb, RS271533

    Compass RE

    Source: Bright MLS,MLS#: PAPH2561102MLS Logo

    Facts & features

    Interior

    Bedrooms & bathrooms
    • Bedrooms: 4
    • Bathrooms: 5
    • Full bathrooms: 4
    • 1/2 bathrooms: 1
    • Main level bathrooms: 1
    Basement
    • Area: 0
    Heating
    • Central, Forced Air, Natural Gas
    Cooling
    • Central Air, Electric
    Appliances
    • Included: Microwave, Built-In Range, Dishwasher, Oven/Range - Gas, Refrigerator, Washer, Water Heater, Electric Water Heater
    • Laundry: Upper Level
    Features
    • Soaking Tub, Bathroom - Walk-In Shower, Built-in Features, Ceiling Fan(s), Dining Area, Eat-in Kitchen, Kitchen Island, Primary Bath(s), Recessed Lighting, Sound System, Walk-In Closet(s), Bar, Wine Storage, Other, 9'+ Ceilings, Dry Wall, Cathedral Ceiling(s)
    • Flooring: Wood
    • Doors: Sliding Glass
    • Basement: Finished
    • Number of fireplaces: 2
    • Fireplace features: Electric, Stone, Other
    Interior area
    • Total structure area: 4,000
    • Total interior livable area: 4,000 sqft
    • Finished area above ground: 4,000
    • Finished area below ground: 0

    Property

    Parking
    • Parking features: None
    Accessibility
    • Accessibility features: None
    Features
    • Levels: Three
    • Stories: 3
    • Patio & porch: Roof Deck
    • Exterior features: Lighting
    • Pool features: None
    • Has view: Yes
    • View description: City
    Lot
    • Size: 1,927 sqft
    • Dimensions: 20.00 x 96.00
    Details
    • Additional structures: Above Grade, Below Grade
    • Parcel number: 181047000
    • Zoning: RSA5
    • Special conditions: Standard

    Construction

    Type & style
    • Home type: Townhouse
    • Architectural style: Contemporary
    • Property subtype: Townhouse
    Materials
    • Frame
    • Foundation: Concrete Perimeter
    • Roof: Fiberglass
    Condition
    • Excellent
    • New construction: Yes
    • Year built: 2026

    Utilities & green energy

    • Sewer: Public Sewer
    • Water: Public

    Community & neighborhood

    Security
    • Security features: Smoke Detector(s), Fire Sprinkler System
    Location
    • Region: Philadelphia
    • Subdivision: Fishtown
    • Municipality: PHILADELPHIA

    Other

    Other facts
    • Listing agreement: Exclusive Agency
    • Ownership: Fee Simple

    Price history

    DateEventPrice
    2/12/2026Sold$920,000$230/sqft
    Source: Bright MLS #PAPH2561102 Report a problem
    1/7/2026Contingent$920,000$230/sqft
    Source: Bright MLS #PAPH2561102 Report a problem
    12/26/2025Listed for sale$920,000+411.1%$230/sqft
    Source: Bright MLS #PAPH2561102 Report a problem
    4/27/2023Sold$180,000+620%$45/sqft
    Source: Public Record Report a problem
    4/17/1996Sold$25,000$6/sqft
    Source: Public Record Report a problem

    Public tax history

    YearProperty taxesTax assessment
    2025$4,383 +213.4%$313,100 +20.5%
    2024$1,398 $259,800
    2023$1,398 $259,800
    2022$1,398 --
    2021$1,398 -45%--
    2018$2,542 +81.8%--
    2017$1,398 --
    2016$1,398 --
    2015$1,398 --
    2014$1,398 +17.4%$140,900 +1222.3%
    2012$1,191 $10,656
    2011-- $10,656
    2010-- $10,656
    2009-- $10,656
    2008-- $10,656
    2007-- $10,656 +7.4%
    2006-- $9,920
    2005-- $9,920
    2004-- $9,920 +9.9%
    2003-- $9,024 +7.6%
    2002-- $8,384 +24.8%
    2000-- $6,720
    1999-- $6,720

    Find assessor info on the county website

    Neighborhood: Fishtown

    Nearby schools

    GreatSchools rating
    Schools provided by the listing agent
    • Elementary: Adaire Alexander
    • Middle: Adaire Alexander
    • District: The School District Of Philadelphia

    Source: Bright MLS. This data may not be complete. We recommend contacting the local school district to confirm school assignments for this home.

    Get a cash offer in 3 minutes
    Find out how much your home could sell for in as little as 3 minutes with a no-obligation cash offer.
    Estimated market value
    $929,100
    Get a cash offer in 3 minutes
    Find out how much your home could sell for in as little as 3 minutes with a no-obligation cash offer.
    Estimated market value
    $929,100