Skip main navigation
Off market
  • $563,600

    1129 Crease St, Philadelphia, PA 19125

    4beds
    1,986sqft
    Townhouse
    Built in 1920
    1,306 Square Feet Lot
    $563,600 Zestimate®
    $284/sqft
    $3,329 Estimated rent

    Home value

    $563,600

    $524,000 - $609,000

    $3,329/mo

    Zestimate® history
    Loading
    Loading...

    Owner options

    List your home for rent

    $3,329/mo

    Rent Zestimate®

    Find your next renter with Zillow Rental Manager. Plus, with online applications, you can quickly screen prospective tenants – for free.

    Learn more

    $3,329/mo

    Rent Zestimate®

    Refinance and save

    $3,408/mo

    Est. payment

    Refinancing to a lower rate could help reduce your monthly payments and save thousands over the life of the loan.

    See today's rates

    $3,408/mo

    Est. payment

    Explore your selling options

    Work with a Zillow partner agent

    Leverage their expertise and Zillow's premium Showcase listings to get your home seen by more buyers.

    Get started

    List with your own agent

    Get your home in front of millions of buyers by listing it on Zillow.

    Learn how to do it

    Sell it yourself

    Take full control of how buyers see your home on Zillow by listing For Sale by Owner (FSBO).

    List your home

    What's special

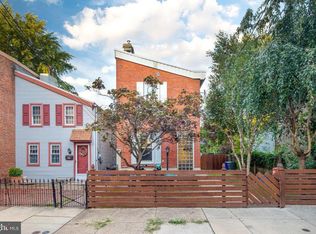
    This Fishtown Riverside 3 story home with a classic brick front facade has 4 bedrooms, 1.5 baths, a very large rear yard with green space and patio. Located in walking distance to all of the booming cafe's, boutique local shopping, and all of the favorite restaurants you love to visit along Girard and Frankford. Yet this lovely home is nestled amongst a quiet friendly residential block. Enter into a large sun filled living room with plenty of space for furnishings. The living room opens to the formal dining room offering a perfect place for gatherings with friends. The dining room includes a convenient coat closet and the wrought iron railing staircase that lead to the upper portion of the home. The kitchen and 1/2 bath are located in the rear. Walk through a short hallway and be amazed at one of the most beautiful remodeled kitchens with endless marble countertops, high-end solid wood cabinets with built-in pull out drawers, a pull out trash drawer, wine refrigerator, gold tone pulls, faucet, and black undermount farmer's sink. The massive marble island offers plenty of workspace and seats 4 with antique accent pendant lights. Stainless top of the line Kitchen Aid appliances include a built-in under counter microwave, a chef inspired backless gas range with stainless vented range hood, and a 36" refrigerator with pull out freezer drawer. Floating open shelving pairs perfectly with the oversized white subway backsplash in this magnificent kitchen. Views of the yard through a wide custom window allow natural light to pour into this space year round. Access to the yard is in the kitchen and conveniently tucked away is the 1/2 bath and pantry nook which is located in the basement stairwell landing. The 2nd floor bedrooms are enormous. The rear bedroom offers a huge walk-in closet, side by side front load laundry with a cubby that can fit endless storage options. The large hall bath with soaking tub has ample storage, and the 2nd bedroom has 2 closets and 3 windows and offers enough space for endless furnishings. The 3rd floor includes 2 rooms with access to the attic space and can be used for guest rooms, home office, studio, etc. This home has beautiful, incredibly durable, ash toned hickory wood grain flooring throughout. The 3rd floor is fully carpeted. Radiator heat throughout, ceiling fans, several custom Anderson windows and a large cellar with plenty of storage. Close to the Girard El stop and minutes to Center City.

    This property is off market, which means it's not currently listed for sale or rent on Zillow. This may be different from what's available on other websites or public sources.
    Facts & features

    Interior

    Bedrooms & bathrooms
    • Bedrooms: 4
    • Bathrooms: 2
    • Full bathrooms: 1
    • 1/2 bathrooms: 1
    Heating
    • Other, Radiant, Gas
    Cooling
    • Wall
    Appliances
    • Included: Dishwasher, Dryer, Freezer, Garbage disposal, Microwave, Range / Oven, Refrigerator
    Features
    • Flooring: Laminate
    • Basement: Unfinished
    Interior area
    • Total interior livable area: 1,986 sqft
    • Finished area below ground: 0

    Property

    Features
    • Exterior features: Brick
    • Has view: Yes
    • View description: Territorial, City
    Lot
    • Size: 1,306 sqft
    Details
    • Parcel number: 181047200
    • Special conditions: Standard

    Construction

    Type & style
    • Home type: Townhouse
    • Architectural style: Straight Thru
    Materials
    • Roof: Asphalt
    Condition
    • Year built: 1920

    Community & neighborhood

    Location
    • Region: Philadelphia
    • Municipality: PHILADELPHIA

    Other

    Other facts
    • HeatingYN: true
    • CoolingYN: true
    • StoriesTotal: 3
    • SpecialListingConditions: Standard
    • Heating: Hot Water
    • Cooling: Central Air
    • ConstructionMaterials: Masonry
    • ParkingFeatures: On Street
    • BelowGradeFinishedArea: 0
    • ArchitecturalStyle: Straight Thru
    • Basement: Y
    • MlsStatus: ACTIVE UNDER CONTRACT
    • Municipality: PHILADELPHIA
    • StructureType: Interior Row/Townhouse

    Price history

    DateEventPrice
    10/16/2020Sold$425,500+2.5%$214/sqft
    Source: Public Record Report a problem
    8/17/2020Pending sale$415,000$209/sqft
    Source: Keller Williams Philadelphia #PAPH924672 Report a problem
    8/12/2020Listed for sale$415,000+20.2%$209/sqft
    Source: Keller Williams Philadelphia #PAPH924672 Report a problem
    8/2/2017Sold$345,200-2.6%$174/sqft
    Source: Public Record Report a problem
    6/17/2017Pending sale$354,500$178/sqft
    Source: Bucks County South #6982002 Report a problem
    5/26/2017Price change$354,500-4.2%$178/sqft
    Source: Bucks County South #6982002 Report a problem
    5/16/2017Listed for sale$369,900$186/sqft
    Source: Keller Williams Real Estate-Langhorne #6982002 Report a problem

    Public tax history

    YearProperty taxesTax assessment
    2025$8,197 +27.4%$585,600 +27.4%
    2024$6,433 $459,600
    2023$6,433 +18.1%$459,600
    2022$5,447 --
    2021$5,447 +7.8%--
    2018$5,055 --
    2017$5,055 +73.6%--
    2016$2,912 +16.9%--
    2015$2,492 --
    2014$2,492 +4.5%$208,000 +1466.3%
    2012$2,385 $13,280
    2011-- $13,280
    2010-- $13,280
    2009-- $13,280
    2008-- $13,280
    2007-- $13,280 +7.5%
    2006-- $12,352
    2005-- $12,352
    2004-- $12,352 +10%
    2003-- $11,232 +34%
    2002-- $8,384 +24.8%
    2000-- $6,720
    1999-- $6,720

    Find assessor info on the county website

    Neighborhood: Fishtown

    Nearby schools

    GreatSchools rating
    Schools provided by the listing agent
    • District: THE SCHOOL DISTRICT OF PHILADELPHIA

    Source: The MLS. This data may not be complete. We recommend contacting the local school district to confirm school assignments for this home.

    Get a cash offer in 3 minutes
    Find out how much your home could sell for in as little as 3 minutes with a no-obligation cash offer.
    Estimated market value
    $563,600
    Get a cash offer in 3 minutes
    Find out how much your home could sell for in as little as 3 minutes with a no-obligation cash offer.
    Estimated market value
    $563,600