PARKING IS INCLUDED! PARKING VALUED OVER $100,000. FULLY RENOVATED – Luxury Condo 3BR, 3.5 Bath, Balcony at The Ritz Carlton Residences This unit was gutted & fully renovated including Joanne Hudson kitchen, Ann Saks bathrooms, Mirage and Stark flooring – soup to nuts renovation! The unit features many high end design features and state of the art technology that include: Kitchen: Gaggenau Convection Oven, Gaggenau Oven/Microwave Combo, Gaggenau Five-Burner Brass Gas Cooktop with Wok burner, Fully Vented Hidden Gaggenau Range Hood, Kallista Faucets, Ann Sacks Marble Tile Glass Backsplash, Joanne Hudson Kitchen with Downsview white lacquer millwork and granite waterfall island and Kelly Wearstler Visual Comfort Lighting Fixtures Bathrooms and Powered Room: Kallista Faucets and Sinks, Ann Sacks Marble Tile, Kelly Wearstler Marble Mosaic Tile Flooring: Mirage Wood Floors Through Foyer, Kitchen, Living, Dining and 2nd/3rd Bedrooms and custom Herringbone Wood Through Foyer and Stark Carpeting in Master Bedroom Lighting: Recessed LED lighting throughout household and LED acccent lighting with RGB color options in kitchen, living, dining, and all bedrooms plus Kelly Wearstler Visual Comfort Lighting Fixtures in Kitchen, Bathrooms, and Primary Bedroom Closets and Storage: California Closets throughout all closets, California Closets built-in millwork in all bedrooms with granite tops in 2nd/3rd bedrooms Design: Kelly Wearstler and Christian Lacroix Wallpaper Throughout & Nero Marquina Marble mantle with European Home Gas Fireplace Technology: Complete Smart Home with Controllable Lutron Lighting, Audio/Video Systems, Fireplace, & HVAC Invisible Speaker Surround Sound System - Inside walls and ceiling ElectroLux Extra Large Washer & Dryer Fully concealed sprinkler system Fiber Optic Internet The Ritz-Carlton Residences with distinctive attention to details and design. This 3 Bedrooms, 3 1/2 Baths unit features a balcony with views of Dilworth Park and City Hall Clock Tower. The Ritz offers some of the best amenities in the city, such as: Chauffeur-driven town car, State of the Art Fitness Center with 54 ft. Lap Pool and Yoga Room, Gated Landscaped Garden with 12ft. Water Wall, 24 hr. Concierge and Front Doorman, newly renovated Residents Lounge & Media Room and dog run. 1 parking spot included in listing **2nd car parking spot available for additional fee**
For sale
$1,550,000
1414 S Penn Sq Unit 22B, Philadelphia, PA 19102
3beds
2,046sqft
:
Get pre-qualified$12,454/mo
Condominium
Built in 2009
-- sqft lot
$1,498,200 Zestimate®
$758/sqft
$3,185/mo HOA
What's special
Water wallJoanne hudson kitchenBalcony with viewsKallista faucetsGated landscaped gardenGranite waterfall islandEuropean home gas fireplace
- 337 days |
- 257 |
- 19 |
Zillow last checked:
Listing updated:
Listed by:
Leah Atlas 267-266-3500,
SERHANT PENNSYLVANIA LLC 610-635-9977,
Co-Listing Agent: Andrea Desy Edrei 917-968-7848,
SERHANT PENNSYLVANIA LLC
Source: Bright MLS,MLS#: PAPH2525454
Facts & features
Interior
Bedrooms & bathrooms
- Bedrooms: 3
- Bathrooms: 4
- Full bathrooms: 3
- 1/2 bathrooms: 1
- Main level bathrooms: 4
- Main level bedrooms: 3
Rooms
- Room types: Living Room, Bedroom 2, Bedroom 3, Breakfast Room, Bedroom 1, Laundry, Bathroom 1, Bathroom 2, Bathroom 3, Half Bath
Bedroom 1
- Level: Main
Bedroom 2
- Level: Main
Bedroom 3
- Level: Main
Bathroom 1
- Level: Main
Bathroom 2
- Level: Main
Bathroom 3
- Level: Main
Breakfast room
- Level: Main
Half bath
- Level: Main
Laundry
- Level: Main
Living room
- Level: Main
Heating
- Other, Natural Gas
Cooling
- Central Air, Other
Appliances
- Included: Microwave, Built-In Range, Cooktop, Dishwasher, Disposal, Dryer, Exhaust Fan, Ice Maker, Double Oven, Washer, Water Heater
- Laundry: Washer In Unit, Dryer In Unit, Laundry Room, In Unit
Features
- Air Filter System, Soaking Tub, Bathroom - Walk-In Shower, Built-in Features, Combination Kitchen/Living, Dining Area, Elevator, Entry Level Bedroom, Open Floorplan, Kitchen Island, Primary Bath(s), Upgraded Countertops, Walk-In Closet(s), Wine Storage, Other
- Flooring: Wood
- Has basement: No
- Number of fireplaces: 1
- Fireplace features: Marble
Interior area
- Total structure area: 2,046
- Total interior livable area: 2,046 sqft
- Finished area above ground: 2,046
- Finished area below ground: 0
Property
Parking
- Total spaces: 1
- Parking features: Other, Garage
- Garage spaces: 1
Accessibility
- Accessibility features: Doors - Lever Handle(s), Accessible Elevator Installed, No Stairs
Features
- Levels: One
- Stories: 1
- Patio & porch: Roof Deck
- Exterior features: Barbecue, Lighting, Water Falls, Other
- Pool features: Community
Details
- Additional structures: Above Grade, Below Grade
- Parcel number: 888095152
- Zoning: CMX5
- Special conditions: Standard
- Other equipment: Intercom
Construction
Type & style
- Home type: Condo
- Architectural style: Contemporary
- Property subtype: Condominium
- Attached to another structure: Yes
Materials
- Masonry
Condition
- New construction: No
- Year built: 2009
- Major remodel year: 2023
Utilities & green energy
- Sewer: Public Sewer
- Water: Public
Community & HOA
Community
- Security: 24 Hour Security, Security Guard, Fire Alarm, Desk in Lobby, Smoke Detector(s), Fire Sprinkler System
- Condo and coop fee: $3,185 monthly
- Subdivision: Rittenhouse Square
HOA
- Has HOA: No
- Amenities included: Dog Park, Elevator(s), Fitness Center, Spa/Hot Tub, Party Room, Indoor Pool, Other
- Services included: Common Area Maintenance, Maintenance Structure, Gas, Maintenance Grounds, Management, Snow Removal, Trash, Other
Location
- Region: Philadelphia
- Municipality: PHILADELPHIA
Financial & listing details
- Price per square foot: $758/sqft
- Tax assessed value: $1,485,300
- Annual tax amount: $20,791
- Date on market: 8/25/2025
- Listing agreement: Exclusive Right To Sell
- Ownership: Condominium
Estimated market value
$1,498,200
$1.42M - $1.57M
$6,001/mo
Price history
| Date | Event | Price |
|---|---|---|
| 4/1/2026 | Listing removed | $9,900$5/sqft |
Source: Bright MLS #PAPH2526112 Report a problem | ||
| 3/23/2026 | Price change | $1,550,000+3.3%$758/sqft |
Source:  Bright MLS #PAPH2525454 Report a problem Bright MLS #PAPH2525454 Report a problem | ||
| 1/29/2026 | Price change | $1,500,000-3.2%$733/sqft |
Source: Bright MLS #PAPH2525454 Report a problem | ||
| 12/7/2025 | Price change | $9,900-13.9%$5/sqft |
Source: Bright MLS #PAPH2526112 Report a problem | ||
| 12/2/2025 | Price change | $1,550,000-2.8%$758/sqft |
Source: Bright MLS #PAPH2525454 Report a problem | ||
| 10/18/2025 | Price change | $1,595,000-5.9%$780/sqft |
Source: Bright MLS #PAPH2525454 Report a problem | ||
| 8/25/2025 | Listed for rent | $11,500+43.9%$6/sqft |
Source: Bright MLS #PAPH2526112 Report a problem | ||
| 8/25/2025 | Listing removed | $1,695,000$828/sqft |
Source: Bright MLS #PAPH2424652 Report a problem | ||
| 6/1/2025 | Price change | $1,695,000-8.4%$828/sqft |
Source: Bright MLS #PAPH2424652 Report a problem | ||
| 12/3/2024 | Listed for sale | $1,850,000+19.4%$904/sqft |
Source: Bright MLS #PAPH2424652 Report a problem | ||
| 10/4/2023 | Listing removed | -- |
Source: Bright MLS #PAPH2253298 Report a problem | ||
| 9/11/2023 | Price change | $7,990-0.1%$4/sqft |
Source: Bright MLS #PAPH2253298 Report a problem | ||
| 7/5/2023 | Listed for rent | $7,995-26.7%$4/sqft |
Source: Bright MLS #PAPH2253298 Report a problem | ||
| 6/26/2023 | Listing removed | -- |
Source: Bright MLS #PAPH2235644 Report a problem | ||
| 5/15/2023 | Listed for rent | $10,900$5/sqft |
Source: Bright MLS #PAPH2235644 Report a problem | ||
| 3/6/2018 | Sold | $1,550,000$758/sqft |
Source: Public Record Report a problem | ||
| 11/28/2017 | Listing removed | $1,550,000$758/sqft |
Source: Bryant & Wilde Realty Llc #1004109595 Report a problem | ||
| 8/23/2017 | Listed for sale | $1,550,000$758/sqft |
Source: Bryant & Wilde Realty, LLC #6956041 Report a problem | ||
| 8/23/2017 | Pending sale | $1,550,000$758/sqft |
Source: Bryant & Wilde Realty, LLC #6956041 Report a problem | ||
| 6/5/2017 | Price change | $1,550,000-8.8%$758/sqft |
Source: Bryant & Wilde Realty, LLC #6956041 Report a problem | ||
| 4/3/2017 | Listed for sale | $1,700,000+9.7%$831/sqft |
Source: Bryant & Wilde Realty, LLC #6956041 Report a problem | ||
| 6/2/2016 | Listing removed | $1,550,000$758/sqft |
Source: Bryant & Wilde Realty, LLC #6721978 Report a problem | ||
| 5/11/2016 | Price change | $1,550,000-6.1%$758/sqft |
Source: Bryant & Wilde Realty, LLC #6721978 Report a problem | ||
| 4/20/2016 | Listed for sale | $1,650,000$806/sqft |
Source: Bryant & Wilde Realty, LLC #6721978 Report a problem | ||
| 11/23/2015 | Listing removed | $1,650,000+20.4%$806/sqft |
Source: Bryant & Wilde Realty, LLC Report a problem | ||
| 7/1/2013 | Sold | $1,370,000-6.5%$670/sqft |
Source: Public Record Report a problem | ||
| 3/13/2009 | Sold | $1,465,800$716/sqft |
Source: Public Record Report a problem | ||
Public tax history
| Year | Property taxes | Tax assessment |
|---|---|---|
| 2025 | $20,791 | $1,485,300 |
| 2024 | $20,791 | $1,485,300 |
| 2023 | $20,791 +3% | $1,485,300 |
| 2022 | $20,185 | -- |
| 2021 | $20,185 +12% | -- |
| 2018 | $18,022 +18.1% | -- |
| 2017 | $15,259 +1117% | -- |
| 2016 | $1,254 | -- |
| 2015 | $1,254 | -- |
| 2014 | $1,254 +325.3% | $933,000 +1303.8% |
| 2012 | $295 | $66,464 |
| 2011 | -- | $66,464 |
| 2010 | -- | $66,464 |
| 2009 | -- | $66,464 |
Find assessor info on the county website
Monthly payment
Est. payment
Payment breakdown
Explore the cost of this home by adjusting the details. Changes won't be saved.Climate risks
Neighborhood: Rittenhouse
Nearby schools
GreatSchools rating
- 9/10Greenfield Albert M SchoolGrades: K-8Distance: 0.7 mi
- 2/10Franklin Benjamin High SchoolGrades: 9-12Distance: 0.8 mi
Schools provided by the listing agent
- Elementary: Albert M. Greenfield School
- Middle: Albert M. Greenfield School
- District: The School District Of Philadelphia
Source: Bright MLS. This data may not be complete. We recommend contacting the local school district to confirm school assignments for this home.
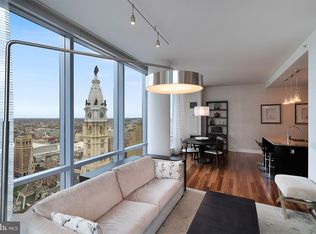
- $1,235,0002 bd3 ba1.6k sqft1414 S Penn Sq UNIT 36F, Philadelphia, PA 19102Sold
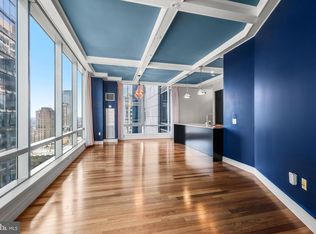
- $659,9992 bd2 ba1.3k sqft1414 S Penn Sq UNIT 27A, Philadelphia, PA 19102Foreclosure
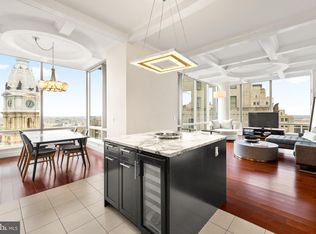
- $1,600,0003 bd4 ba2k sqft1414 S Penn Sq UNIT 34B, Philadelphia, PA 19102Sold
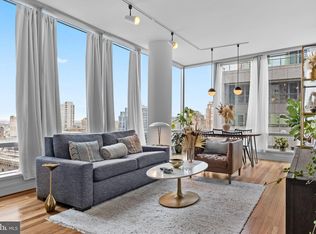
- $717,5002 bd3 ba1.4k sqft1414 S Penn Sq UNIT 29H, Philadelphia, PA 19102Sold
- $775,0002 bd2 ba1.3k sqft1414 S Penn Sq UNIT 36A, Philadelphia, PA 19102For Sale
- $615,0001 bd2 ba1k sqft1414 S Penn Sq UNIT 22D, Philadelphia, PA 19102Sold
- $1,375,0003 bd3 ba2k sqft1414 S Penn Sq UNIT 5B, Philadelphia, PA 19102For Sale
- $715,0002 bd3 ba1.4k sqft1414 S Penn Sq UNIT 21H, Philadelphia, PA 19102For Sale
- $501,0001 bd2 ba894 sqft1414 S Penn Sq UNIT 18G, Philadelphia, PA 19102For Sale
A local agent can set up tours, give advice and negotiate with sellers.
Similar homes
- $1,599,0003 bd4 ba2.4k sqftTwo Liberty Place Condominiums, Philadelphia, PA 19102For Sale

 MLS ID #PAPH2609234, Megan Nicoletti, KW Empower. Bright MLS
 - $1,495,0003 bd4 ba2.5k sqftTwo Liberty, Philadelphia, PA 19102For Sale
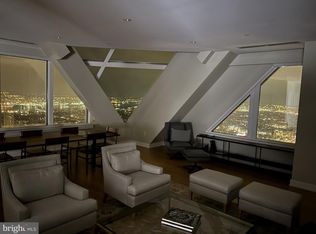 MLS ID #PAPH2593510, Janet Margolies, BHHS Fox & Roach At the Harper, Rittenhouse Square. Bright MLS
 - $1,375,0003 bd3 ba2k sqftResidences At The Ritz Carlton, Philadelphia, PA 19102For Sale
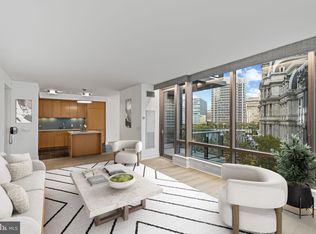 MLS ID #PAPH2525862, Leah Atlas, SERHANT PENNSYLVANIA LLC. Bright MLS
 - $1,400,0002 bd3 ba1.6k sqftThe Residences At The Ritz- Carlton, Philadelphia, Philadelphia, PA 19102For Sale
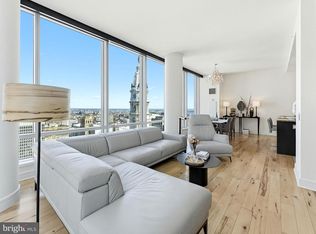 MLS ID #PAPH2601464, Pia Arellano, Keller Williams Real Estate - Media. Bright MLS
 - $1,250,0003 bd3 ba1.9k sqftTwo Liberty Place, Philadelphia, PA 19102For SaleMLS ID #PAPH2644450, Aws Abdelaziz, RE/MAX Access. Bright MLS
- $1,699,9002 bd3 ba1.7k sqftTwo Liberty Place, Philadelphia, PA 19102For SaleMLS ID #PAPH2587290, Joseph Bograd, Elite Realty Group Unl. Inc.. Bright MLS
- $1,100,0003 bd3 ba1.9k sqft50 S 16th St Unit 4210, Philadelphia, PA 19102For SaleMLS ID #PAPH2625688, Kristen Foote, Compass RE. Bright MLS
- $1,435,0003 bd3 ba1.7k sqftSymphony House, Philadelphia, PA 19146For SaleMLS ID #PAPH2620282, Kimerri Leonardo, BHHS Fox & Roach At the Harper, Rittenhouse Square. Bright MLS
- $775,0002 bd2 ba1.1k sqftTwo Liberty Place, Philadelphia, PA 19102For SaleMLS ID #PAPH2646540, Christopher Fuhrman, Compass RE. Bright MLS
- $1,685,0002 bd3 ba1.8k sqft301 S Broad St Unit 2802, Philadelphia, PA 19107For SaleMLS ID #PAPH2629674, Douglas Pearson, Kurfiss Sotheby's International Realty. Bright MLS
- $1,690,0003 bd3 ba2.2k sqft440 S Broad St Unit 2206, Philadelphia, PA 19146For SaleMLS ID #PAPH2584018, Marc Hammarberg, BHHS Fox & Roach At the Harper, Rittenhouse Square. Bright MLS
- $1,385,0002 bd4 ba1.5k sqft1111 Walnut St Unit 9G, Philadelphia, PA 19107For SaleMLS ID #PAPH2630042, Marc Hammarberg, BHHS Fox & Roach At the Harper, Rittenhouse Square. Bright MLS
- $775,0002 bd2 ba1.3k sqftThe Residences At The Ritz- Carlton, Philadelphia, Philadelphia, PA 19102For SaleMLS ID #PAPH2618722, Nicole Marcum Rife, Compass RE. Bright MLS
- $1,635,0002 bd3 ba1.8k sqft301 S Broad St Unit 2202, Philadelphia, PA 19107New ConstructionMLS ID #PAPH2586646, Daxx Hamilton, Dranoff Properties Realty Inc. Bright MLS
- $1,295,0003 bd3 ba2.7k sqftThe Phoenix Condominiums, Philadelphia, PA 19103For SaleMLS ID #PAPH2598744, Louise Marzulli, Coldwell Banker Realty. Bright MLS
- $1,599,0002 bd2 ba2.4k sqftRittenhouse Plaza, Philadelphia, PA 19103For SaleMLS ID #PAPH2579402, Bill Lederer, BHHS Fox & Roach At the Harper, Rittenhouse Square. Bright MLS
- $1,450,0002 bd3 ba1.6k sqft210 W Washington Sq APT 8SW, Philadelphia, PA 19106For SaleMLS ID #PAPH2609454, Laurie Phillips, BHHS Fox & Roach At the Harper, Rittenhouse Square. Bright MLS
- $1,495,0002 bd2 ba1.7k sqft301 S Broad #804, Philadelphia, PA 19107New ConstructionMLS ID #PAPH2347736, Daxx Hamilton, Dranoff Properties Realty Inc. Bright MLS
- $1,350,0002 bd2 ba1.5k sqft301 S Broad St Unit 1902, Philadelphia, PA 19107New ConstructionMLS ID #PAPH2473136, Melanie Stecura, Kurfiss Sotheby's International Realty. Bright MLS
- $1,450,0003 bd3 ba2.8k sqftWilliam Penn House, Philadelphia, PA 19103For SaleMLS ID #PAPH2594006, Eric Fox, Compass RE. Bright MLS
