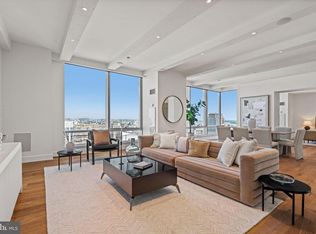
Seeking the space and functionality of a townhouse without the stairs? Welcome to one of the most desirable floor plans at Symphony House, offering 2,215 square feet of thoughtfully designed living space with three bedrooms, a den, one-car garage parking, two storage units, and an extraordinary ten closets—an uncommon combination of space and storage in Center City. A gracious foyer with tray ceiling and generous closet space provides an elegant introduction to the home. Beyond, the sun-filled open-concept living and dining areas flow seamlessly to a private balcony, creating an ideal setting for both everyday living and entertaining. The chef's kitchen features a Sub-Zero refrigerator, Viking range and dishwasher, a large center island, and abundant workspace, all open to the main living area. The intelligently designed split-bedroom floor plan provides privacy for residents and guests alike. The primary suite occupies its own wing and includes a sitting area, private balcony, dressing area, walk-in closet, ensuite bath, and additional hallway storage. A second bedroom, currently configured as a home office with custom built-in desk and cabinetry, is located nearby along with a full hall bath and laundry area. On the opposite side of the residence, a private guest suite is tucked behind a discreet pocket door and offers a spacious walk-in closet and full bathroom. Throughout the home, sophisticated custom details include tray ceilings, crown moldings, wainscoting, picture-frame moldings, rich hand-finished Venetian plaster walls, extensive custom millwork, and a built-in entertainment center. The craftsmanship and quality of the finishes create a warm, elegant atmosphere that has been meticulously maintained. Residents of Symphony House enjoy an exceptional amenity package, including a heated indoor lap pool, fitness center, steam and sauna rooms, library, clubroom, wine storage, chef's catering kitchen, outdoor terraces, 24-hour doorman service, and excellent concierge services. Ideally situated on Philadelphia's Avenue of the Arts, Symphony House places you steps from world-class theaters, acclaimed restaurants, shopping, and many of the city's most celebrated events and parades. Luxury, convenience, abundant storage, and spacious single-level living come together in one of Center City's premier full-service residences.
For sale
Price cut: $105K (4/20)
$1,690,000
440 S Broad St Unit 2206, Philadelphia, PA 19146
3beds
2,215sqft
Condominium
Built in 2007
-- sqft lot
$1,608,300 Zestimate®
$763/sqft
$2,867/mo HOA
What's special
Heated indoor lap poolPrivate balconyExtraordinary ten closetsOne-car garage parkingThree bedrooms
- 140 days |
- 53 |
- 3 |
Zillow last checked:
Listing updated:
Listed by:
Marc Hammarberg 215-790-5501,
BHHS Fox & Roach At the Harper, Rittenhouse Square 2155460550,
Listing Team: Marc Hammarberg Group, Co-Listing Team: Marc Hammarberg Group,Co-Listing Agent: Lisa Budnick 215-779-0302,
BHHS Fox & Roach At the Harper, Rittenhouse Square
Source: Bright MLS,MLS#: PAPH2584018
Loading...
Facts & features
Interior
Bedrooms & bathrooms
- Bedrooms: 3
- Bathrooms: 3
- Full bathrooms: 3
- Main level bathrooms: 3
- Main level bedrooms: 3
Basement
- Area: 0
Heating
- Forced Air, Natural Gas
Cooling
- Central Air, Electric
Appliances
- Included: Dishwasher, Disposal, Dryer, Range Hood, Refrigerator, Washer, Microwave, Electric Water Heater
- Laundry: Has Laundry, In Unit
Features
- Bathroom - Walk-In Shower, Bathroom - Stall Shower, Ceiling Fan(s), Built-in Features, Combination Dining/Living, Crown Molding, Dining Area, Flat, Open Floorplan, Kitchen - Gourmet, Primary Bath(s), Recessed Lighting, Walk-In Closet(s)
- Flooring: Carpet, Wood
- Has basement: No
- Has fireplace: No
Interior area
- Total structure area: 2,215
- Total interior livable area: 2,215 sqft
- Finished area above ground: 2,215
- Finished area below ground: 0
Property
Parking
- Total spaces: 1
- Parking features: Storage, Covered, Basement, Garage
- Attached garage spaces: 1
Accessibility
- Accessibility features: None
Features
- Levels: One
- Stories: 1
- Exterior features: Balcony
- Pool features: Community
Details
- Additional structures: Above Grade, Below Grade
- Parcel number: 888088638
- Zoning: CMX5
- Special conditions: Standard
Construction
Type & style
- Home type: Condo
- Architectural style: Contemporary
- Property subtype: Condominium
- Attached to another structure: Yes
Materials
- Masonry
Condition
- Excellent
- New construction: No
- Year built: 2007
Utilities & green energy
- Sewer: Public Sewer
- Water: Public
Community & HOA
Community
- Features: Pool
- Security: 24 Hour Security, Security Guard
- Condo and coop fee: $2,867 monthly
- Subdivision: Avenue Of The Arts
HOA
- Has HOA: No
- Amenities included: Elevator(s), Fitness Center, Library, Spa/Hot Tub, Sauna, Pool, Storage Bin, Community Center, Reserved/Assigned Parking, Meeting Room, Storage
- Services included: Common Area Maintenance, Maintenance Structure, Gas, Health Club, Pool(s), Sewer, Water, Trash, Snow Removal, Parking Fee, Management, Custodial Services Maintenance
- HOA name: The Symphony House
Location
- Region: Philadelphia
- Municipality: PHILADELPHIA
Financial & listing details
- Price per square foot: $763/sqft
- Tax assessed value: $866,900
- Annual tax amount: $19,615
- Date on market: 2/27/2026
- Listing agreement: Exclusive Agency
- Listing terms: Cash,Conventional,FHA
- Exclusions: Primary Bathroom Mirror
- Ownership: Condominium
Estimated market value
$1,608,300
$1.53M - $1.69M
$4,622/mo
Price history
| Date | Event | Price |
|---|---|---|
| 4/20/2026 | Price change | $1,690,000-5.8%$763/sqft |
Source:  Bright MLS #PAPH2584018 Report a problem Bright MLS #PAPH2584018 Report a problem | ||
| 2/27/2026 | Listed for sale | $1,795,000$810/sqft |
Source: Bright MLS #PAPH2584018 Report a problem | ||
Public tax history
Tax history is unavailable.
Monthly payment
Est. payment
Payment breakdown
Explore the cost of this home by adjusting the details. Changes won't be saved.Climate risks
Neighborhood: Rittenhouse
Nearby schools
GreatSchools rating
- 9/10Greenfield Albert M SchoolGrades: K-8Distance: 0.8 mi
- 2/10Franklin Benjamin High SchoolGrades: 9-12Distance: 1.3 mi
Schools provided by the listing agent
- District: Philadelphia City
Source: Bright MLS. This data may not be complete. We recommend contacting the local school district to confirm school assignments for this home.
- $560,0001 bd1 ba948 sqft440 S Broad St UNIT 1503, Philadelphia, PA 19146Sold
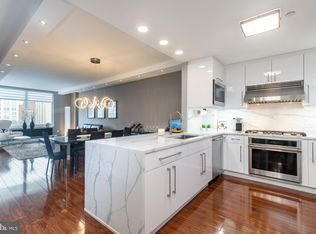
- $1,890,0003 bd3 ba2.3k sqft440 S Broad St UNIT 1609, Philadelphia, PA 19146Sold
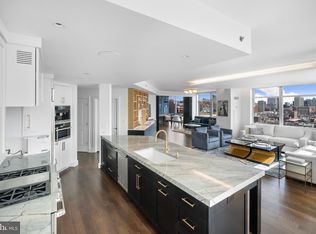
- $867,5002 bd2 ba1.3k sqft440-26 S Broad St UNIT 1407, Philadelphia, PA 19146Sold
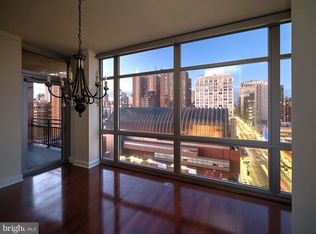
- $1,300,0003 bd4 ba1.8k sqft440 S Broad St UNIT 2702, Philadelphia, PA 19146Sold
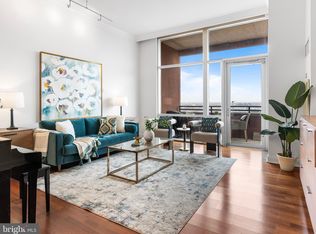
- $825,0002 bd2 ba1.3k sqft440 S Broad St UNIT 1102, Philadelphia, PA 19146Sold
- $775,0002 bd2 ba1.3k sqft440 S Broad St UNIT 902, Philadelphia, PA 19146Sold
- $866,0002 bd2 ba1.3k sqft440 S Broad St UNIT 1406, Philadelphia, PA 19146Sold
- $989,8002 bd2 ba1.3k sqft440 S Broad St UNIT 2506, Philadelphia, PA 19146Coming Soon
A local agent can set up tours, give advice and negotiate with sellers.
A local lender can help you make sure your offer is ready when you are.
Similar homes
- $1,435,0003 bd3 ba1.7k sqftSymphony House, Philadelphia, PA 19146For Sale

 MLS ID #PAPH2620282, Kimerri Leonardo, BHHS Fox & Roach At the Harper, Rittenhouse Square. Bright MLS
 - $1,685,0002 bd3 ba1.8k sqft301 S Broad St Unit 2802, Philadelphia, PA 19107For Sale
 MLS ID #PAPH2629674, Douglas Pearson, Kurfiss Sotheby's International Realty. Bright MLS
 - $1,775,0003 bd5 ba3k sqft1414 S Penn Sq #29CDE, Philadelphia, PA 19102For Sale
 MLS ID #PAPH2620890, Andy Oei, BHHS Fox & Roach At the Harper, Rittenhouse Square. Bright MLS
 - $1,750,0003 bd5 ba3k sqft1414 S Penn Sq #30CDE, Philadelphia, PA 19102For Sale
 MLS ID #PAPH2601736, Andy Oei, BHHS Fox & Roach At the Harper, Rittenhouse Square. Bright MLS
 - $1,495,0003 bd4 ba2.5k sqftTwo Liberty, Philadelphia, PA 19102For SaleMLS ID #PAPH2593510, Janet Margolies, BHHS Fox & Roach At the Harper, Rittenhouse Square. Bright MLS
- $1,550,0003 bd4 ba2k sqftResidences At The Ritz Carlton, Philadelphia, PA 19102For SaleMLS ID #PAPH2525454, Leah Atlas, SERHANT PENNSYLVANIA LLC. Bright MLS
- $1,250,0003 bd3 ba1.9k sqftTwo Liberty Place, Philadelphia, PA 19102For SaleMLS ID #PAPH2644450, Aws Abdelaziz, RE/MAX Access. Bright MLS
- $1,650,0003 bd3 ba3k sqftThe Bank Building, Philadelphia, PA 19106For SaleMLS ID #PAPH2571862, Allan Domb, Allan Domb Real Estate. Bright MLS
- $1,450,0004 bd4 ba2.4k sqft410 S Front St Unit 209, Philadelphia, PA 19147For SaleMLS ID #PAPH2589388, Andy Oei, BHHS Fox & Roach At the Harper, Rittenhouse Square. Bright MLS
- $1,050,0003 bd3 ba2.1k sqft2045 Saint Albans St, Philadelphia, PA 19146For SaleMLS ID #PAPH2644158, Lisa Leven-Kahn, Compass RE. Bright MLS
- $1,599,0002 bd2 ba2.4k sqftRittenhouse Plaza, Philadelphia, PA 19103For SaleMLS ID #PAPH2579402, Bill Lederer, BHHS Fox & Roach At the Harper, Rittenhouse Square. Bright MLS
- $1,100,0003 bd3 ba1.9k sqft50 S 16th St Unit 4210, Philadelphia, PA 19102For SaleMLS ID #PAPH2625688, Kristen Foote, Compass RE. Bright MLS
- $1,400,0002 bd3 ba1.6k sqftThe Residences At The Ritz- Carlton, Philadelphia, Philadelphia, PA 19102For SaleMLS ID #PAPH2601464, Pia Arellano, Keller Williams Real Estate - Media. Bright MLS
- $1,229,0004 bd3 ba2.4k sqft800 S 19th St, Philadelphia, PA 19146For SaleMLS ID #PAPH2631282, Kristin Daly, KW Empower. Bright MLS
- $999,0003 bd3 ba2k sqft766 S 18th St, Philadelphia, PA 19146For SaleMLS ID #PAPH2637656, Ashley Jengehino, KW Empower. Bright MLS
- $1,385,0002 bd4 ba1.5k sqft1111 Walnut St Unit 9G, Philadelphia, PA 19107For SaleMLS ID #PAPH2630042, Marc Hammarberg, BHHS Fox & Roach At the Harper, Rittenhouse Square. Bright MLS
- $1,075,0004 bd4 ba3k sqft765 S 15th St, Philadelphia, PA 19146For SaleMLS ID #PAPH2589804, Megan Nicoletti, KW Empower. Bright MLS
- $1,300,0003 bd3 ba2.4k sqft810 Locust St APT 201, Philadelphia, PA 19107For SaleMLS ID #PAPH2569522, Alon Seltzer, Compass RE. Bright MLS
- $2,250,0003 bd3 ba2.4k sqft1830 Rittenhouse Sq APT 19A, Philadelphia, PA 19103For SaleMLS ID #PAPH2594040, Brian Stetler, BHHS Fox & Roach-Center City Walnut. Bright MLS
- $975,0003 bd4 ba2.5k sqft718 S 19th St, Philadelphia, PA 19146New ConstructionMLS ID #PAPH2611464, Karen Galvin, Kurfiss Sotheby's International Realty. Bright MLS
