Grand city elegance. With a dynamically commanding 180 degree view from the soaring 25th floor of famed Symphony House, Suite 2506 is indeed one of a kind. You will be drawn to the gorgeous panoramic cityscape and the bluest chink of sky through expansive glass the minute you enter this beautiful two bedroom, two bath flat. The luxe urban live space is reminiscent of old city grandeur, elevated by lofty ten foot ceilings and an open concept floor plan that engenders seamless city living. Elegant designer lighting, electronic shades, and handsome hardwood flooring throughout the residence. The urban custom kitchen is expertly fitted with beautiful cherry cabinetry, stainless appliances, granite counters, and a crisp subway-tile backsplash. Step outside onto the private balcony awash in sunshine, ideal for morning coffee, an herb garden, an open air work space --- or simply to marvel at the awe-inspiring views to begin and end the day. The primary suite is spacious and bright, boasting a custom-fitted walk-in, and a classic marble bath with double-wide shower. At the opposite wing of the flat, a lovely guest suite with an expansive walk-in for additional plentiful storage. There is seamless access to a second full marble bath from the guest quarters. To complete the residence, and true value-added, the den is the perfect flex space for a home office, sitting room, or cozy library. There is only one Suite 2506, and this exquisite flat can be yours. The property is currently tenant-occupied through April 2028. Included with Suite 2506, a parking space in the building's private garage and a spacious storage locker. Offering unparalleled services and amenities, prestigious Symphony House is the city's premier Avenue of the Arts address, boasting 24/7 concierge and doorman, 65' heated indoor lap pool, steam and sauna, state-of-the-art fitness center, beautiful outdoor terraces, Library, Clubroom, dining salons, wine cellar, and Chef's catering facility. Stellar location, ideally situated amid the city's vibrant theatre district, dynamic cultural venues, steps from the finest restaurants, boutique shopping, and every reason to still love city life. Symphony House, a hallmark destination, continues to command its well-earned status as one of the most prestigious buildings in the city.
Coming soon 08/28
$989,800
440 S Broad St Unit 2506, Philadelphia, PA 19146
2beds
1,367sqft
:
Get pre-qualified$8,026/mo
Condominium
Built in 2007
-- sqft lot
$-- Zestimate®
$724/sqft
$1,785/mo HOA
What's special
- 141 days |
- 287 |
- 9 |
Zillow last checked:
Listing updated:
Listed by:
Kimerri Leonardo 610-457-8940,
BHHS Fox & Roach At the Harper, Rittenhouse Square 2155460550
Source: Bright MLS,MLS#: PAPH2591938
Facts & features
Interior
Bedrooms & bathrooms
- Bedrooms: 2
- Bathrooms: 2
- Full bathrooms: 2
- Main level bathrooms: 2
- Main level bedrooms: 2
Rooms
- Room types: Den
Den
- Level: Main
Heating
- Forced Air, Programmable Thermostat, Zoned, Other
Cooling
- Central Air, Programmable Thermostat, Zoned, Other
Appliances
- Included: Microwave, Cooktop, Dishwasher, Disposal, Dryer, Freezer, Oven, Range Hood, Refrigerator, Stainless Steel Appliance(s), Washer, Water Heater
- Laundry: In Unit
Features
- Open Floorplan, Walk-In Closet(s), Ceiling Fan(s), 9'+ Ceilings
- Flooring: Engineered Wood, Marble
- Windows: Window Treatments
- Has basement: No
- Has fireplace: No
Interior area
- Total structure area: 1,367
- Total interior livable area: 1,367 sqft
- Finished area above ground: 1,367
- Finished area below ground: 0
Property
Parking
- Total spaces: 1
- Parking features: Storage, Covered, Inside Entrance, Garage
- Garage spaces: 1
Accessibility
- Accessibility features: None
Features
- Levels: One
- Stories: 1
- Exterior features: Balcony
- Pool features: Community
- Has view: Yes
- View description: City
Details
- Additional structures: Above Grade, Below Grade
- Parcel number: 888088686
- Zoning: CMX4
- Special conditions: Standard
Construction
Type & style
- Home type: Condo
- Architectural style: Traditional
- Property subtype: Condominium
- Attached to another structure: Yes
Materials
- Other
Condition
- Excellent
- New construction: No
- Year built: 2007
Utilities & green energy
- Electric: Circuit Breakers
- Sewer: Public Sewer
- Water: Public
Community & HOA
Community
- Features: Pool
- Security: Security Guard, Fire Alarm, Smoke Detector(s), Fire Sprinkler System
- Condo and coop fee: $1,785 monthly
- Subdivision: Avenue Of The Arts
HOA
- Has HOA: No
- Amenities included: Concierge, Dining Rooms, Elevator(s), Storage, Fitness Center, Library, Meeting Room, Indoor Pool, Sauna, Other
- Services included: Air Conditioning, All Ground Fee, Common Area Maintenance, Maintenance Structure, Gas, Heat, Insurance, Management, Parking Fee, Pool(s), Sauna, Sewer, Snow Removal, Trash, Water
Location
- Region: Philadelphia
- Municipality: PHILADELPHIA
Financial & listing details
- Price per square foot: $724/sqft
- Tax assessed value: $880,000
- Annual tax amount: $12,318
- Date on market: 8/28/2026
- Listing agreement: Exclusive Right To Sell
- Exclusions: The Living And Dining Room Mounted Lighting Fixtures Are Excluded - But Could Possibly Be Negotiable.
- Ownership: Condominium
Estimated market value
Not available
Estimated sales range
Not available
Not available
Price history
| Date | Event | Price |
|---|---|---|
| 3/2/2024 | Listing removed | -- |
Source: Zillow Rentals Report a problem | ||
| 1/3/2024 | Price change | $5,000-5.7%$4/sqft |
Source: Zillow Rentals Report a problem | ||
| 9/7/2023 | Listed for rent | $5,300$4/sqft |
Source: Zillow Rentals Report a problem | ||
| 7/5/2023 | Listing removed | -- |
Source: Berkshire Hathaway HomeServices Fox & Roach, REALTORS Report a problem | ||
| 1/23/2023 | Price change | $948,000-3.8%$693/sqft |
Source:  Bright MLS #PAPH2149162 Report a problem Bright MLS #PAPH2149162 Report a problem | ||
| 8/12/2022 | Listed for sale | $985,000+1%$721/sqft |
Source: Bright MLS #PAPH2149162 Report a problem | ||
| 3/15/2014 | Listing removed | $975,000$713/sqft |
Source: BHHS Fox & Roach-CC 1818 Rittenhouse #6335050 Report a problem | ||
| 3/15/2014 | Pending sale | $975,000$713/sqft |
Source: BHHS Fox & Roach-CC 1818 Rittenhouse #6335050 Report a problem | ||
| 2/6/2014 | Listed for sale | $975,000-2%$713/sqft |
Source: BHHS Fox & Roach-CC 1818 Rittenhouse #6335050 Report a problem | ||
| 10/10/2012 | Listing removed | $995,000$728/sqft |
Source: Prudential Fox and Roach #6007617 Report a problem | ||
| 5/8/2012 | Price change | $995,000-5.2%$728/sqft |
Source: Prudential Fox and Roach #6007617 Report a problem | ||
| 2/18/2012 | Listed for sale | $1,050,000$768/sqft |
Source: Prudential Fox and Roach #6007617 Report a problem | ||
Public tax history
Tax history is unavailable.
Monthly payment
Est. payment
Payment breakdown
Explore the cost of this home by adjusting the details. Changes won't be saved.Climate risks
Neighborhood: Rittenhouse
Nearby schools
GreatSchools rating
- 9/10Greenfield Albert M SchoolGrades: K-8Distance: 0.8 mi
- 2/10Franklin Benjamin High SchoolGrades: 9-12Distance: 1.3 mi
Schools provided by the listing agent
- District: Philadelphia City
Source: Bright MLS. This data may not be complete. We recommend contacting the local school district to confirm school assignments for this home.
- $560,0001 bd1 ba948 sqft440 S Broad St UNIT 1503, Philadelphia, PA 19146Sold
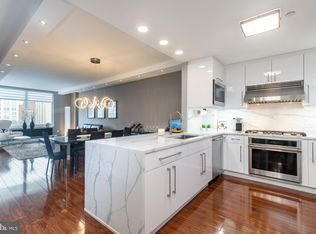
- $1,690,0003 bd3 ba2.2k sqft440 S Broad St UNIT 2206, Philadelphia, PA 19146For Sale

- $849,9992 bd2 ba1.3k sqft400 S Broad St #26-908, Philadelphia, PA 19146For Sale

- $1,890,0003 bd3 ba2.3k sqft440 S Broad St UNIT 1609, Philadelphia, PA 19146Sold
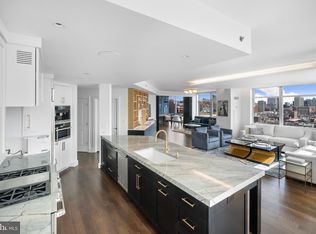
- $867,5002 bd2 ba1.3k sqft440-26 S Broad St UNIT 1407, Philadelphia, PA 19146Sold
- $1,300,0003 bd4 ba1.8k sqft440 S Broad St UNIT 2702, Philadelphia, PA 19146Sold
- $825,0002 bd2 ba1.3k sqft440 S Broad St UNIT 1102, Philadelphia, PA 19146Sold
- $775,0002 bd2 ba1.3k sqft440 S Broad St UNIT 902, Philadelphia, PA 19146Sold
- $866,0002 bd2 ba1.3k sqft440 S Broad St UNIT 1406, Philadelphia, PA 19146Sold
A local agent can set up tours, give advice and negotiate with sellers.
A local lender can help you make sure your offer is ready when you are.
Similar homes
- $1,435,0003 bd3 ba1.7k sqftSymphony House, Philadelphia, PA 19146For Sale

 MLS ID #PAPH2620282, Kimerri Leonardo, BHHS Fox & Roach At the Harper, Rittenhouse Square. Bright MLS
 - $985,0002 bd2 ba1.1k sqft1716 Spruce St Unit 1, Philadelphia, PA 19103For Sale
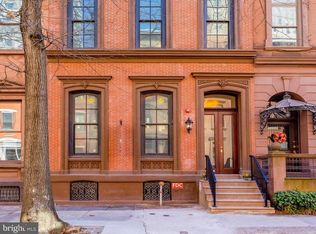 MLS ID #PAPH2539578, Matthew Aragona, Compass RE. Bright MLS
 - $775,0002 bd2 ba1.1k sqftTwo Liberty Place, Philadelphia, PA 19102For Sale
 MLS ID #PAPH2646540, Christopher Fuhrman, Compass RE. Bright MLS
 - $975,0003 bd3 ba2k sqft766 S 18th St, Philadelphia, PA 19146For Sale
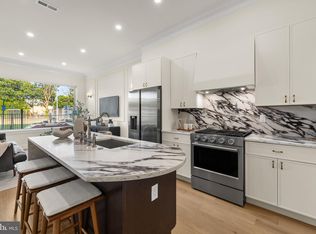 MLS ID #PAPH2637656, Ashley Jengehino, KW Empower. Bright MLS
 - $1,100,0003 bd3 ba1.9k sqft50 S 16th St Unit 4210, Philadelphia, PA 19102For SaleMLS ID #PAPH2625688, Kristen Foote, Compass RE. Bright MLS
- $733,0002 bd3 ba1.2k sqft1621 Bainbridge St #6, Philadelphia, PA 19146For SaleMLS ID #PAPH2639962, Maureen Meehan, BHHS Fox & Roach-West Chester. Bright MLS
- $849,0004 bd3 ba1.9k sqft752 S Hicks St, Philadelphia, PA 19146For SaleMLS ID #PAPH2638372, Reid Rosenthal, BHHS Fox & Roach At the Harper, Rittenhouse Square. Bright MLS
- $775,0002 bd2 ba1.3k sqftThe Residences At The Ritz- Carlton, Philadelphia, Philadelphia, PA 19102For SaleMLS ID #PAPH2618722, Nicole Marcum Rife, Compass RE. Bright MLS
- $1,175,0002 bd2 ba1.3k sqftParc Rittenhouse, Philadelphia, PA 19103For SaleMLS ID #PAPH2496620, Allan Domb, Allan Domb Real Estate. Bright MLS
- $1,100,0004 bd3 ba2k sqft1732 Lombard St, Philadelphia, PA 19146For SaleMLS ID #PAPH2644562, Belynda Stewart, Compass RE. Bright MLS
- $1,050,0004 bd3 ba2k sqft624 S 27th St, Philadelphia, PA 19146For SaleMLS ID #PAPH2638756, Marc Hammarberg, BHHS Fox & Roach At the Harper, Rittenhouse Square. Bright MLS
- $599,0002 bd2 ba1.3k sqft1 Academy Cir Unit 313, Philadelphia, PA 19146For SaleMLS ID #PAPH2639988, Joshua Pireda, Giraldo Real Estate Group. Bright MLS
- $869,0003 bd3 ba1.7k sqft250 S 17th, Philadelphia, PA 19103For SaleMLS ID #PAPH2615554, Marc Hammarberg, BHHS Fox & Roach At the Harper, Rittenhouse Square. Bright MLS
- $925,0002 bd2 ba1k sqftParc Rittenhouse, Philadelphia, PA 19103For SaleMLS ID #PAPH2435740, Colleen Hadden, Compass RE. Bright MLS
- $615,0002 bd2 ba1.2k sqft500 Admirals Way APT 402, Philadelphia, PA 19146For SaleMLS ID #PAPH2629968, Jocelyn Morris, Compass RE. Bright MLS
- $849,0002 bd2 ba1.1k sqft1716 Spruce St Unit 3, Philadelphia, PA 19103For SaleMLS ID #PAPH2539596, Matthew Aragona, Compass RE. Bright MLS
- $649,0002 bd2 ba1.2k sqft700 Commodore Ct Unit 2718, Philadelphia, PA 19146For SaleMLS ID #PAPH2618158, Peter Brooks, Elfant Wissahickon Realtors. Bright MLS
- $925,0002 bd3 ba1.7k sqftThe Regatta At Waterfront Square Condominium & Spa, Philadelphia, PA 19123For SaleMLS ID #PAPH2598180, Steph Gross, BHHS Fox & Roach At the Harper, Rittenhouse Square. Bright MLS
- $809,9002 bd2 ba1.6k sqft224 W Rittenhouse Sq #2412-13, Philadelphia, PA 19103For SaleMLS ID #PAPH2610758, Allan Domb, Allan Domb Real Estate. Bright MLS
- $925,0003 bd3 ba1.7k sqftWanamaker House, Philadelphia, PA 19103For SaleMLS ID #PAPH2630818, Frank DeFazio, BHHS Fox & Roach-Center City Walnut. Bright MLS
