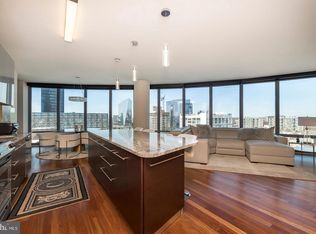
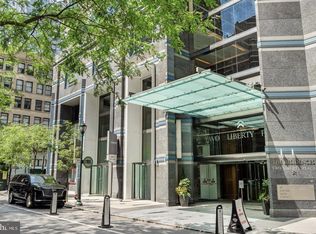
Beautifully appointed corner two bedroom with all rooms looking out onto Rittenhouse Square at Parc Rittenhouse. Enjoy some of the best views in the city at this luxurious two bedroom, two bathroom residence with a premiere Center City location and excellent floorplan. Enter through a grand foyer with large coat closet into the spacious, open great room boasting oversized windows with sunset views over Rittenhouse Square, architectural ceiling details, and ample space for living, dining, and entertaining. Open to the dining area is the high-end kitchen with flat panel dark wood cabinetry, granite countertops, marble tile floor, and stainless steel appliances including a Sub Zero fridge. On the other end of the residence is the expansive primary suite with another window overlooking The Square, two walk-in closets with custom built-ins, and an ensuite marble-appointed bathroom with a double vanity, built-in storage, and large glass-enclosed walk-in shower. There is an generously sized second bedroom with large wall closet that enjoys use of an adjacent full hall bathroom with white vanity, tub shower, designer marble tilework, and a laundry closet with stacked ASKO washer/dryer. Additional home highlights include beautiful moldings and trim, recessed lighting, and hardwood floors throughout. Residents of Parc Rittenhouse enjoy world class amenities and services including a 24 hour doorman; an amenities suite that includes a brand new state-of-the-art fitness center and resident lounge with pantry; media room; outdoor rooftop pool club with a large pool deck, full size pool, kids pool and hot tub; garage parking below the building for an additional fee; and two amazing restaurants on the ground floor, Stephen Starr’s Parc and Via Locusta.
For sale
$1,175,000
219 S 18th St #1506, Philadelphia, PA 19103
2beds
1,348sqft
Condominium
Built in 2006
-- sqft lot
$1,115,700 Zestimate®
$872/sqft
$1,363/mo HOA
What's special
Expansive primary suiteRecessed lightingArchitectural ceiling detailsSpacious open great roomHigh-end kitchenEnsuite marble-appointed bathroomGranite countertops
- 387 days |
- 199 |
- 4 |
Zillow last checked:
Listing updated:
Listed by:
Allan Domb 215-545-1500,
Allan Domb Real Estate 2155451500
Source: Bright MLS,MLS#: PAPH2496620
Loading...
Facts & features
Interior
Bedrooms & bathrooms
- Bedrooms: 2
- Bathrooms: 2
- Full bathrooms: 2
- Main level bathrooms: 2
- Main level bedrooms: 2
Basement
- Area: 0
Heating
- Other
Cooling
- Central Air, Other
Appliances
- Included: Water Heater
- Laundry: Main Level, In Unit
Features
- Has basement: No
- Has fireplace: No
Interior area
- Total structure area: 1,348
- Total interior livable area: 1,348 sqft
- Finished area above ground: 1,348
- Finished area below ground: 0
Property
Parking
- Parking features: None
Accessibility
- Accessibility features: None
Features
- Levels: One
- Stories: 1
- Pool features: None
Details
- Additional structures: Above Grade, Below Grade
- Parcel number: 888092934
- Zoning: RMX3
- Special conditions: Standard
Construction
Type & style
- Home type: Condo
- Architectural style: Other
- Property subtype: Condominium
- Attached to another structure: Yes
Materials
- Masonry
Condition
- New construction: No
- Year built: 2006
Utilities & green energy
- Sewer: Public Sewer
- Water: Public
Community & HOA
Community
- Condo and coop fee: $1,363 monthly
- Subdivision: Rittenhouse Square
HOA
- Has HOA: No
- Amenities included: Elevator(s), Fitness Center, Meeting Room, Party Room, Pool, Security
- Services included: Common Area Maintenance, Maintenance Structure, Health Club, Pool(s), Snow Removal, Trash
Location
- Region: Philadelphia
- Municipality: PHILADELPHIA
Financial & listing details
- Price per square foot: $872/sqft
- Tax assessed value: $979,800
- Annual tax amount: $13,715
- Date on market: 6/20/2025
- Listing agreement: Exclusive Right To Sell
- Ownership: Condominium
Estimated market value
$1,115,700
$1.06M - $1.17M
$3,801/mo
Price history
| Date | Event | Price |
|---|---|---|
| 10/8/2025 | Price change | $1,175,000-1.7%$872/sqft |
Source:  Bright MLS #PAPH2496620 Report a problem Bright MLS #PAPH2496620 Report a problem | ||
| 9/16/2025 | Listed for sale | $1,195,000$886/sqft |
Source: Bright MLS #PAPH2496620 Report a problem | ||
| 7/11/2025 | Listing removed | $1,195,000$886/sqft |
Source: Bright MLS #PAPH2496620 Report a problem | ||
| 7/10/2025 | Price change | $1,195,000-4.4%$886/sqft |
Source: Bright MLS #PAPH2496620 Report a problem | ||
| 6/20/2025 | Listed for sale | $1,250,000$927/sqft |
Source: Bright MLS #PAPH2496620 Report a problem | ||
Public tax history
Tax history is unavailable.
Monthly payment
Est. payment$--/mo
Payment breakdown
Explore the cost of this home by adjusting the details. Changes won't be saved.All calculations are estimates and provided by Zillow, Inc. for informational purposes only. Actual amounts may vary.
HOA fees may include property taxes on listings classified as Co-Ops. Contact the listing agent and/or owner for fee details.
Mortgage interest rates are dependent on a number of factors, including credit score, down payment, and repayment length. Interest rate data provided by Zillow Group Marketplace, Inc. as of 1/1/1970 from various mortgage lenders with which we have lead or other similar arrangements; the Estimated Payment is an average of those rates.
See how much you could borrow to make a competitive offer.
Climate risks
Neighborhood: Rittenhouse
Nearby schools
GreatSchools rating
- 9/10Greenfield Albert M SchoolGrades: K-8Distance: 0.4 mi
- 2/10Franklin Benjamin High SchoolGrades: 9-12Distance: 1.1 mi
Schools provided by the listing agent
- District: The School District Of Philadelphia
Source: Bright MLS. This data may not be complete. We recommend contacting the local school district to confirm school assignments for this home.
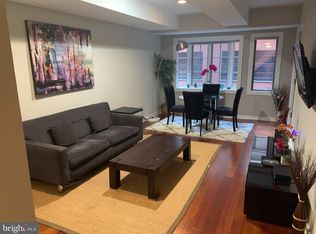
- $489,5002 bd2 ba1.1k sqft219-29 S 18th St #518, Philadelphia, PA 19103Sold
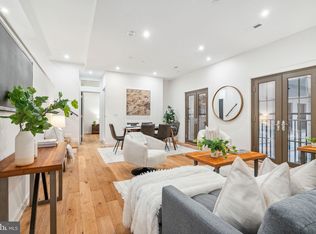
- $890,0002 bd2 ba1k sqft219 S 18th St #209, Philadelphia, PA 19103Sold
- $249,900-- bd1 ba546 sqft219 S 18th St #414, Philadelphia, PA 19103For Sale

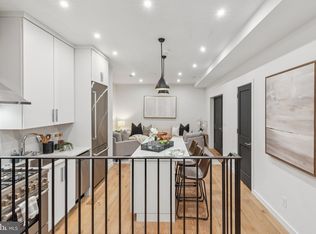
- $410,0001 bd1 ba605 sqft219 S 18th St #215, Philadelphia, PA 19103Sold
- $3,700,0003 bd4 ba3.4k sqft219 S 18th St UNIT 202, Philadelphia, PA 19103Sold
- $239,900-- bd1 ba492 sqft219 S 18th St #524, Philadelphia, PA 19103For Sale
- $285,0001 bd1 ba628 sqft219 S 18th St #705A, Philadelphia, PA 19103Sold
- $297,5001 bd1 ba503 sqft219 S 18th St #1617, Philadelphia, PA 19103Sold
A local agent can set up tours, give advice and negotiate with sellers.
A local lender can help you make sure your offer is ready when you are.
Similar homes
- $1,150,0002 bd3 ba1.7k sqft202 W Rittenhouse Sq #2608, Philadelphia, PA 19103For Sale
 MLS ID #PAPH2543018, Joseph Bograd, Elite Realty Group Unl. Inc.. Bright MLS
 - $865,0002 bd2 ba1.4k sqft2101 Market St Unit 1502, Philadelphia, PA 19103For Sale
 MLS ID #PAPH2642276, Mike Fabrizio, RE/MAX Access. Bright MLS
 - $997,5003 bd3 ba1.9k sqftThe Dorcehster, Philadelphia, PA 19103For Sale
 MLS ID #PAPH2641570, Allan Domb, Allan Domb Real Estate. Bright MLS
 - $1,250,0003 bd3 ba1.9k sqftTwo Liberty Place, Philadelphia, PA 19102For Sale
 MLS ID #PAPH2644450, Aws Abdelaziz, RE/MAX Access. Bright MLS
 - $985,0002 bd2 ba1.1k sqft1716 Spruce St Unit 1, Philadelphia, PA 19103For SaleMLS ID #PAPH2539578, Matthew Aragona, Compass RE. Bright MLS
- $1,100,0003 bd3 ba1.9k sqft50 S 16th St Unit 4210, Philadelphia, PA 19102For SaleMLS ID #PAPH2625688, Kristen Foote, Compass RE. Bright MLS
- $1,500,0002 bd2 ba1.7k sqft220 Rittenhouse Square, Philadelphia, PA 19103For SaleMLS ID #PAPH2620938, Mitchel Gendelman, KW Empower. Bright MLS
- $950,0003 bd3 ba1.7k sqftWanamaker House, Philadelphia, PA 19103For SaleMLS ID #PAPH2630818, Frank DeFazio, BHHS Fox & Roach-Center City Walnut. Bright MLS
- $809,9002 bd2 ba1.6k sqft224 W Rittenhouse Sq #2412-13, Philadelphia, PA 19103For SaleMLS ID #PAPH2610758, Allan Domb, Allan Domb Real Estate. Bright MLS
- $699,9002 bd2 ba1.2k sqft224 W Rittenhouse Sq #3010, Philadelphia, PA 19103For SaleMLS ID #PAPH2633346, Allan Domb, Allan Domb Real Estate. Bright MLS
- $930,0002 bd2 ba1.1k sqft1716 Spruce St Unit 8, Philadelphia, PA 19103For SaleMLS ID #PAPH2539612, Matthew Aragona, Compass RE. Bright MLS
- $925,0002 bd2 ba1k sqftParc Rittenhouse, Philadelphia, PA 19103For SaleMLS ID #PAPH2435740, Colleen Hadden, Compass RE. Bright MLS
- $725,0002 bd2 ba1.2k sqft224 W Rittenhouse Sq #1410, Philadelphia, PA 19103For SaleMLS ID #PAPH2601094, Patricia Royston, Kurfiss Sotheby's International Realty. Bright MLS
- $650,0002 bd2 ba1.2k sqft1600 Arch St APT 1418, Philadelphia, PA 19103For SaleMLS ID #PAPH2632836, Andy Oei, BHHS Fox & Roach At the Harper, Rittenhouse Square. Bright MLS
- $735,0002 bd2 ba1.4k sqft1615-1617 Spruce St #400, Philadelphia, PA 19103For SaleMLS ID #PAPH2604222, Daniel Evenchen, KW Empower. Bright MLS
- $849,0002 bd2 ba1.1k sqft1716 Spruce St Unit 3, Philadelphia, PA 19103For SaleMLS ID #PAPH2539596, Matthew Aragona, Compass RE. Bright MLS
- $675,0002 bd2 ba1.1k sqftWanamaker House, Philadelphia, PA 19103For SaleMLS ID #PAPH2630772, Frank DeFazio, BHHS Fox & Roach-Center City Walnut. Bright MLS
- $1,385,0002 bd4 ba1.5k sqft1111 Walnut St Unit 9G, Philadelphia, PA 19107For SaleMLS ID #PAPH2630042, Marc Hammarberg, BHHS Fox & Roach At the Harper, Rittenhouse Square. Bright MLS
- $730,0001 bd2 ba1k sqft130 S 18th St Unit 609, Philadelphia, PA 19103For SaleMLS ID #PAPH2610172, Andy Oei, BHHS Fox & Roach At the Harper, Rittenhouse Square. Bright MLS
- $1,400,0002 bd3 ba1.6k sqftThe Residences At The Ritz- Carlton, Philadelphia, Philadelphia, PA 19102For SaleMLS ID #PAPH2601464, Pia Arellano, Keller Williams Real Estate - Media. Bright MLS
- Pennsylvania
- Philadelphia County
- Philadelphia
- 19103
- Rittenhouse
- 219 S 18th St Unit 1506
Nearby cities
Nearby neighborhoods
Nearby zip codes
Other Philadelphia Topics
