Skip main navigation
For sale
  • $865,000

    2101 Market St Unit 1502, Philadelphia, PA 19103

    2beds
    1,408sqft
    : 
    Loading
    Get pre-qualified
    Condominium
    Built in 2008
    -- sqft lot
    $750,100 Zestimate®
    $614/sqft
    $1,627/mo HOA

    What's special

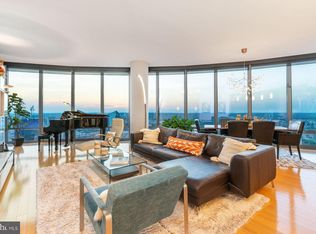
    Generous room sizesExpansive floor-to-ceiling windowsNatural lightOpen-concept layoutSpectacular city sunsetsSeamless flow throughoutAmple closet space
    Welcome to Residence 1502 at Murano, one of the building’s most sought-after and rarely available floor plans. This exceptional 2-bedroom, 2-bath residence offers 1,408 square feet of thoughtfully designed living space, featuring breathtaking north and west-facing views that fill the home with natural light while showcasing spectacular city sunsets. The open-concept layout is ideal for both everyday living and entertaining, with expansive floor-to-ceiling windows, generous room sizes, and seamless flow throughout. The spacious primary suite offers a private retreat with an en-suite bath and ample closet space, while the second bedroom and full bath provide flexibility for guests, a home office, or additional living needs. Included with the residence is one assigned garage parking space and one private storage locker, adding exceptional convenience and value. Residents of Murano enjoy an unparalleled luxury lifestyle with 24-hour concierge service, an indoor heated lap pool, state-of-the-art fitness center, sun terrace, community room, and convenient access to some of Philadelphia’s finest restaurants, shopping, parks, hospitals, universities, and major transportation routes. Opportunities to own this coveted 1,408-square-foot layout are exceptionally rare. Don’t miss your chance to call one of Murano’s most desirable residences home.
    8 days
    |
    402
    |
    11
    |

    Zillow last checked:

    Listing updated:

    Listed by:

    Mike Fabrizio 609-221-7123,

    RE/MAX Access 2154002600

    Source: Bright MLS,MLS#: PAPH2642276MLS Logo

    Loading...

      Facts & features

      Interior

      Bedrooms & bathrooms
      • Bedrooms: 2
      • Bathrooms: 2
      • Full bathrooms: 2
      • Main level bathrooms: 2
      • Main level bedrooms: 2
      Basement
      • Area: 0
      Heating
      • Central, Natural Gas
      Cooling
      • Central Air, Electric
      Appliances
      • Included: Instant Hot Water
      • Laundry: In Unit
      Features
      • Has basement: No
      • Has fireplace: No
      Interior area
      • Total structure area: 1,408
      • Total interior livable area: 1,408 sqft
      • Finished area above ground: 1,408
      • Finished area below ground: 0

      Property

      Parking
      • Total spaces: 1
      • Parking features: Garage Faces Rear, Attached
      • Attached garage spaces: 1
      Accessibility
      • Accessibility features: None
      Features
      • Levels: One
      • Stories: 1
      • Pool features: Community
      Details
      • Additional structures: Above Grade, Below Grade
      • Parcel number: 888094262
      • Zoning: CMX5
      • Special conditions: Standard

      Construction

      Type & style
      • Home type: Condo
      • Architectural style: Contemporary
      • Property subtype: Condominium
      • Attached to another structure: Yes
      Materials
      • Masonry
      Condition
      • New construction: No
      • Year built: 2008

      Utilities & green energy

      • Sewer: Public Sewer
      • Water: Public

      Community & HOA

      Community
      • Condo and coop fee: $1,627 monthly
      • Subdivision: Rittenhouse Square
      HOA
      • Has HOA: No
      • Amenities included: Concierge, Elevator(s), Fitness Center, Storage, Party Room, Indoor Pool, Reserved/Assigned Parking, Other
      • Services included: Common Area Maintenance, Maintenance Structure, Insurance, Maintenance Grounds, Management, Parking Fee, Pool(s), Sewer, Snow Removal, Trash, Unknown Fee, Water, Other
      Location
      • Region: Philadelphia
      • Municipality: PHILADELPHIA

      Financial & listing details

      • Price per square foot: $614/sqft
      • Tax assessed value: $700,400
      • Annual tax amount: $9,804
      • Date on market: 7/6/2026
      • Listing agreement: Exclusive Right To Sell
      • Ownership: Condominium

        Estimated market value

        $750,100

        $698,000 - $810,000

        $4,904/mo

        Price history

        DateEventPrice
        7/6/2026Listed for sale$865,000+30.1%$614/sqft
        Source: Bright MLS #PAPH2642276 Report a problem
        10/1/2025Listing removed$4,650$3/sqft
        Source: Zillow Rentals Report a problem
        7/19/2025Listed for rent$4,650+4.5%$3/sqft
        Source: Zillow Rentals Report a problem
        5/30/2022Listing removed--
        Source: Zillow Rental Manager Report a problem
        4/11/2022Listed for rent$4,450$3/sqft
        Source: Zillow Rental Manager Report a problem
        12/20/2021Sold$665,000$472/sqft
        Source: Public Record Report a problem
        8/31/2021Sold$665,000-22.7%$472/sqft
        Source: Bright MLS #PAPH997192 Report a problem
        8/2/2021Pending sale$860,000$611/sqft
        Source: Berkshire Hathaway HomeServices Fox & Roach, REALTORS #PAPH997192 Report a problem
        8/2/2021Contingent$860,000$611/sqft
        Source: Bright MLS #PAPH997192 Report a problem
        3/18/2021Listed for sale$860,000-0.6%$611/sqft
        Source: Bright MLS #PAPH997192 Report a problem
        8/31/2019Listing removed$865,000$614/sqft
        Source: RE/MAX Access #PAPH803134 Report a problem
        8/30/2019Listed for sale$865,000+6.8%$614/sqft
        Source: RE/MAX Access #PAPH803134 Report a problem
        8/28/2019Sold$810,000-6.4%$575/sqft
        Source: Public Record Report a problem
        7/2/2019Pending sale$865,000$614/sqft
        Source: RE/MAX Access #PAPH803134 Report a problem
        6/3/2019Price change$865,000-1.1%$614/sqft
        Source: RE/MAX Access #PAPH803134 Report a problem
        5/14/2019Listed for sale$875,000+54.9%$621/sqft
        Source: Owner Report a problem
        8/14/2009Sold$565,000$401/sqft
        Source: Public Record Report a problem

        Public tax history

        YearProperty taxesTax assessment
        2025$9,804 +3%$700,400 +3%
        2024$9,519 $680,000
        2023$9,519 -4.3%$680,000
        2022$9,946 --
        2021$9,946 --
        2018$9,946 --
        2017$9,946 +1068%--
        2016$852 --
        2015$852 --
        2014$852 $553,000 +1127.4%
        2012-- $45,056
        2011-- $45,056
        2010-- $45,056
        2009-- $45,056
        2008-- $45,056
        Find assessor info on the county website

        Monthly payment

        Est. payment

        Payment breakdown

        Explore the cost of this home by adjusting the details. Changes won't be saved.
        All calculations are estimates and provided by Zillow, Inc. for informational purposes only. Actual amounts may vary.
        HOA fees may include property taxes on listings classified as Co-Ops. Contact the listing agent and/or owner for fee details.
        Mortgage interest rates are dependent on a number of factors, including credit score, down payment, and repayment length. Interest rate data provided by Zillow Group Marketplace, Inc. as of 1/1/1970 from various mortgage lenders with which we have lead or other similar arrangements; the Estimated Payment is an average of those rates.
        See how much you could borrow to make a competitive offer.

        Climate risks

        Neighborhood: Logan Square

        Getting around

        99 / 100
        Walker's Paradise
        100 / 100
        Rider's Paradise
        88 / 100
        Very Bikeable

        Nearby schools

        GreatSchools rating
        Schools provided by the listing agent
        • Elementary: Albert M. Greenfield
        • Middle: Albert M. Greenfield Elementary School
        • High: South Philadelphia
        • District: Philadelphia City

        Source: Bright MLS. This data may not be complete. We recommend contacting the local school district to confirm school assignments for this home.

        A local agent can set up tours, give advice and negotiate with sellers.

        Browse local experts

        Similar homes