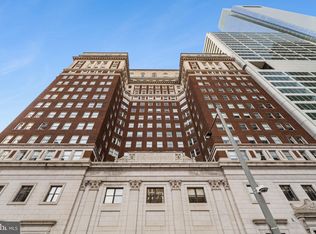
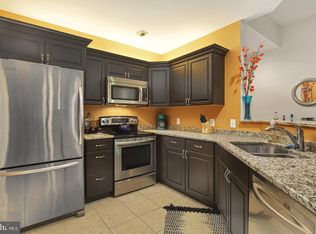
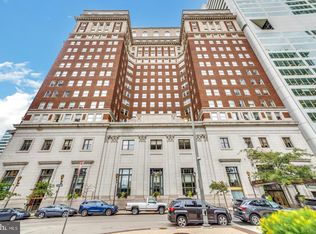
Enjoy a luxurious pampered lifestyle from this impeccable corner two-bedroom two-bath residence with BREATHTAKING VIEWS of City Hall and Love Park, convenient ON-SITE PARKING and STORAGE in Center City’s premier full-service building. Experience the grandeur of custom millwork and crown moldings, and modern finishes and amenities, all with the convenience of DIRECT ACCESS TO THE TRAIN and easy access to I-76 and I-95. Spacious living and dining areas showcase gleaming hardwood floors, soaring ceilings, and walls of oversized windows with an abundance of natural light. Two well-proportioned bedrooms with excellent closet space are set apart for privacy. Spa-like bathrooms feature stone counters and sinks, ceramic tile floors, chrome fixtures, and vanity cabinetry with storage. The gourmet kitchen includes stainless steel appliances, sleek Silestone countertops that provide ample counter space, lots of cabinets and spacious breakfast bar. Large in-unit laundry room with a full-size washer and dryer, coveted on-site parking space, private storage unit, and a multitude of discerning upgrades complete this exceptional residence at The Phoenix. Association fee includes 24-hour concierge and doormen, one of Philadelphia’s largest breathtaking rooftop terraces with seating and grilling stations, a state-of-the-art fitness center, a weightlifting room, a library area, an oversized resident lounge, and a conference room. Conveniently situated in the Rittenhouse Square and Logan Square areas, this pet-friendly home is steps from fine dining, boutique shopping, cultural destinations, and 30th Street Station. Easy access to UPenn, Drexel, HUP, and CHOP, inside access to Suburban Station, and close to highways.
For sale
$650,000
1600 Arch St APT 1418, Philadelphia, PA 19103
2beds
1,277sqft
Condominium
Built in 1925
-- sqft lot
$621,900 Zestimate®
$509/sqft
$909/mo HOA
What's special
Corner two-bedroom two-bath residenceVanity cabinetry with storageModern finishes and amenitiesSoaring ceilingsSpacious breakfast barChrome fixturesGleaming hardwood floors
- 12 days |
- 559 |
- 31 |
Zillow last checked:
Listing updated:
Listed by:
Andy Oei 215-695-5042,
BHHS Fox & Roach At the Harper, Rittenhouse Square 2155460550,
Co-Listing Agent: Jacob Silverstein 215-375-7926,
BHHS Fox & Roach At the Harper, Rittenhouse Square
Source: Bright MLS,MLS#: PAPH2632836
Loading...
Facts & features
Interior
Bedrooms & bathrooms
- Bedrooms: 2
- Bathrooms: 2
- Full bathrooms: 2
- Main level bathrooms: 2
- Main level bedrooms: 2
Basement
- Area: 0
Heating
- Forced Air, Electric
Cooling
- Central Air, Electric
Appliances
- Included: Washer, Dryer, Electric Water Heater
- Laundry: Dryer In Unit, Washer In Unit, In Unit
Features
- Has basement: No
- Has fireplace: No
Interior area
- Total structure area: 1,277
- Total interior livable area: 1,277 sqft
- Finished area above ground: 1,277
- Finished area below ground: 0
Property
Parking
- Total spaces: 1
- Parking features: Parking Lot
Accessibility
- Accessibility features: None
Features
- Levels: One
- Stories: 1
- Pool features: None
Details
- Additional structures: Above Grade, Below Grade
- Parcel number: 888116364
- Zoning: CMX5
- Special conditions: Standard
Construction
Type & style
- Home type: Condo
- Architectural style: Contemporary
- Property subtype: Condominium
- Attached to another structure: Yes
Materials
- Masonry
Condition
- New construction: No
- Year built: 1925
Utilities & green energy
- Sewer: Public Sewer
- Water: Public
Community & HOA
Community
- Condo and coop fee: $909 monthly
- Subdivision: Rittenhouse Square
HOA
- Has HOA: No
- Amenities included: Billiard Room, Clubhouse, Community Center, Concierge, Dining Rooms, Elevator(s), Fitness Center, Meeting Room, Party Room, Recreation Facilities
- Services included: Common Area Maintenance, Maintenance Structure, Health Club, Management, Recreation Facility
Location
- Region: Philadelphia
- Municipality: PHILADELPHIA
Financial & listing details
- Price per square foot: $509/sqft
- Tax assessed value: $579,000
- Annual tax amount: $8,104
- Date on market: 6/27/2026
- Listing agreement: Exclusive Right To Sell
- Ownership: Condominium
Estimated market value
$621,900
$591,000 - $653,000
$3,226/mo
Price history
| Date | Event | Price |
|---|---|---|
| 6/27/2026 | Listed for sale | $650,000+51%$509/sqft |
Source: | ||
| 4/12/2024 | Listing removed | -- |
Source: Zillow Rentals Report a problem | ||
| 2/23/2024 | Listed for rent | $3,250+14%$3/sqft |
Source: Zillow Rentals Report a problem | ||
| 4/17/2021 | Listing removed | -- |
Source: Zillow Rental Manager Report a problem | ||
| 4/6/2021 | Listed for rent | $2,850-10.9%$2/sqft |
Source: Zillow Rental Manager Report a problem | ||
| 2/18/2020 | Listing removed | $3,200$3/sqft |
Source: Coldwell Banker Preferred - Old City Office #PAPH857688 Report a problem | ||
| 2/13/2020 | Listed for rent | $3,200$3/sqft |
Source: Coldwell Banker Preferred - Old City Office #PAPH857688 Report a problem | ||
| 1/8/2020 | Listing removed | $3,200$3/sqft |
Source: Coldwell Banker Preferred - Old City Office #PAPH857688 Report a problem | ||
| 12/17/2019 | Listed for rent | $3,200$3/sqft |
Source: Coldwell Banker Preferred-Center City #PAPH857688 Report a problem | ||
| 7/9/2010 | Sold | $430,500$337/sqft |
Source: Public Record Report a problem | ||
Public tax history
| Year | Property taxes | Tax assessment |
|---|---|---|
| 2025 | $8,105 +10% | $579,000 +10% |
| 2024 | $7,369 | $526,400 |
| 2023 | $7,369 +10% | $526,400 |
| 2022 | $6,698 | -- |
| 2021 | $6,698 | -- |
| 2018 | $6,698 -83.2% | -- |
| 2017 | $39,963 | -- |
| 2016 | $39,963 +598% | -- |
| 2015 | $5,725 | -- |
| 2014 | $5,725 +460.2% | $409,000 +796.3% |
| 2012 | $1,022 | $45,632 |
| 2011 | -- | $45,632 |
| 2010 | -- | $45,632 |
| 2009 | -- | $45,632 |
| 2008 | -- | $45,632 |
| 2007 | -- | $45,632 |
Find assessor info on the county website
Monthly payment
Est. payment$--/mo
Payment breakdown
Explore the cost of this home by adjusting the details. Changes won't be saved.All calculations are estimates and provided by Zillow, Inc. for informational purposes only. Actual amounts may vary.
HOA fees may include property taxes on listings classified as Co-Ops. Contact the listing agent and/or owner for fee details.
Mortgage interest rates are dependent on a number of factors, including credit score, down payment, and repayment length. Interest rate data provided by Zillow Group Marketplace, Inc. as of 1/1/1970 from various mortgage lenders with which we have lead or other similar arrangements; the Estimated Payment is an average of those rates.
See how much you could borrow to make a competitive offer.
Climate risks
Neighborhood: Logan Square
Nearby schools
GreatSchools rating
- 9/10Greenfield Albert M SchoolGrades: K-8Distance: 0.6 mi
- 2/10Franklin Benjamin High SchoolGrades: 9-12Distance: 0.7 mi
Schools provided by the listing agent
- District: The School District Of Philadelphia
Source: Bright MLS. This data may not be complete. We recommend contacting the local school district to confirm school assignments for this home.
A local agent can set up tours, give advice and negotiate with sellers.
A local lender can help you make sure your offer is ready when you are.
- Pennsylvania
- Philadelphia County
- Philadelphia
- 19103
- Logan Square
- 1600 Arch St Apartment 1418