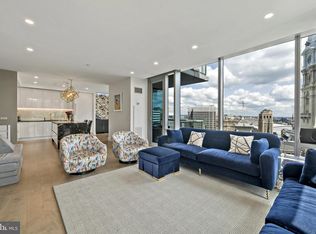
Perched on the 32nd floor, this sought-after 2-bedroom, 2.5-bath corner residence offers approximately 1,645 square feet and sweeping wraparound views of Dilworth Park, City Hall, William Penn, and the Delaware River. There’s a point in the building where the experience shifts. At this elevation, the city doesn’t disappear- it settles. The movement is still there, but it feels quieter. More intentional. From here, the light moves differently. Mornings arrive clean. Evenings stretch a little longer. And as the city transitions into night, the skyline becomes something else entirely, layers of light, movement, and reflection that carry through every room. The layout is designed with intention. A proper foyer entry leads into a wide living area with a defined dining space, all oriented toward the glass. With 9+ foot ceilings and expansive floor-to-ceiling windows, the connection to the skyline becomes part of your daily rhythm. The kitchen balances function and presence. Outfitted with Viking, Sub-Zero, and Miele appliances, it includes an island, dining area, butler’s pantry, and generous storage integrated in a way that supports both everyday living and hosting with ease. The primary suite is well-proportioned and grounded, featuring a walk-in closet and a marble bath with double sinks, soaking tub, and glass-enclosed shower. A space designed for comfort without excess. The second bedroom is well-proportioned, with a floor-to-ceiling window and a private en-suite bath—comfortable, bright, and thoughtfully separated. What stands out is how well the home has been maintained. Clean, carefully kept, and consistent over time. Residents enjoy full-service living with a 24-hour concierge and doorman, chauffeur service, fitness center with lap pool, hot tub, and yoga room, along with a residents’ lounge, media room, outdoor terrace, and private landscaped park. The Ritz-Carlton Residences Association fees include many utilities and services, adding ease to ownership. Located along the Avenue of the Arts in the heart of Center City, with direct access to dining, theaters, transit, and cultural destinations. Some will see this as a primary home that simplifies daily living. Others will recognize it as a long-term hold in a location that continues to anchor value. Either way, it’s not trying to impress. It’s designed to last.
For sale
$1,400,000
1414 S Penn Sq Unit 32F, Philadelphia, PA 19102
2beds
1,645sqft
Condominium
Built in 2009
-- sqft lot
$1,332,500 Zestimate®
$851/sqft
$2,632/mo HOA
What's special
- 116 days
- 137
- 23
Zillow last checked:
Listing updated:
Listed by:
Pia Arellano 917-966-0221,
Keller Williams Real Estate - Media 6105651995
Source: Bright MLS,MLS#: PAPH2601464
Facts & features
Interior
Bedrooms & bathrooms
- Bedrooms: 2
- Bathrooms: 3
- Full bathrooms: 2
- 1/2 bathrooms: 1
- Main level bathrooms: 3
- Main level bedrooms: 2
Rooms
- Room types: Living Room, Primary Bedroom, Kitchen, Bedroom 1, Other
Primary bedroom
- Features: Walk-In Closet(s)
- Level: Unspecified
Primary bedroom
- Level: Main
- Area: 238 Square Feet
- Dimensions: 14 X 17
Bedroom 1
- Level: Main
- Area: 182 Square Feet
- Dimensions: 13 X 14
Kitchen
- Features: Kitchen - Gas Cooking, Kitchen Island, Pantry
- Level: Main
- Area: 96 Square Feet
- Dimensions: 8 X 12
Living room
- Level: Main
- Area: 480 Square Feet
- Dimensions: 16 X 30
Other
- Description: FOYER
- Level: Main
- Area: 60 Square Feet
- Dimensions: 5 X 12
Heating
- Forced Air, Zoned, Programmable Thermostat, Natural Gas
Cooling
- Central Air, Natural Gas
Appliances
- Included: Oven, Dishwasher, Refrigerator, Disposal, Self Cleaning Oven, Cooktop, Energy Efficient Appliances, Gas Water Heater
- Laundry: Main Level, In Unit
Features
- Primary Bath(s), Kitchen Island, Butlers Pantry, Bathroom - Stall Shower, Breakfast Area, 9'+ Ceilings
- Flooring: Wood, Tile/Brick, Marble
- Windows: Energy Efficient
- Has basement: No
- Has fireplace: No
Interior area
- Total structure area: 1,645
- Total interior livable area: 1,645 sqft
- Finished area above ground: 1,645
- Finished area below ground: 0
Property
Parking
- Total spaces: 1
- Parking features: Covered, Garage Faces Front, Parking Lot, Attached
- Attached garage spaces: 1
Accessibility
- Accessibility features: None
Features
- Levels: One
- Stories: 1
- Pool features: Community
Details
- Additional structures: Above Grade, Below Grade
- Parcel number: 888095288
- Zoning: CMX5
- Special conditions: Standard
- Other equipment: Intercom
Construction
Type & style
- Home type: Condo
- Architectural style: Contemporary
- Property subtype: Condominium
- Attached to another structure: Yes
Materials
- Masonry
Condition
- New construction: No
- Year built: 2009
Details
- Builder model: F
Utilities & green energy
- Sewer: Public Sewer
- Water: Public
- Utilities for property: Cable Connected
Green energy
- Energy efficient items: Appliances
Community & HOA
Community
- Features: Pool
- Security: 24 Hour Security, Security Guard, Resident Manager, Security System, Smoke Detector(s), Fire Sprinkler System
- Subdivision: Avenue Of The Arts
HOA
- Has HOA: Yes
- Amenities included: Pool
- Services included: Pool(s), Common Area Maintenance, Maintenance Structure, Snow Removal, Trash, Heat, Water, Sewer, Cook Fee, Insurance, Health Club, Alarm System
- HOA fee: $2,632 monthly
- HOA name: THE RITZ-CARLTON RESIDENCES
Location
- Region: Philadelphia
- Municipality: PHILADELPHIA
Financial & listing details
- Price per square foot: $851/sqft
- Tax assessed value: $1,360,000
- Annual tax amount: $19,037
- Date on market: 5/16/2026
- Listing agreement: Exclusive Agency
- Listing terms: Cash,Conventional
- Ownership: Condominium
Estimated market value
$1,332,500
$1.27M - $1.40M
$5,260/mo
Price history
| Date | Event | Price |
|---|---|---|
| 5/16/2026 | Listed for sale | $1,400,000+7.7%$851/sqft |
Source:  Bright MLS #PAPH2601464 Report a problem Bright MLS #PAPH2601464 Report a problem | ||
| 5/2/2018 | Sold | $1,300,000-13.3%$790/sqft |
Source: Public Record Report a problem | ||
| 1/5/2018 | Price change | $1,499,000-3.2%$911/sqft |
Source: RE/MAX Legacy #7062138 Report a problem | ||
| 5/6/2017 | Price change | $1,549,000-4.7%$942/sqft |
Source: AGC Realty, LLC #6881983 Report a problem | ||
| 10/27/2016 | Listed for sale | $1,625,000+31.6%$988/sqft |
Source: AGC Realty, LLC #6881983 Report a problem | ||
| 6/24/2013 | Sold | $1,235,000$751/sqft |
Source: Public Record Report a problem | ||
Public tax history
| Year | Property taxes | Tax assessment |
|---|---|---|
| 2025 | $19,037 +3% | $1,360,000 +3% |
| 2024 | $18,483 | $1,320,400 |
| 2023 | $18,483 -8% | $1,320,400 |
| 2022 | $20,090 | -- |
| 2021 | $20,090 | -- |
| 2018 | $20,090 | -- |
| 2017 | $20,090 +1337.5% | -- |
| 2016 | $1,398 | -- |
| 2015 | $1,398 | -- |
| 2014 | $1,398 +489.2% | $1,040,000 +1846.1% |
| 2012 | $237 | $53,440 |
| 2011 | -- | $53,440 |
| 2010 | -- | $53,440 |
| 2009 | -- | $53,440 |
Find assessor info on the county website
Monthly payment
Est. payment
Payment breakdown
Explore the cost of this home by adjusting the details. Changes won't be saved.Climate risks
Neighborhood: Rittenhouse
Nearby schools
Schools provided by the listing agent
- District: The School District Of Philadelphia
Source: Bright MLS. This data may not be complete. We recommend contacting the local school district to confirm school assignments for this home.
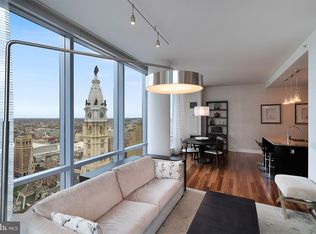
- $1,235,0002 bd3 ba1.6k sqft1414 S Penn Sq UNIT 36F, Philadelphia, PA 19102Sold
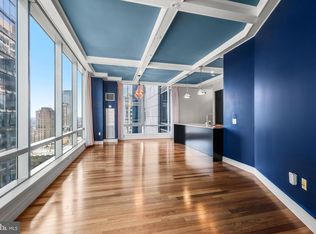
- $649,9992 bd2 ba1.3k sqft1414 S Penn Sq UNIT 27A, Philadelphia, PA 19102Foreclosure
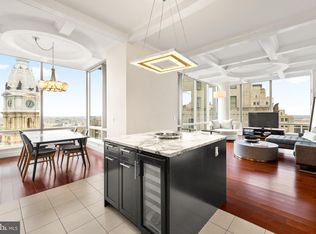
- $1,600,0003 bd4 ba2k sqft1414 S Penn Sq UNIT 34B, Philadelphia, PA 19102Sold
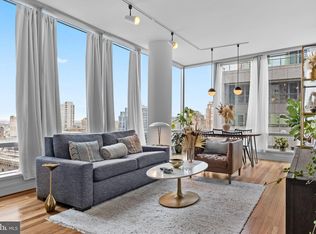
- $717,5002 bd3 ba1.4k sqft1414 S Penn Sq UNIT 29H, Philadelphia, PA 19102Sold
Similar homes
- $1,495,0002 bd3 ba2.1k sqft1414 S Penn Sq #15DC, Philadelphia, PA 19102For Sale

 MLS ID #PAPH2658102, Mike Fabrizio, RE/MAX Access. Bright MLS
 - $1,550,0003 bd4 ba2k sqftResidences At The Ritz Carlton, Philadelphia, PA 19102For Sale
 MLS ID #PAPH2525454, Leah Atlas, SERHANT PENNSYLVANIA LLC. Bright MLS
 - $1,100,0003 bd3 ba1.9k sqft50 S 16th St Unit 4210, Philadelphia, PA 19102For Sale
 MLS ID #PAPH2625688, Kristen Foote, Compass RE. Bright MLS
 - $1,435,0003 bd3 ba1.7k sqftSymphony House, Philadelphia, PA 19146For Sale
 MLS ID #PAPH2620282, Kimerri Leonardo, BHHS Fox & Roach At the Harper, Rittenhouse Square. Bright MLS
 - $1,699,9002 bd3 ba1.7k sqftTwo Liberty Place, Philadelphia, PA 19102For SaleMLS ID #PAPH2660502, Joseph Bograd, Elite Realty Group Unl. Inc.. Bright MLS
- $1,599,0003 bd4 ba2.4k sqftTwo Liberty Place Condominiums, Philadelphia, PA 19102For SaleMLS ID #PAPH2609234, Megan Nicoletti, KW Empower. Bright MLS
- $1,350,0002 bd2 ba1.5k sqft301 S Broad St Unit 1902, Philadelphia, PA 19107New ConstructionMLS ID #PAPH2473136, Melanie Stecura, Kurfiss Sotheby's International Realty. Bright MLS
- $760,0002 bd2 ba1.3k sqftThe Residences At The Ritz- Carlton, Philadelphia, Philadelphia, PA 19102For SaleMLS ID #PAPH2618722, Nicole Marcum Rife, Compass RE. Bright MLS
- $1,495,0002 bd2 ba2.1k sqft202 W Rittenhouse Sq #10-3302, Philadelphia, PA 19103For SaleMLS ID #PAPH2613922, Marc Hammarberg, BHHS Fox & Roach At the Harper, Rittenhouse Square. Bright MLS
- $1,299,0003 bd4 ba2.2k sqft1111 Walnut St Unit 9G, Philadelphia, PA 19107For SaleMLS ID #PAPH2630042, Marc Hammarberg, BHHS Fox & Roach At the Harper, Rittenhouse Square. Bright MLS
- $1,500,0002 bd2 ba1.7k sqft220 Rittenhouse Square, Philadelphia, PA 19103For SaleMLS ID #PAPH2620938, Mitchel Gendelman, KW Empower. Bright MLS
- $1,450,0002 bd3 ba1.6k sqft210 W Washington Sq APT 8SW, Philadelphia, PA 19106For SaleMLS ID #PAPH2609454, Laurie Phillips, BHHS Fox & Roach At the Harper, Rittenhouse Square. Bright MLS
- $735,0002 bd2 ba1.1k sqft50 S 16th St Unit 5303, Philadelphia, PA 19102For SaleMLS ID #PAPH2659932, Andy Oei, BHHS Fox & Roach At the Harper, Rittenhouse Square. Bright MLS
- $1,350,0002 bd2 ba1.5k sqft301 S Broad #802, Philadelphia, PA 19107New ConstructionMLS ID #PAPH2348430, Daxx Hamilton, Dranoff Properties Realty Inc. Bright MLS
- $1,685,0002 bd3 ba1.8k sqft301 S Broad St Unit 2802, Philadelphia, PA 19107For SaleMLS ID #PAPH2629674, Douglas Pearson, Kurfiss Sotheby's International Realty. Bright MLS
- $775,0002 bd2 ba1.1k sqftTwo Liberty Place, Philadelphia, PA 19102For SaleMLS ID #PAPH2646540, Christopher Fuhrman, Compass RE. Bright MLS
- $1,495,0002 bd2 ba1.7k sqft301 S Broad #804, Philadelphia, PA 19107New ConstructionMLS ID #PAPH2347736, Daxx Hamilton, Dranoff Properties Realty Inc. Bright MLS
- $1,200,0003 bd3 ba2.4k sqft810 Locust St APT 205, Philadelphia, PA 19107For SaleMLS ID #PAPH2627192, Sabina Palermo, Philly LMG, LLC. Bright MLS
- $1,125,0002 bd3 ba2.3k sqft1352 Lofts, Philadelphia, PA 19147For SaleMLS ID #PAPH2611836, Gaurav Gambhir, KW Empower. Bright MLS
- $999,0003 bd3 ba1.5k sqft621 S 24th St #308, Philadelphia, PA 19146For SaleMLS ID #PAPH2633208, Morgan Rodriguez, OCF Realty LLC - Philadelphia. Bright MLS
