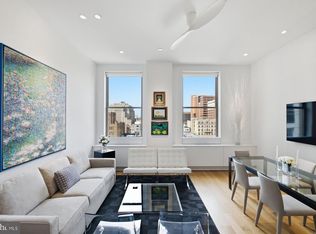
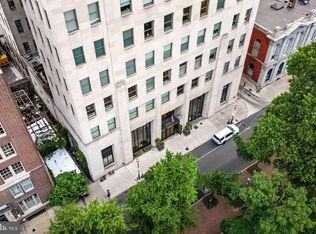
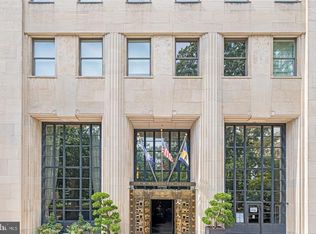
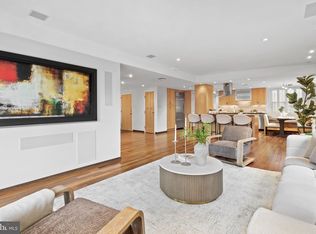
The Ayer Condominium on Historic WASHINGTON SQUARE #8SW The award-winning Ayer Condominium, this ultra-luxurious modern 1,691-square-foot home has bespoke finishes throughout. Masterfully envisioned by architect Wesley Wei, the two-bedroom, 2.5-bathroom residence immediately captivates with its soaring eleven-and-a-half-foot ceilings. The expansive layout flows seamlessly into the ultimate owner's suite, a massive retreat that includes a dedicated sitting area and captures beautiful sunsets from the West. The thoughtfully designed kitchen contains upgraded appliances, including a Miele gas stove and a Sub-zero refrigerator. Step outside onto the private terrace to enjoy the fresh air and take in the vibrant surroundings. Living at The Ayer means indulging in a full suite of elite amenities. The building features an on-site fitness center, private storage, a full-time concierge, and valet parking. Perhaps the most exclusive perk is the chauffeur-driven BMW 7-Series concierge car, ready to transport you through the city in style. This is a premier opportunity to own a design-driven oasis in a legendary neighborhood.
For sale
$1,450,000
210 W Washington Sq APT 8SW, Philadelphia, PA 19106
2beds
1,691sqft
Condominium
Built in 1900
-- sqft lot
$1,388,900 Zestimate®
$857/sqft
$2,838/mo HOA
What's special
Massive retreatBespoke finishes throughoutThoughtfully designed kitchenDedicated sitting areaMiele gas stoveSub-zero refrigeratorPrivate terrace
- 175 days
- 470
- 23
Zillow last checked:
Listing updated:
Listed by:
Laurie Phillips 215-432-4247,
BHHS Fox & Roach At the Harper, Rittenhouse Square 2155460550
Source: Bright MLS,MLS#: PAPH2609454
Facts & features
Interior
Bedrooms & bathrooms
- Bedrooms: 2
- Bathrooms: 3
- Full bathrooms: 2
- 1/2 bathrooms: 1
- Main level bathrooms: 3
- Main level bedrooms: 2
Basement
- Area: 0
Heating
- Forced Air, Natural Gas
Cooling
- Central Air, Natural Gas, Electric
Appliances
- Included: Cooktop, Built-In Range, Dishwasher, Disposal, Dryer, Energy Efficient Appliances, Exhaust Fan, Ice Maker, Oven, Oven/Range - Gas, Range Hood, Refrigerator, Stainless Steel Appliance(s), Washer/Dryer Stacked, Gas Water Heater
- Laundry: Dryer In Unit, Washer In Unit, In Unit
Features
- Soaking Tub, Bathroom - Walk-In Shower, Combination Kitchen/Dining, Entry Level Bedroom, Open Floorplan, Eat-in Kitchen, Kitchen - Gourmet, Walk-In Closet(s)
- Flooring: Slate, Wood
- Basement: Garage Access
- Has fireplace: No
Interior area
- Total structure area: 1,691
- Total interior livable area: 1,691 sqft
- Finished area above ground: 1,691
- Finished area below ground: 0
Property
Parking
- Total spaces: 1
- Parking features: Basement, Underground, Electric Vehicle Charging Station(s), Garage
- Attached garage spaces: 1
Accessibility
- Accessibility features: None
Features
- Levels: One
- Stories: 1
- Exterior features: Lighting, Storage, Sidewalks, Street Lights
- Pool features: None
Details
- Additional structures: Above Grade, Below Grade
- Parcel number: 888059238
- Zoning: CMX4
- Special conditions: Standard
Construction
Type & style
- Home type: Condo
- Architectural style: Contemporary
- Property subtype: Condominium
- Attached to another structure: Yes
Materials
- Stone
Condition
- New construction: No
- Year built: 1900
Utilities & green energy
- Sewer: No Septic System, Public Sewer
- Water: Public
- Utilities for property: Cable Connected, Natural Gas Available, Electricity Available, Sewer Available, Water Available
Community & HOA
Community
- Security: Security Guard, Exterior Cameras, Fire Alarm, Resident Manager, 24 Hour Security, Fire Sprinkler System
- Condo and coop fee: $2,838 monthly
- Subdivision: Washington Sq West
HOA
- Has HOA: No
- Amenities included: Cable TV, Concierge, Elevator(s), Fitness Center, Fax/Copying, Security, Storage Bin
- Services included: Air Conditioning, Cable TV, Common Area Maintenance, Health Club, Management, Parking Fee, Sewer, Trash, Water
Location
- Region: Philadelphia
- Municipality: PHILADELPHIA
Financial & listing details
- Price per square foot: $857/sqft
- Tax assessed value: $1,344,100
- Annual tax amount: $18,815
- Date on market: 4/17/2026
- Listing agreement: Exclusive Right To Sell
- Inclusions: Parking
- Ownership: Condominium
Estimated market value
$1,388,900
$1.32M - $1.46M
$4,648/mo
Price history
| Date | Event | Price |
|---|---|---|
| 5/14/2026 | Listed for sale | $1,450,000$857/sqft |
Source:  Bright MLS #PAPH2609454 Report a problem Bright MLS #PAPH2609454 Report a problem | ||
| 4/27/2026 | Listing removed | $1,450,000$857/sqft |
Source: Bright MLS #PAPH2609454 Report a problem | ||
| 4/17/2026 | Listed for sale | $1,450,000+17.9%$857/sqft |
Source: Bright MLS #PAPH2609454 Report a problem | ||
| 8/20/2008 | Sold | $1,230,000$727/sqft |
Source: Public Record Report a problem | ||
Public tax history
| Year | Property taxes | Tax assessment |
|---|---|---|
| 2025 | $18,815 +6% | $1,344,100 +6% |
| 2024 | $17,751 | $1,268,100 |
| 2023 | $17,751 +5.5% | $1,268,100 |
| 2022 | $16,826 | -- |
| 2021 | $16,826 +6% | -- |
| 2018 | $15,874 | -- |
| 2017 | $15,874 -15.1% | -- |
| 2016 | $18,699 +382.7% | -- |
| 2015 | $3,874 | -- |
| 2014 | $3,874 +52.6% | $799,300 +313.3% |
| 2012 | $2,538 | $193,408 |
| 2011 | -- | $193,408 |
| 2010 | -- | $193,408 |
| 2009 | -- | $193,408 |
| 2008 | -- | $193,408 +493.1% |
| 2007 | -- | $32,608 |
| 2006 | -- | $32,608 |
Find assessor info on the county website
Monthly payment
Est. payment
Payment breakdown
Explore the cost of this home by adjusting the details. Changes won't be saved.Climate risks
Neighborhood: Washington Square
Nearby schools
- $995,0002 bd2 ba1.1k sqft210 W Washington Sq APT 6N, Philadelphia, PA 19106For Sale
- $1,825,0002 bd3 ba1.6k sqft210 W Washington Sq APT 8SE, Philadelphia, PA 19106For Sale

- $1,400,0002 bd3 ba1.7k sqft210 W Washington Sq APT 12SE, Philadelphia, PA 19106Sold
- $1,400,0002 bd3 ba1.6k sqft210 W Washington Sq APT 5SW, Philadelphia, PA 19106Sold
Similar homes
- $1,825,0002 bd3 ba1.6k sqftThe Ayer Condominium, Philadelphia, PA 19106For Sale
 MLS ID #PAPH2627602, Laurie Phillips, BHHS Fox & Roach At the Harper, Rittenhouse Square. Bright MLS
 - $1,449,9992 bd2 ba1.7k sqft220 Rittenhouse Square, Philadelphia, PA 19103For Sale
 MLS ID #PAPH2620938, Mitchel Gendelman, KW Empower. Bright MLS
 - $995,0002 bd2 ba1.1k sqftThe Ayer Condominium, Philadelphia, PA 19106For SaleMLS ID #PAPH2669594, Allen Kravitz, Kurfiss Sotheby's International Realty. Bright MLS
- $1,475,0003 bd2 ba2k sqft262 S 16th St #4, Philadelphia, PA 19102For Sale
 MLS ID #PAPH2633528, Alon Seltzer, Compass RE. Bright MLS
 - $975,0003 bd3 ba2.3k sqft233 Chestnut St APT 4, Philadelphia, PA 19106For SaleMLS ID #PAPH2670462, Jonathan Evenchen, KW Empower. Bright MLS
- $1,250,0003 bd3 ba2.4k sqftMusic Fund Society, Philadelphia, PA 19107For SaleMLS ID #PAPH2667796, Alon Seltzer, Compass RE. Bright MLS
- $1,500,0003 bd4 ba2k sqftResidences At The Ritz Carlton, Philadelphia, PA 19102For SaleMLS ID #PAPH2525454, Leah Atlas, SERHANT PENNSYLVANIA LLC. Bright MLS
- $1,200,0003 bd3 ba2.4k sqft810 Locust St APT 205, Philadelphia, PA 19107For SaleMLS ID #PAPH2627192, Sabina Palermo, Philly LMG, LLC. Bright MLS
- $1,347,7003 bd3 ba1.7k sqftSymphony House, Philadelphia, PA 19146For SaleMLS ID #PAPH2620282, Kimerri Leonardo, BHHS Fox & Roach At the Harper, Rittenhouse Square. Bright MLS
- $1,200,0004 bd3 ba1.9k sqft4 S Strawberry St, Philadelphia, PA 19106For SaleMLS ID #PAPH2663520, Michael Prince, SERHANT PENNSYLVANIA LLC. Bright MLS
- $749,9992 bd3 ba2.1k sqft501 Vine St #7-9, Philadelphia, PA 19106For SaleMLS ID #PAPH2666014, Toby DeLaRosa, Space & Company. Bright MLS
- $1,299,0003 bd4 ba2.2k sqft1111 Walnut St Unit 9G, Philadelphia, PA 19107For SaleMLS ID #PAPH2630042, Marc Hammarberg, BHHS Fox & Roach At the Harper, Rittenhouse Square. Bright MLS
- $1,320,0002 bd2 ba1.5k sqft301 S Broad St Unit 1902, Philadelphia, PA 19107New ConstructionMLS ID #PAPH2473136, Melanie Stecura, Kurfiss Sotheby's International Realty. Bright MLS
- $729,9003 bd2 ba1.8k sqft200 Locust St #10AHN, Philadelphia, PA 19106For SaleMLS ID #PAPH2651630, Allan Domb, Allan Domb Real Estate. Bright MLS
- $1,349,5002 bd3 ba2.1k sqftChandler Place, Philadelphia, PA 19103For SaleMLS ID #PAPH2590286, Maureen Reynolds, SERHANT PENNSYLVANIA LLC. Bright MLS
- $1,190,0002 bd3 ba1.6k sqftThe Ritz Carlton Residences, Philadelphia, PA 19102For SaleMLS ID #PAPH2603612, Katerina Dimitriadis, Kurfiss Sotheby's International Realty. Bright MLS
- $1,495,0002 bd2 ba1.7k sqft301 S Broad #804, Philadelphia, PA 19107New ConstructionMLS ID #PAPH2347736, Daxx Hamilton, Dranoff Properties Realty Inc. Bright MLS
- $1,350,0002 bd2 ba1.5k sqft301 S Broad #802, Philadelphia, PA 19107New ConstructionMLS ID #PAPH2348430, Daxx Hamilton, Dranoff Properties Realty Inc. Bright MLS
- $1,599,0003 bd4 ba2.4k sqftTwo Liberty Place Condominiums, Philadelphia, PA 19102For SaleMLS ID #PAPH2609234, Megan Nicoletti, KW Empower. Bright MLS
- $1,559,0002 bd2 ba2.4k sqftRittenhouse Plaza, Philadelphia, PA 19103For SaleMLS ID #PAPH2579402, Bill Lederer, BHHS Fox & Roach At the Harper, Rittenhouse Square. Bright MLS
