Skip main navigation
Sold for $1,420,000
  • $1,420,000

    210 W Washington Sq APT 6SW, Philadelphia, PA 19106

    2beds
    1,679sqft
    Condominium
    Built in 1900
    -- sqft lot
    $1,420,200 Zestimate®
    $846/sqft
    $4,199 Estimated rent

    Home value

    $1,420,200

    $1.35M - $1.49M

    $4,199/mo

    Zestimate® history
    Loading
    Loading...

    Owner options

    List your home for rent

    $4,199/mo

    Rent Zestimate®

    Find your next renter with Zillow Rental Manager. Plus, with online applications, you can quickly screen prospective tenants – for free.

    Learn more

    $4,199/mo

    Rent Zestimate®

    Refinance and save

    $8,728/mo

    Est. payment

    Refinancing to a lower rate could help reduce your monthly payments and save thousands over the life of the loan.

    See today's rates

    $8,728/mo

    Est. payment

    Explore your selling options

    Work with a Zillow partner agent

    Leverage their expertise and Zillow's premium Showcase listings to get your home seen by more buyers.

    Get started

    List with your own agent

    Get your home in front of millions of buyers by listing it on Zillow.

    Learn how to do it

    Sell it yourself

    Take full control of how buyers see your home on Zillow by listing For Sale by Owner (FSBO).

    List your home

    What's special

    Well-appointed powder roomRain shower headDramatic lobby and facadeWalk-in closetCoat closetGracious entryway
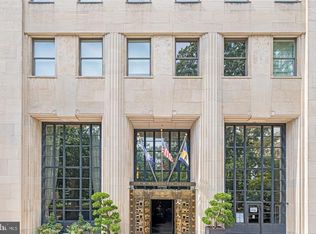
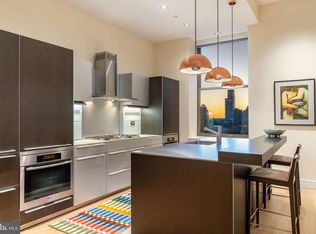
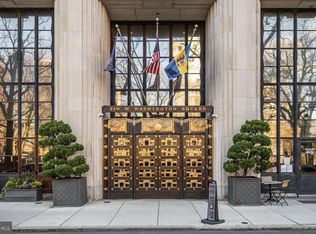
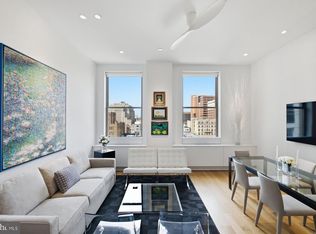
    Ideally positioned just steps from Washington Square, this corner residence at The Ayer pairs Art Deco architecture with modern refinement in one of the city’s most distinguished full-service buildings. The Ayer’s dramatic lobby and facade remain a true design statement - a rare blend of historic character and contemporary luxury. Inside #6SW, nearly 12-foot ceilings and expansive windows on three exposures capture exceptional western and southern light, filling the home with warmth throughout the day and delivering striking sunsets. A gracious entryway features a coat closet and a well-appointed powder room. The open living and dining spaces feel both expansive and inviting, anchored by a sleek Bulthaup kitchen designed for elevated everyday living and entertaining. Wrapped by 8 oversized windows, the living, dining, and kitchen area feels open and airy, with city views unfolding as you cook, dine, and unwind. The serene primary suite offers generous scale, city views, and a walk-in closet. The custom stone bathroom features a double vanity and large shower tucked behind frosted glass, complete with a rain shower head. The bathroom also boasts integrated storage, including a built-in laundry hamper and safe. A thoughtfully separated guest suite includes its own full bathroom, closet, and laundry. White oak floors run throughout the apartment. A private balcony extends the living space outdoors, creating a quiet urban retreat above the city. Residents of The Ayer enjoy concierge and valet parking (limitations apply to oversized vehicles), fitness center access, and use of a chauffeur-driven BMW 7 Series. Just blocks from Thomas Jefferson University Hospital, Pennsylvania Hospital, acclaimed restaurants, coffee shops, and local favorites like Talula's Garden and Daily, along with the green space of Washington Square, this is sophisticated city living defined by light, design, and service.

    Zillow last checked:

    Listing updated:

    Listed by:

    Kate McCann 908-451-0235,

    Elfant Wissahickon Realtors,

    Listing Team: Philly Home Girls, Co-Listing Team: Philly Home Girls,Co-Listing Agent: Elizabeth Bruno 570-760-0748,

    Elfant Wissahickon Realtors

    Bought with:

    Cesar Morales Perez, RS367277

    Kurfiss Sotheby's International Realty

    Source: Bright MLS,MLS#: PAPH2586762MLS Logo

    Facts & features

    Interior

    Bedrooms & bathrooms
    • Bedrooms: 2
    • Bathrooms: 3
    • Full bathrooms: 2
    • 1/2 bathrooms: 1
    • Main level bathrooms: 3
    • Main level bedrooms: 2
    Basement
    • Area: 0
    Heating
    • Forced Air, Natural Gas
    Cooling
    • Central Air, Electric
    Appliances
    • Included: Electric Water Heater
    • Laundry: In Unit
    Features
    • Has basement: No
    • Has fireplace: No
    Interior area
    • Total structure area: 1,679
    • Total interior livable area: 1,679 sqft
    • Finished area above ground: 1,679
    • Finished area below ground: 0

    Property

    Parking
    • Total spaces: 1
    • Parking features: Other, Garage
    • Garage spaces: 1
    Accessibility
    • Accessibility features: None
    Features
    • Levels: One
    • Stories: 1
    • Exterior features: Balcony
    • Pool features: None
    • Has view: Yes
    • View description: City
    Details
    • Additional structures: Above Grade, Below Grade
    • Parcel number: 888059218
    • Zoning: CMX4
    • Special conditions: Standard

    Construction

    Type & style
    • Home type: Condo
    • Architectural style: Art Deco
    • Property subtype: Condominium
    • Attached to another structure: Yes
    Materials
    • Masonry
    • Foundation: Stone
    Condition
    • New construction: No
    • Year built: 1900

    Utilities & green energy

    • Sewer: Public Sewer
    • Water: Public

    Community & HOA

    Community
    • Condo and coop fee: $2,838 monthly
    • Subdivision: Washington Sq West
    HOA
    • Has HOA: No
    • Amenities included: Concierge, Fitness Center
    • Services included: Water, Common Area Maintenance, Parking Fee, Management, Insurance, Snow Removal
    Location
    • Region: Philadelphia
    • Municipality: PHILADELPHIA

    Financial & listing details

    • Price per square foot: $846/sqft
    • Tax assessed value: $1,232,800
    • Annual tax amount: $17,256
    • Date on market: 2/24/2026
    • Listing agreement: Exclusive Agency
    • Inclusions: Washer, Dryer, Refrigerator
    • Exclusions: Dining Area Chandelier
    • Ownership: Condominium

    Price history

    DateEventPrice
    8/6/2026Sold$1,420,000-5.3%$846/sqft
    Source: Bright MLS #PAPH2586762 Report a problem
    6/1/2026Pending sale$1,499,000$893/sqft
    Source: Bright MLS #PAPH2586762 Report a problem
    5/1/2026Contingent$1,499,000$893/sqft
    Source: Bright MLS #PAPH2586762 Report a problem
    2/24/2026Listed for sale$1,499,000+3.8%$893/sqft
    Source: Bright MLS #PAPH2586762 Report a problem
    7/21/2025Sold$1,443,500-6.9%$860/sqft
    Source: Bright MLS #PAPH2386390 Report a problem
    5/15/2025Pending sale$1,550,000$923/sqft
    Source: Bright MLS #PAPH2386390 Report a problem
    3/27/2025Price change$1,550,000-4.6%$923/sqft
    Source: Bright MLS #PAPH2386390 Report a problem
    9/3/2024Listed for sale$1,625,000+53.3%$968/sqft
    Source: Bright MLS #PAPH2386390 Report a problem
    1/23/2015Sold$1,060,000-11.3%$631/sqft
    Source: Public Record Report a problem
    11/14/2014Price change$1,195,000-2.4%$712/sqft
    Source: Berkshire Hathaway HomeServices Fox & Roach, Realtors #6404474 Report a problem
    7/16/2014Price change$1,225,000-5.8%$730/sqft
    Source: Berkshire Hathaway HomeServices Fox & Roach, Realtors #6404474 Report a problem
    6/10/2014Listed for sale$1,300,000+38%$774/sqft
    Source: BHHS Fox & Roach-CC Rittenhouse Hotel #6404474 Report a problem
    10/21/2009Sold$941,804-16.3%$561/sqft
    Source: Public Record Report a problem
    5/29/2009Listed for sale$1,125,000$670/sqft
    Source: Center City-Rittenhouse Hotel #5361315 Report a problem

    Public tax history

    YearProperty taxesTax assessment
    2025$17,257 +4%$1,232,800 +4%
    2024$16,593 $1,185,400
    2023$16,593 +5.5%$1,185,400
    2022$15,728 --
    2021$15,728 +6%--
    2018$14,838 +290.1%--
    2017$3,803 -79.7%--
    2016$18,699 +391.6%--
    2015$3,803 --
    2014$3,803 $799,300 +313.3%
    2012-- $193,408
    2011-- $193,408
    2010-- $193,408 +493.1%
    2009-- $32,608
    2008-- $32,608
    2007-- $32,608
    2006-- $32,608
    Find assessor info on the county website

    Neighborhood: Washington Square

    Nearby schools

    GreatSchools rating
    Schools provided by the listing agent
    • District: Philadelphia City

    Source: Bright MLS. This data may not be complete. We recommend contacting the local school district to confirm school assignments for this home.

    Get a cash offer in 3 minutes
    Find out how much your home could sell for in as little as 3 minutes with a no-obligation cash offer.
    Estimated market value
    $1,420,200
    Get a cash offer in 3 minutes
    Find out how much your home could sell for in as little as 3 minutes with a no-obligation cash offer.
    Estimated market value
    $1,420,200