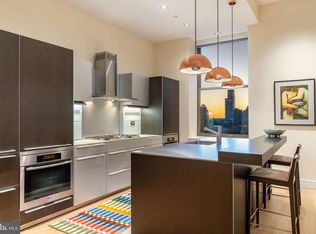
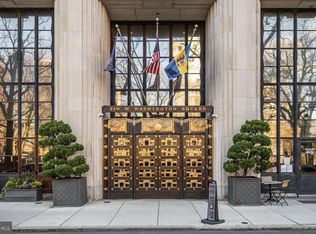
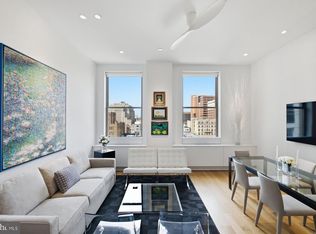
Welcome to this spectacular residence at THE AYER, a landmark address that masterfully blends historic elegance with modern luxury on Philadelphia’s iconic WASHINGTON SQUARE. This beautifully upgraded condominium offers an exceptional living experience, featuring expansive open spaces with soaring 11.5-foot ceilings and abundant natural light from three exposures. The home is further enhanced by a PRIVATE TERRACE, ideal for enjoying serene moments over the park. Inside, the layout is designed for both everyday comfort and effortless entertaining. The chef-inspired Bulthaup b-3 kitchen combines sleek, minimalist design with premium appliances and finishes. The spacious living and dining areas flow seamlessly, creating a refined yet welcoming environment. The residence includes two generously sized bedrooms and 2.5 elegant bathrooms. The PRIMARY SUITE is a true retreat, complete with a walk-in closet and a luxurious marble bathroom that evokes a spa-like ambiance. Every detail reflects timeless quality and sophisticated taste. Additional features include a valet GARAGE PARKING space, private storage, and access to an on-site FITNESS CENTER. Residents also enjoy 24-hour FRONT DESK service with a hotel-style approach to comfort. Located within a historically significant building reimagined for modern living, The Ayer offers an unmatched combination of prestige, privacy, and prime location. With Washington Square just outside your door, this home presents a rare opportunity to live in one of Center City’s most sought-after boutique residences—where history meets contemporary elegance. It’s ideally located just minutes away from top destinations, including Jefferson and Pennsylvania Hospitals, Whole Foods Market, and an array of Philadelphia’s best dining, shopping, and entertainment venues.
Sold for $1,400,000
Zillow last checked:
Listing updated:
Bought with:
Unrepresented Buyer
Unrepresented Buyer Office
Source: Bright MLS,MLS#: PAPH2533276
Price history
| Date | Event | Price |
|---|---|---|
| 10/1/2025 | Sold | $1,400,000-6.4%$834/sqft |
Source:  Bright MLS #PAPH2533276 Report a problem Bright MLS #PAPH2533276 Report a problem | ||
| 9/5/2025 | Contingent | $1,495,000$890/sqft |
Source: Bright MLS #PAPH2533276 Report a problem | ||
| 9/5/2025 | Listed for sale | $1,495,000+35.9%$890/sqft |
Source: Bright MLS #PAPH2533276 Report a problem | ||
| 6/30/2016 | Sold | $1,100,000-6.4%$655/sqft |
Source: Public Record Report a problem | ||
| 3/17/2016 | Listed for sale | $1,175,000+17.5%$700/sqft |
Source: BHHS Fox & Roach #6750793 Report a problem | ||
| 10/16/2014 | Sold | $1,000,000-7%$596/sqft |
Source: Public Record Report a problem | ||
| 8/12/2014 | Price change | $1,075,000-5.3%$640/sqft |
Source: Berkshire Hathaway HomeServices Fox & Roach, Realtors #6311515 Report a problem | ||
| 6/28/2014 | Price change | $1,135,000-3.4%$676/sqft |
Source: Berkshire Hathaway HomeServices Fox & Roach, Realtors #6311515 Report a problem | ||
| 5/28/2014 | Price change | $1,175,000-4.1%$700/sqft |
Source: Berkshire Hathaway HomeServices Fox & Roach, Realtors #6311515 Report a problem | ||
| 11/26/2013 | Listed for sale | $1,225,000+22.5%$730/sqft |
Source: BHHS Fox & Roach-CC Rittenhouse Hotel #6311515 Report a problem | ||
| 7/10/2009 | Listing removed | $1,000,000$596/sqft |
Source: Center City-Rittenhouse Hotel #5361307 Report a problem | ||
| 5/29/2009 | Listed for sale | $1,000,000$596/sqft |
Source: Center City-Rittenhouse Hotel #5361307 Report a problem | ||
Nearby homes
- $1,420,0002 bd3 ba1.6k sqft210 W Washington Sq APT 6SW, Philadelphia, PA 19106Sold

- $1,900,0003 bd3 ba2.1k sqft210 W Washington Sq APT 12NW, Philadelphia, PA 19106Sold
- $2,189,0003 bd3 ba3k sqft210 W Washington Sq, Philadelphia, PA 19106Sold
- $995,0002 bd2 ba1.1k sqft210 W Washington Sq APT 6N, Philadelphia, PA 19106For Sale
Get a cash offer in 3 minutes
Find out how much your home could sell for in as little as 3 minutes with a no-obligation cash offer.
Estimated market value
$1,421,700
