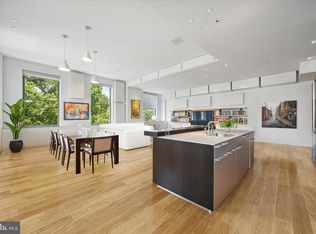
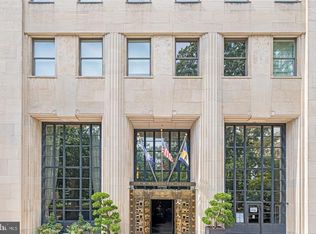
Don't miss this once in a lifetime opportunity to own one of the Premier residences in the Society Hill section of Philadelphia. This 12th floor residence offers spectacular views of the Southeastern part of the city while over looking Washington Square park. This magnificent custom two bedroom, 2.5 bath home offers an exquisite layout featuring perfect views of the Square, both bridges and the river. The open floor plan with amazing natural light creates the perfect living space with 11’+ high ceilings. The kitchen has been upgraded to include an extended island and custom counter tops along with Miele and Subzero Appliances. There are customized electronic shades and drapery throughout. The master bedroom and bathroom have just been renovated with custom features that you must see to appreciate. The master bedroom looks right over the Square where you can enjoy your morning coffee. There is a large walk-in closet with built ins and plenty of closet space throughout the home. The second custom Bedroom offers another private area within the residence with a luxurious en-suite bath. There is an added outdoor oasis that is private and breathtaking at the same time. The over sized private balcony offers views to the South, East and West and is a great way to wind down on those weather friendly evenings with stunning sunsets. The Ayer Condominium provides 24 hour concierge, security, valet, a chauffeur driven BMW-7 series, fitness room with a terrace and one on-site garage parking space with a charging station. The unit has a large separate storage facility that adds to another place for your personal belongings. The walk score is 99 and is within minutes of some of the most upscale shopping, restaurants and entertainment there is to find.
Sold for $1,400,000
$1,400,000
210 W Washington Sq APT 12SE, Philadelphia, PA 19106
2beds
1,724sqft
Condominium
Built in 1929
-- sqft lot
$1,467,600 Zestimate®
$812/sqft
$4,354 Estimated rent
Home value
$1,467,600
$1.32M - $1.63M
$4,354/mo
Zestimate® history
Owner options
List your home for rent
$4,354/mo
Rent Zestimate®
Find your next renter with Zillow Rental Manager. Plus, with online applications, you can quickly screen prospective tenants – for free.
$4,354/mo
Rent Zestimate®
Refinance and save
$8,536/mo
Est. payment
Refinancing to a lower rate could help reduce your monthly payments and save thousands over the life of the loan.
$8,536/mo
Est. payment
Explore your selling options
Work with a Zillow partner agent
Leverage their expertise and Zillow's premium Showcase listings to get your home seen by more buyers.
Get startedList with your own agent
Get your home in front of millions of buyers by listing it on Zillow.
Learn how to do itSell it yourself
Take full control of how buyers see your home on Zillow by listing For Sale by Owner (FSBO).
List your homeWhat's special
Exquisite layoutMiele and subzero appliancesOutdoor oasisCustom counter topsOpen floor planOver sized private balconyAmazing natural light
Zillow last checked:
Listing updated:
Listed by:
Paul Podgorski 856-848-1100,
Premier Real Estate Corp.
Bought with:
Sean Kaplan, RS286919
Compass RE
Source: Bright MLS,MLS#: PAPH2332300
Facts & features
Interior
Bedrooms & bathrooms
- Bedrooms: 2
- Bathrooms: 3
- Full bathrooms: 2
- 1/2 bathrooms: 1
- Main level bathrooms: 3
- Main level bedrooms: 2
Basement
- Area: 0
Heating
- Forced Air, Natural Gas, Other
Cooling
- Central Air, Other
Appliances
- Included: Microwave, Built-In Range, Dishwasher, Disposal, Dryer, Energy Efficient Appliances, Refrigerator, Washer, Water Heater
- Laundry: Dryer In Unit, Has Laundry, Washer In Unit, In Unit
Features
- Crown Molding, Open Floorplan, Recessed Lighting, Bathroom - Stall Shower, Upgraded Countertops, Walk-In Closet(s)
- Flooring: Wood
- Windows: Insulated Windows, Window Treatments
- Has basement: No
- Has fireplace: No
Interior area
- Total structure area: 1,724
- Total interior livable area: 1,724 sqft
- Finished area above ground: 1,724
- Finished area below ground: 0
Property
Parking
- Total spaces: 1
- Parking features: Covered, Attendant, Electric Vehicle Charging Station(s), Lighted, Private, Secured, Garage
- Garage spaces: 1
Accessibility
- Accessibility features: Accessible Hallway(s)
Features
- Levels: One
- Stories: 1
- Exterior features: Lighting, Storage, Balcony
- Pool features: None
- Has view: Yes
- View description: City, Garden, Park/Greenbelt
Lot
- Features: Downtown
Details
- Additional structures: Above Grade, Below Grade
- Parcel number: 888059272
- Zoning: CONDO
- Special conditions: Standard
Construction
Type & style
- Home type: Condo
- Architectural style: Contemporary
- Property subtype: Condominium
- Attached to another structure: Yes
Materials
- Masonry
Condition
- Excellent
- New construction: No
- Year built: 1929
- Major remodel year: 2007
Utilities & green energy
- Sewer: Public Sewer
- Water: Public
- Utilities for property: Cable Connected, Electricity Available, Natural Gas Available, Phone Available, Sewer Available, Water Available, Cable
Community & HOA
Community
- Security: 24 Hour Security, Desk in Lobby, Security Guard, Fire Escape
- Condo and coop fee: $2,600 monthly
- Subdivision: Washington Sq
HOA
- Has HOA: No
- Amenities included: Fitness Center, Security, Transportation Service, Storage, Elevator(s), Reserved/Assigned Parking
- Services included: Insurance, Snow Removal, Heat, Air Conditioning, Gas, Management, Parking Fee, Health Club, Maintenance Structure, Custodial Services Maintenance, Common Area Maintenance
Location
- Region: Philadelphia
- Municipality: PHILADELPHIA
Financial & listing details
- Price per square foot: $812/sqft
- Tax assessed value: $1,376,100
- Annual tax amount: $19,262
- Date on market: 3/25/2024
- Listing agreement: Exclusive Right To Sell
- Listing terms: Cash,Conventional
- Inclusions: All Appliances, Window Treatments, Crestron Sound System
- Exclusions: Personal Property
- Ownership: Condominium
Price history
| Date | Event | Price |
|---|---|---|
| 12/18/2024 | Sold | $1,400,000-6.7%$812/sqft |
Source:  Bright MLS #PAPH2332300 Report a problem Bright MLS #PAPH2332300 Report a problem | ||
| 8/31/2024 | Pending sale | $1,500,000$870/sqft |
Source: Bright MLS #PAPH2332300 Report a problem | ||
| 3/25/2024 | Listed for sale | $1,500,000-11.8%$870/sqft |
Source: Bright MLS #PAPH2332300 Report a problem | ||
| 11/5/2023 | Listing removed | $1,700,000$986/sqft |
Source: Bright MLS #PAPH2228752 Report a problem | ||
| 4/30/2023 | Listed for sale | $1,700,000-12.8%$986/sqft |
Source: Bright MLS #PAPH2228752 Report a problem | ||
| 3/22/2023 | Listing removed | $1,950,000$1,131/sqft |
Source: Bright MLS #PAPH2184342 Report a problem | ||
| 12/10/2022 | Listed for sale | $1,950,000+78.9%$1,131/sqft |
Source: Bright MLS #PAPH2184342 Report a problem | ||
| 6/19/2009 | Sold | $1,090,000-44.1%$632/sqft |
Source: Public Record Report a problem | ||
| 11/20/2007 | Sold | $1,950,000$1,131/sqft |
Source: Public Record Report a problem | ||
Public tax history
| Year | Property taxes | Tax assessment |
|---|---|---|
| 2025 | $20,996 +9% | $1,499,900 +9% |
| 2024 | $19,263 | $1,376,100 |
| 2023 | $19,263 +6.5% | $1,376,100 |
| 2022 | $18,087 | -- |
| 2021 | $18,087 +6% | -- |
| 2018 | $17,064 +3.4% | -- |
| 2017 | $16,504 +11.4% | -- |
| 2016 | $14,818 +279.5% | -- |
| 2015 | $3,904 | -- |
| 2014 | $3,904 +54.7% | $793,600 +314.5% |
| 2012 | $2,524 | $191,456 |
| 2011 | -- | $191,456 |
| 2010 | -- | $191,456 |
| 2009 | -- | $191,456 |
| 2008 | -- | $191,456 +493.6% |
| 2007 | -- | $32,256 |
| 2006 | -- | $32,256 |
Find assessor info on the county website
Neighborhood: Washington Square
Nearby homes
- $2,000,0002 bd3 ba2k sqft210 W Washington Sq APT 4NE, Philadelphia, PA 19106Sold
- $1,925,0002 bd3 ba1.6k sqft210 W Washington Sq APT 8SE, Philadelphia, PA 19106For Sale

- $1,450,0002 bd3 ba1.6k sqft210 W Washington Sq APT 8SW, Philadelphia, PA 19106For Sale

- $1,400,0002 bd3 ba1.6k sqft210 W Washington Sq APT 5SW, Philadelphia, PA 19106Sold
- $1,499,0002 bd3 ba1.6k sqft210 W Washington Sq APT 6SW, Philadelphia, PA 19106Pending
- $945,0002 bd2 ba1.1k sqft210 W Washington Sq APT 6N, Philadelphia, PA 19106Sold
- $1,900,0003 bd3 ba2.1k sqft210 W Washington Sq APT 12NW, Philadelphia, PA 19106Sold
- $2,189,0003 bd3 ba3k sqft210 W Washington Sq, Philadelphia, PA 19106Sold
Nearby schools
GreatSchools rating
- 10/10McCall Gen George A SchoolGrades: K-8Distance: 0.2 mi
- 2/10Franklin Benjamin High SchoolGrades: 9-12Distance: 1.2 mi
Schools provided by the listing agent
- District: The School District Of Philadelphia
Source: Bright MLS. This data may not be complete. We recommend contacting the local school district to confirm school assignments for this home.
Get a cash offer in 3 minutes
Find out how much your home could sell for in as little as 3 minutes with a no-obligation cash offer.
Estimated market value
$1,467,600
Get a cash offer in 3 minutes
Find out how much your home could sell for in as little as 3 minutes with a no-obligation cash offer.
Estimated market value
$1,467,600
- Pennsylvania
- Philadelphia County
- Philadelphia
- 19106
- Washington Square
- 210 W Washington Sq Apartment 12SE
Nearby cities
Nearby neighborhoods
Nearby zip codes
Other Philadelphia Topics
