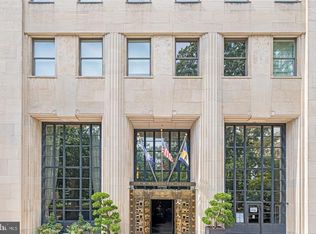
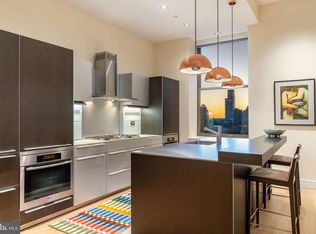
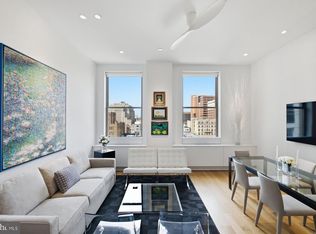
New Listing! A Remarkable Penthouse featuring 3000+Sq. Ft. of Refined Modern Perfection High atop The Ayer Condominium on Historic Washington Square facing the River and the Square. This Three Bedroom with a Large Media Room/4th Bedroom, 3 bath Penthouse in the Sky features Soaring Double Height Ceilings, Great Natural Light, and Dramatic 9 ft. Arched Windows to the South, East, and West providing Incredible Unobstructed Views of Washington Square and the City. The Expanded bulthaup-b3 kitchen system from Germany boasts quartz countertops with Miele and Sub-Zero Appliances. Designed for Entertaining and Relaxation is the Expansive Open Living Room featuring 21 ft. Ceilings, an Open Dining Room, seating 12-16 guests plus an Oversized South Facing Terrace. Highlighting Magnificent City Skyline Views to the South and the Square and Bridge Views to the East is a Sunny and Private Bedroom with a Beautiful en-suite Stone Bathroom. Additionally, on the main level is a Spacious Media Room/4th Bedroom. Retreat to the Luxurious Primary Bedroom Suite featuring a Fireplace, Custom Built-Ins, and a very large walk-In closet. The Gorgeous Primary Marble Bath has an Oversized Glass Enclosed Shower, Floating Custom Cabinetry, Duravit Double Vanity, and Dornbracht fixtures. Completing the home is a Bright South Facing 3rd Large Bedroom with its own en-suite stone bath. Enjoy Five Star Amenities at The Ayer: Fitness Room, a Common Terrace, Hotel Style Concierge Service, a Chauffeur Driven New Hybrid 7 series-BMW, and an on-site Garage Parking Space is included with electric charging capabilities. (Parking is included in the condo fees).
Sold for $2,189,000
Zillow last checked:
Listing updated:
Bought with:
Laurie Phillips, RS129115A
BHHS Fox & Roach At the Harper, Rittenhouse Square
Source: Bright MLS,MLS#: PAPH2230258
Price history
| Date | Event | Price |
|---|---|---|
| 11/27/2024 | Sold | $2,189,000-24.5%$730/sqft |
Source:  Bright MLS #PAPH2230258 Report a problem Bright MLS #PAPH2230258 Report a problem | ||
| 10/3/2024 | Pending sale | $2,900,000$967/sqft |
Source: Bright MLS #PAPH2230258 Report a problem | ||
| 10/2/2024 | Listed for sale | $2,900,000+45%$967/sqft |
Source: Bright MLS #PAPH2230258 Report a problem | ||
| 9/26/2023 | Sold | $2,000,000-23.1%$667/sqft |
Source: Berkshire Hathaway HomeServices Fox & Roach #PAPH2277088_19106_4NE Report a problem | ||
| 6/16/2023 | Sold | $2,600,000-10.3%$867/sqft |
Source: Berkshire Hathaway HomeServices Fox & Roach #PAPH2227984_19106_9NE Report a problem | ||
| 5/12/2023 | Pending sale | $2,900,000$967/sqft |
Source: Berkshire Hathaway HomeServices Fox & Roach, REALTORS #PAPH2230258 Report a problem | ||
| 5/12/2023 | Contingent | $2,900,000$967/sqft |
Source: Bright MLS #PAPH2230258 Report a problem | ||
| 5/8/2023 | Listed for sale | $2,900,000+93.3%$967/sqft |
Source: Bright MLS #PAPH2230258 Report a problem | ||
| 2/2/2023 | Sold | $1,500,000-31.8%$500/sqft |
Source: Public Record Report a problem | ||
| 4/13/2022 | Sold | $2,200,000+166.7%$733/sqft |
Source: Berkshire Hathaway HomeServices Fox & Roach #PAPH2083310_19106_5NW Report a problem | ||
| 2/24/2022 | Sold | $825,000-36.5%$275/sqft |
Source: Berkshire Hathaway HomeServices Fox & Roach #PAPH2011192_19106_6N Report a problem | ||
| 11/22/2021 | Sold | $1,299,999-56.7%$433/sqft |
Source: Berkshire Hathaway HomeServices Fox & Roach #PAPH2036488_19106_3NW Report a problem | ||
| 1/4/2018 | Sold | $3,000,000+3429.4%$1,000/sqft |
Source: Agent Provided Report a problem | ||
| 6/13/2016 | Sold | $85,000-96.4%$28/sqft |
Source: Agent Provided Report a problem | ||
| 10/1/2015 | Sold | $2,350,000+72.5%$783/sqft |
Source: Agent Provided Report a problem | ||
| 6/8/2015 | Sold | $1,362,500+36.3%$454/sqft |
Source: Agent Provided Report a problem | ||
| 10/6/2014 | Sold | $1,000,000-53.1%$333/sqft |
Source: Agent Provided Report a problem | ||
| 7/11/2014 | Sold | $2,130,000+143.4%$710/sqft |
Source: Agent Provided Report a problem | ||
| 4/27/2014 | Price change | $875,000-28.6%$292/sqft |
Source: BHHS Fox & Roach-CC Rittenhouse Hotel #6296654 Report a problem | ||
| 4/26/2014 | Price change | $1,225,000+40%$408/sqft |
Source: BHHS Fox & Roach-CC Rittenhouse Hotel #6296654 Report a problem | ||
| 4/6/2014 | Price change | $875,000-28.6%$292/sqft |
Source: BHHS Fox & Roach-CC Rittenhouse Hotel #6296654 Report a problem | ||
| 4/5/2014 | Listed for sale | $1,225,000+45.8%$408/sqft |
Source: BHHS Fox & Roach-CC Rittenhouse Hotel #6296654 Report a problem | ||
| 11/15/2013 | Sold | $840,000-35.1%$280/sqft |
Source: Agent Provided Report a problem | ||
| 8/16/2013 | Sold | $1,295,000-43.7%$432/sqft |
Source: Agent Provided Report a problem | ||
| 10/22/2009 | Sold | $2,300,000$767/sqft |
Source: Public Record Report a problem | ||
Nearby homes
- $1,400,0002 bd3 ba1.6k sqft210 W Washington Sq APT 5SW, Philadelphia, PA 19106Sold
- $1,420,0002 bd3 ba1.6k sqft210 W Washington Sq APT 6SW, Philadelphia, PA 19106Sold

- $1,900,0003 bd3 ba2.1k sqft210 W Washington Sq APT 12NW, Philadelphia, PA 19106Sold
- $995,0002 bd2 ba1.1k sqft210 W Washington Sq APT 6N, Philadelphia, PA 19106For Sale
Get a cash offer in 3 minutes
Find out how much your home could sell for in as little as 3 minutes with a no-obligation cash offer.
Estimated market value
$2,170,400
