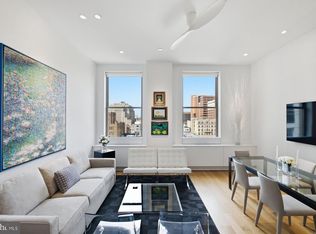
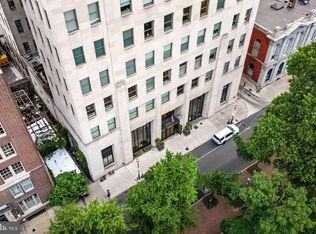
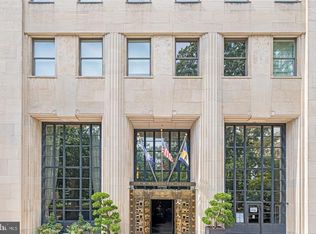
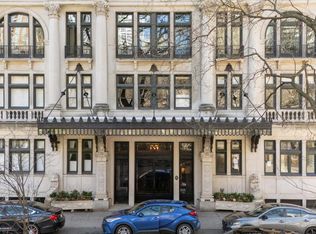
The Ayer Condominium on Historic WASHINGTON SQUARE #8SE Discover a phenomenal opportunity to own an ultra-luxurious, 1,685-square-foot residence in this Prestigious 1929 Art Deco Building with a Gorgeous Original Lobby. This Condo is overlooking the Park, and two other beautiful expansive exposures. Designed by acclaimed architect Wesley Wei, this stunning and Spacious Two bedroom, 2.5 bath home with museum lighting perfectly pairs design-driven modernism with timeless elegance. The residence boasts dramatic architectural grandeur with soaring 11.5-foot ceilings and expansive windows framing incredible, unobstructed views of the square. Every detail has been meticulously elevated with premium upgrades, including custom lighting, high-end flooring, solid doors, and designer hardware throughout. The ultimate owner’s Luxurious suite serves as a spacious, sun-drenched sanctuary featuring a sitting area and East exposures highlighting Washington Square and Bridges. The bulthaup b-3 kitchen includes Miele appliances and a Sub-zero refrigerator. A rare private terrace completes the home, offering an exclusive outdoor retreat. Residents enjoy five-star building amenities that redefine urban living. The Ayer provides 24/7 concierge service, on-site valet parking, a state-of-the-art fitness center, and dedicated private storage. For ultimate convenience, a chauffeur-driven BMW 7-Series concierge car is also at your disposal. Experience unparalleled modern luxury in one of the city’s most historic and coveted locations.
For sale
Price cut: $100K (8/12)
$1,825,000
210 W Washington Sq APT 8SE, Philadelphia, PA 19106
2beds
1,658sqft
Condominium
Built in 1900
-- sqft lot
$1,747,700 Zestimate®
$1,101/sqft
$2,838/mo HOA
What's special
Custom lightingDesigner hardware throughoutSub-zero refrigeratorPremium upgradesMiele appliancesMuseum lightingDramatic architectural grandeur
- 148 days
- 270
- 15
Zillow last checked:
Listing updated:
Listed by:
Laurie Phillips 215-432-4247,
BHHS Fox & Roach At the Harper, Rittenhouse Square 2155460550
Source: Bright MLS,MLS#: PAPH2627602
Facts & features
Interior
Bedrooms & bathrooms
- Bedrooms: 2
- Bathrooms: 3
- Full bathrooms: 2
- 1/2 bathrooms: 1
- Main level bathrooms: 3
- Main level bedrooms: 2
Basement
- Area: 0
Heating
- Forced Air, Natural Gas
Cooling
- Central Air, Natural Gas, Electric
Appliances
- Included: Built-In Range, Cooktop, Dishwasher, Disposal, Energy Efficient Appliances, Exhaust Fan, Ice Maker, Oven, Oven/Range - Gas, Range Hood, Refrigerator, Stainless Steel Appliance(s), Washer/Dryer Stacked, Gas Water Heater
- Laundry: Dryer In Unit, Washer In Unit, In Unit
Features
- Soaking Tub, Bathroom - Walk-In Shower, Combination Dining/Living, Combination Kitchen/Dining, Entry Level Bedroom, Open Floorplan, Eat-in Kitchen, Kitchen - Gourmet, Walk-In Closet(s)
- Flooring: Wood
- Basement: Garage Access
- Has fireplace: No
Interior area
- Total structure area: 1,658
- Total interior livable area: 1,658 sqft
- Finished area above ground: 1,658
- Finished area below ground: 0
Property
Parking
- Total spaces: 1
- Parking features: Basement, Underground, Other, Electric Vehicle Charging Station(s), Attendant, Garage
- Attached garage spaces: 1
Accessibility
- Accessibility features: Accessible Elevator Installed
Features
- Levels: One
- Stories: 1
- Patio & porch: Terrace
- Exterior features: Lighting, Storage, Sidewalks, Stone Retaining Walls, Street Lights
- Pool features: None
- Has view: Yes
- View description: Park/Greenbelt, Trees/Woods
Details
- Additional structures: Above Grade, Below Grade
- Parcel number: 888059234
- Zoning: CMX4
- Special conditions: Standard
Construction
Type & style
- Home type: Condo
- Architectural style: Contemporary
- Property subtype: Condominium
- Attached to another structure: Yes
Materials
- Masonry
Condition
- New construction: No
- Year built: 1900
- Major remodel year: 2008
Utilities & green energy
- Sewer: Public Sewer
- Water: Public
Community & HOA
Community
- Security: 24 Hour Security, Security Guard, Exterior Cameras, Fire Alarm, Resident Manager, Fire Sprinkler System, Fire Escape
- Condo and coop fee: $2,838 monthly
- Subdivision: Washington Sq West
HOA
- Has HOA: No
- Amenities included: Cable TV, Concierge, Elevator(s), Fitness Center, Fax/Copying, Security, Storage Bin
- Services included: Air Conditioning, Cable TV, Common Area Maintenance, Health Club, Management, Sewer, Trash, Water, Gas
- HOA name: First Service Residential
Location
- Region: Philadelphia
- Municipality: PHILADELPHIA
Financial & listing details
- Price per square foot: $1,101/sqft
- Tax assessed value: $1,443,500
- Annual tax amount: $20,206
- Date on market: 5/29/2026
- Listing agreement: Exclusive Right To Sell
- Exclusions: Lighting Fixtures - Wall Sconces And Chandeliers
- Ownership: Condominium
Estimated market value
$1,747,700
$1.66M - $1.84M
$4,021/mo
Price history
| Date | Event | Price |
|---|---|---|
| 8/12/2026 | Price change | $1,825,000-5.2%$1,101/sqft |
Source:  Bright MLS #PAPH2627602 Report a problem Bright MLS #PAPH2627602 Report a problem | ||
| 5/29/2026 | Listed for sale | $1,925,000+10%$1,161/sqft |
Source: Bright MLS #PAPH2627602 Report a problem | ||
| 1/24/2022 | Sold | $1,750,000-10.3%$1,055/sqft |
Source: Bright MLS #PAPH2041612 Report a problem | ||
| 12/21/2021 | Pending sale | $1,950,000$1,176/sqft |
Source: Bright MLS #PAPH2041612 Report a problem | ||
| 11/1/2021 | Listed for sale | $1,950,000+13.4%$1,176/sqft |
Source: Bright MLS #PAPH2041612 Report a problem | ||
| 12/21/2007 | Sold | $1,720,000$1,037/sqft |
Source: Public Record Report a problem | ||
Public tax history
| Year | Property taxes | Tax assessment |
|---|---|---|
| 2025 | $20,206 +6% | $1,443,500 +6% |
| 2024 | $19,062 | $1,361,800 |
| 2023 | $19,062 +5.5% | $1,361,800 |
| 2022 | $18,069 | -- |
| 2021 | $18,069 +6% | -- |
| 2018 | $17,047 | -- |
| 2017 | $17,047 -8% | -- |
| 2016 | $18,533 +379.4% | -- |
| 2015 | $3,866 | -- |
| 2014 | $3,866 +52.1% | $792,400 +314.9% |
| 2012 | $2,542 | $191,008 |
| 2011 | -- | $191,008 |
| 2010 | -- | $191,008 |
| 2009 | -- | $191,008 |
| 2008 | -- | $191,008 +493.3% |
| 2007 | -- | $32,192 |
| 2006 | -- | $32,192 |
Find assessor info on the county website
Monthly payment
Est. payment
Payment breakdown
Explore the cost of this home by adjusting the details. Changes won't be saved.Climate risks
Neighborhood: Washington Square
Nearby schools
Schools provided by the listing agent
- Middle: Gen. George A. Mccall School
- District: Philadelphia City
Source: Bright MLS. This data may not be complete. We recommend contacting the local school district to confirm school assignments for this home.
- $995,0002 bd2 ba1.1k sqft210 W Washington Sq APT 6N, Philadelphia, PA 19106For Sale
- $1,450,0002 bd3 ba1.6k sqft210 W Washington Sq APT 8SW, Philadelphia, PA 19106For Sale

- $1,400,0002 bd3 ba1.7k sqft210 W Washington Sq APT 12SE, Philadelphia, PA 19106Sold
- $1,400,0002 bd3 ba1.6k sqft210 W Washington Sq APT 5SW, Philadelphia, PA 19106Sold
Similar homes
- $1,450,0002 bd3 ba1.6k sqft210 W Washington Sq APT 8SW, Philadelphia, PA 19106For Sale
 MLS ID #PAPH2609454, Laurie Phillips, BHHS Fox & Roach At the Harper, Rittenhouse Square. Bright MLS
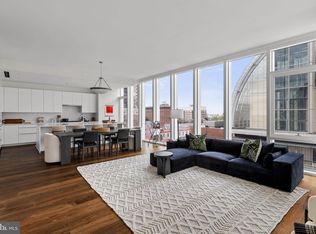
 - $1,985,0003 bd3 ba2k sqft301 S Broad St #801, Philadelphia, PA 19107New Construction
 MLS ID #PAPH2668668, Galit Abramovitz Winokur, Compass RE. Bright MLS
 - $1,999,5003 bd3 ba2.4k sqft1830 Rittenhouse Sq APT 19A, Philadelphia, PA 19103For Sale
 MLS ID #PAPH2594040, Brian Stetler, BHHS Fox & Roach-Center City Walnut. Bright MLS
 - $1,350,0002 bd3 ba1.6k sqftThe Residences At The Ritz- Carlton, Philadelphia, Philadelphia, PA 19102For Sale
 MLS ID #PAPH2676610, Leah Atlas, SERHANT PENNSYLVANIA LLC. Bright MLS
 - $1,750,0004 bd4 ba2.4k sqft410 Society Hill, Philadelphia, PA 19147For SaleMLS ID #PAPH2607968, Laurie Phillips, BHHS Fox & Roach At the Harper, Rittenhouse Square. Bright MLS
- $1,475,0003 bd2 ba2k sqft262 S 16th St #4, Philadelphia, PA 19102For SaleMLS ID #PAPH2633528, Alon Seltzer, Compass RE. Bright MLS
- $1,200,0003 bd3 ba2.4k sqft810 Locust St APT 205, Philadelphia, PA 19107For SaleMLS ID #PAPH2627192, Sabina Palermo, Philly LMG, LLC. Bright MLS
- $1,500,0003 bd4 ba2k sqftResidences At The Ritz Carlton, Philadelphia, PA 19102For SaleMLS ID #PAPH2525454, Leah Atlas, SERHANT PENNSYLVANIA LLC. Bright MLS
- $1,449,9992 bd2 ba1.7k sqft220 Rittenhouse Square, Philadelphia, PA 19103For SaleMLS ID #PAPH2620938, Mitchel Gendelman, KW Empower. Bright MLS
- $1,599,0003 bd4 ba2.4k sqftTwo Liberty Place Condominiums, Philadelphia, PA 19102For SaleMLS ID #PAPH2609234, Megan Nicoletti, KW Empower. Bright MLS
- $1,195,0003 bd3 ba2.4k sqftMusic Fund Society, Philadelphia, PA 19107For SaleMLS ID #PAPH2667796, Alon Seltzer, Compass RE. Bright MLS
- $1,600,0003 bd3 ba2k sqft130 N 3rd St #2, Philadelphia, PA 19106New ConstructionMLS ID #PAPH2577454, Arvind Balaji, KW Empower. Bright MLS
- $1,200,0004 bd3 ba1.9k sqft4 S Strawberry St, Philadelphia, PA 19106For SaleMLS ID #PAPH2663520, Michael Prince, SERHANT PENNSYLVANIA LLC. Bright MLS
- $1,475,0002 bd2 ba1.4k sqft1706 Rittenhouse Sq Unit 301, Philadelphia, PA 19103For SaleMLS ID #PAPH2659584, Laurie Phillips, BHHS Fox & Roach At the Harper, Rittenhouse Square. Bright MLS
- $1,495,0002 bd2 ba1.7k sqft301 S Broad #804, Philadelphia, PA 19107New ConstructionMLS ID #PAPH2347736, Daxx Hamilton, Dranoff Properties Realty Inc. Bright MLS
- $1,299,0003 bd4 ba2.2k sqft1111 Walnut St Unit 9G, Philadelphia, PA 19107For SaleMLS ID #PAPH2630042, Marc Hammarberg, BHHS Fox & Roach At the Harper, Rittenhouse Square. Bright MLS
- $950,0004 bd3 ba2.1k sqft610 Pine St, Philadelphia, PA 19106For SaleMLS ID #PAPH2669262, MICHAEL DIPILLA, Coldwell Banker Realty. Bright MLS
- $1,190,0002 bd3 ba1.6k sqftThe Ritz Carlton Residences, Philadelphia, PA 19102For SaleMLS ID #PAPH2603612, Katerina Dimitriadis, Kurfiss Sotheby's International Realty. Bright MLS
- $1,100,0002 bd2 ba1.6k sqft2219 Rittenhouse Sq, Philadelphia, PA 19103For SaleMLS ID #PAPH2668450, Margaux Genovese Pelegrin, Compass RE. Bright MLS
- $1,559,0002 bd2 ba2.4k sqftRittenhouse Plaza, Philadelphia, PA 19103For SaleMLS ID #PAPH2579402, Bill Lederer, BHHS Fox & Roach At the Harper, Rittenhouse Square. Bright MLS
