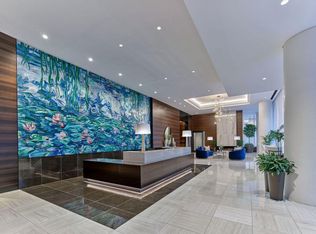
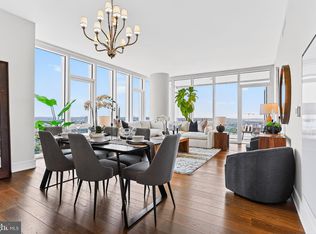
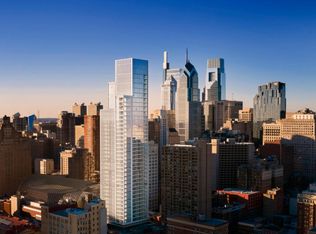
Welcome to Residence 801 at Arthaus, one of Philadelphia’s premier luxury condominium buildings, ideally located along the Avenue of the Arts in the heart of Center City. A truly rare opportunity, Residence 801 is the only A-unit currently available for sale, offering one of the building’s most sought after and desirable floor plans. A fortunate circumstance created by an unexpected job relocation allows a new owner the opportunity to make this exceptional residence their own! Offering approximately 2,030 square feet of single-level living, this 3 bedroom, 2.5 bathroom condominium with 1 car parking features impressive City Hall and skyline views, a private weather-protected balcony, and an exceptional level of luxury designed for effortless city living. A gracious entry begins with a solid wood door and elegant hardware, opening to a generous foyer with two large closets, a convenient powder room, and laundry facilities. From there, the home opens dramatically into the expansive great room, where floor-to-ceiling windows showcase panoramic city views and fill the space with natural light. The open-concept layout seamlessly connects the living, dining, and kitchen areas, while soaring ceilings, wide-plank hardwood flooring, and direct access to the covered balcony create an inviting setting for both everyday living and entertaining. At the heart of the home is a beautifully appointed chef’s kitchen featuring a large island with seating for four. Polar White matte cabinetry by Poggenpohl is paired with Golden Gate quartz countertops and a matching backsplash. The premium stainless-steel appliance package includes Wolf, Bosch, Sub-Zero, and Asko, with the appliances fully integrated into the cabinetry for a sleek, streamlined appearance. The bedroom wing is thoughtfully separated from the entertaining spaces for added privacy. The first secondary bedroom features hardwood flooring carried through from the great room and offers excellent flexibility as a guest room, office, or additional living space. The second guest bedroom provides a peaceful retreat with a walk-in closet and beautiful views. These bedrooms share a stylish hall bathroom finished with porcelain Calacatta tile flooring, Super White quartz countertops, and Polar White matte Poggenpohl cabinetry. The luxurious primary suite is a true private retreat, surrounded by approximately 10-foot floor-to-ceiling windows that capture sweeping views and abundant natural light. A spacious walk-in closet provides ample storage, while the spa inspired primary bathroom features a soaking tub, double vanity, Super White quartz marble, Contempo White marble flooring and shower tile, and a private Kohler toilet closet. Throughout the building, an emphasis on wellness, design, and elevated service is evident; from the Monet-inspired mosaic in the lobby to the private resort-style amenities Residents enjoy access to an extraordinary array of amenities including a swimming pool, state-of-the-art fitness facilities, spa, salon, pet park, outdoor terraces, a greenhouse, and more! White-glove services include 24-hour doorman service, concierge, a chauffeured town car, and car valet. One parking license is included with the residence. For buyers seeking luxury, convenience, exceptional amenities, and a maintenance-free lifestyle in the heart of Philadelphia, Residence 801 at Arthaus is a must see!
New construction
$1,985,000
301 S Broad St #801, Philadelphia, PA 19107
3beds
2,030sqft
Condominium
Built in 2022
-- sqft lot
$1,929,800 Zestimate®
$978/sqft
$2,837/mo HOA
What's special
Private weather-protected balconyConvenient powder roomSoaring ceilingsExpansive great roomLaundry facilitiesWide-plank hardwood flooringSpacious walk-in closet
- 1 day
- 69
- 9
Zillow last checked:
Listing updated:
Listed by:
Galit Abramovitz Winokur 267-304-7714,
Compass RE 2674358015,
Listing Team: The Patrick Campbell Team
Source: Bright MLS,MLS#: PAPH2668668
Facts & features
Interior
Bedrooms & bathrooms
- Bedrooms: 3
- Bathrooms: 3
- Full bathrooms: 2
- 1/2 bathrooms: 1
- Main level bathrooms: 3
- Main level bedrooms: 3
Heating
- Forced Air, Electric
Cooling
- Central Air, Electric
Appliances
- Included: Electric Water Heater
- Laundry: Dryer In Unit, Washer In Unit, In Unit
Features
- Flooring: Carpet, Hardwood
- Has basement: No
- Has fireplace: No
Interior area
- Total structure area: 2,030
- Total interior livable area: 2,030 sqft
- Finished area above ground: 2,030
Property
Parking
- Total spaces: 1
- Parking features: Basement, Attendant, Garage
- Attached garage spaces: 1
Accessibility
- Accessibility features: Accessible Elevator Installed, Accessible Hallway(s)
Features
- Levels: One
- Stories: 1
- Exterior features: Balcony
- Pool features: Community
Details
- Additional structures: Above Grade
- Parcel number: 888000884
- Zoning: CMX5
- Special conditions: Standard
Construction
Type & style
- Home type: Condo
- Architectural style: Contemporary
- Property subtype: Condominium
- Attached to another structure: Yes
Materials
- Masonry
Condition
- Excellent
- New construction: Yes
- Year built: 2022
Utilities & green energy
- Sewer: Public Sewer
- Water: Public
Community & HOA
Community
- Features: Pool
- Security: 24 Hour Security, Security Guard
- Condo and coop fee: $2,837 monthly
- Subdivision: Avenue Of The Arts
HOA
- Has HOA: No
- Amenities included: Concierge, Elevator(s), Fitness Center, Spa/Hot Tub, Library, Meeting Room, Indoor Pool, Sauna, Beauty Salon, Dog Park, Party Room, Security
- Services included: Common Area Maintenance, Maintenance Structure, Management, Sauna, Pool(s), All Ground Fee, Health Club, Snow Removal, Trash
Location
- Region: Philadelphia
- Municipality: PHILADELPHIA
Financial & listing details
- Price per square foot: $978/sqft
- Tax assessed value: $1,800,000
- Annual tax amount: $2,015
- Date on market: 9/10/2026
- Listing agreement: Exclusive Right To Sell
- Inclusions: Refrigerator, Washer, Dryer
- Ownership: Condominium
Estimated market value
$1,929,800
$1.83M - $2.03M
$3,915/mo
Price history
| Date | Event | Price |
|---|---|---|
| 9/10/2026 | Listed for sale | $1,985,000-17.5%$978/sqft |
Source: | ||
| 4/30/2020 | Listing removed | $2,405,550$1,185/sqft |
Source: Broad & Spruce Associates L.P. - ARTHAUS CONDOMINIUMS Report a problem | ||
| 1/26/2020 | Listed for sale | $2,405,550$1,185/sqft |
Source: ARTHAUS Condominiums Showroom Report a problem | ||
Public tax history
Tax history is unavailable.
Monthly payment
Est. payment
Payment breakdown
Explore the cost of this home by adjusting the details. Changes won't be saved.Climate risks
Neighborhood: Washington Square
Nearby schools
Schools provided by the listing agent
- District: The School District Of Philadelphia
Source: Bright MLS. This data may not be complete. We recommend contacting the local school district to confirm school assignments for this home.