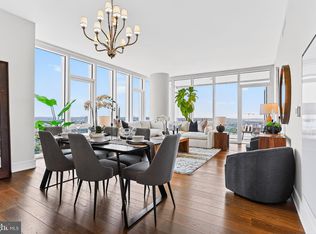
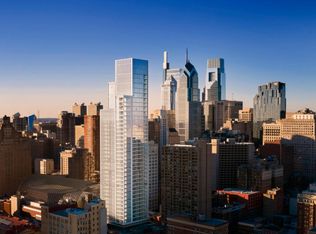
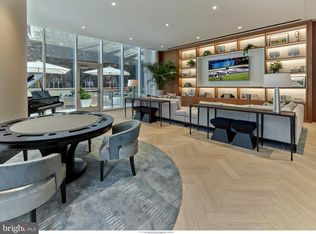
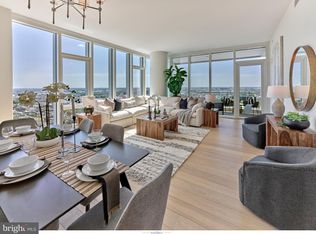
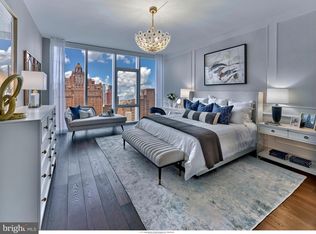
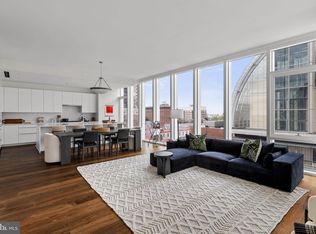
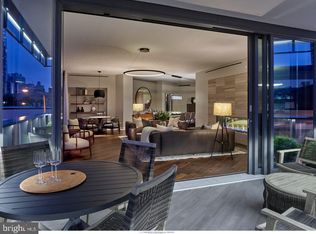
Arthaus, a commanding new residential high-rise in Philadelphia’s vibrant performing arts district, proudly presents Unit 2501—a spectacular single-level residence offering 2,880 square feet, three bedrooms, and three-and-a-half baths, priced at $2,845,000. With sweeping views of City Hall, the Center City skyline, and the river, this home delivers an extraordinary living experience high above Broad Street. This maintenance-free, move-in-ready residence showcases sophisticated interior design, resort-style amenities, and impeccable white-glove services. A tax abatement enhances its long-term value. Whether you’re a busy professional, discerning retiree, or global traveler, Residence 2501 is truly a must-see. From the moment you enter, Arthaus makes a lasting impression. A tall, solid wood entry door with elegant hardware opens into a spacious, light-filled foyer. To the left, the grand salon unfolds—a stunning contemporary living and dining space ideal for both entertaining and everyday living. Two full walls of floor-to-ceiling windows frame mesmerizing city and skyline views, while soaring ceilings and continuous wide-plank Havwoods hardwood flooring in Fendi create an atmosphere that is bright, airy, and expansive. An inset, weather-protected balcony extends from the living area, overlooking Broad Street—an ideal perch for relaxing at day’s end. Tucked discreetly away is a professional chef’s kitchen designed for hosting with ease. The U-shaped layout provides seating for four at the counter, with additional space for a breakfast table. Silver ash Poggenpohl cabinetry pairs beautifully with Golden Gate quartz countertops and a matching backsplash, delivering a clean, refined aesthetic. The premium stainless-steel appliance suite includes Wolf, Sub-Zero, Bosch, and Asko, with fully integrated door fronts for a seamless, custom look. The private bedroom wing is located to the right of the foyer on the north side of the residence. The first guest bedroom features striking City Hall views, an ensuite bath, and a walk-in closet—perfect as a guest suite or home office. The second guest bedroom offers a generous closet, an ensuite bath, and tranquil Center City skyline views. Both guest bathrooms are finished with porcelain Calacatta tile floors, super white quartz countertops, and polar white matte Poggenpohl cabinetry. The spacious owner’s suite is a serene retreat, featuring an oversized walk-in closet and 10’ floor-to-ceiling windows with dramatic skyline vistas. A private balcony brings the beauty of the Delaware River into full view. The spa-inspired primary bath is exquisitely appointed with a Badeloft soaking tub, double vanity with Robern mirrors, super white quartz marble countertops, Contempo white marble floors and shower tile, and a private Kohler water closet—delivering a truly best-in-class experience. Arthaus is a modern architectural masterpiece developed by Carl Dranoff, designed by world-renowned firm Kohn Pedersen Fox, and built by Intech Construction. The building places wellness at its core, from the stunning Monet-inspired mosaic lobby to the private resort spanning the 6th and 7th floors. Amenities include a pool, state-of-the-art fitness center, spa, salon, pet park, outdoor terraces, lawns, and gardens. White-glove services include a 24-hour doorman, concierge, chauffeured town car, and valet parking. This residence includes one licensed parking space. With the tax abatement, annual real estate taxes are approximately $5,447.
New construction
$2,845,000
301 S Broad #2501, Philadelphia, PA 19107
3beds
2,880sqft
Condominium
Built in 2023
-- sqft lot
$2,727,500 Zestimate®
$988/sqft
$3,600/mo HOA
What's special
Sophisticated interior designThree-and-a-half bathsSilver ash poggenpohl cabinetrySpectacular single-level residenceGrand salonThree bedroomsSoaring ceilings
- 249 days
- 164
- 15
Zillow last checked:
Listing updated:
Listed by:
Daxx Hamilton 215-237-5473,
Dranoff Properties Realty Inc 2153757200
Source: Bright MLS,MLS#: PAPH2580112
Facts & features
Interior
Bedrooms & bathrooms
- Bedrooms: 3
- Bathrooms: 4
- Full bathrooms: 3
- 1/2 bathrooms: 1
- Main level bathrooms: 4
- Main level bedrooms: 3
Rooms
- Room types: Living Room, Primary Bedroom, Bedroom 2, Bedroom 3, Kitchen, Bathroom 2, Bathroom 3, Primary Bathroom, Half Bath
Primary bedroom
- Features: Attached Bathroom, Flooring - Carpet, Walk-In Closet(s), Balcony Access
- Level: Main
- Area: 357 Square Feet
- Dimensions: 17 X 21
Bedroom 2
- Features: Attached Bathroom, Flooring - Carpet, Walk-In Closet(s)
- Level: Main
- Area: 196 Square Feet
- Dimensions: 14 X 14
Bedroom 3
- Features: Attached Bathroom, Flooring - Carpet, Walk-In Closet(s)
- Level: Main
- Area: 182 Square Feet
- Dimensions: 14 X 13
Primary bathroom
- Features: Countertop(s) - Quartz, Double Sink, Flooring - Marble, Soaking Tub, Bathroom - Walk-In Shower
- Level: Main
- Area: 130 Square Feet
- Dimensions: 13 X 10
Bathroom 2
- Features: Bathroom - Walk-In Shower, Countertop(s) - Quartz, Flooring - Ceramic Tile, Recessed Lighting
- Level: Main
- Area: 48 Square Feet
- Dimensions: 8 X 6
Bathroom 3
- Features: Bathroom - Walk-In Shower, Countertop(s) - Quartz, Flooring - Ceramic Tile, Recessed Lighting
- Level: Main
- Area: 63 Square Feet
- Dimensions: 7 X 9
Half bath
- Features: Flooring - HardWood, Recessed Lighting
- Level: Main
- Area: 30 Square Feet
- Dimensions: 6 X 5
Kitchen
- Features: Countertop(s) - Quartz, Flooring - HardWood, Kitchen - Gas Cooking, Recessed Lighting, Breakfast Nook
- Level: Main
- Area: 280 Square Feet
- Dimensions: 14 X 20
Living room
- Features: Flooring - HardWood, Living/Dining Room Combo, Balcony Access
- Level: Main
- Area: 580 Square Feet
- Dimensions: 20 X 29
Heating
- Central, Heat Pump, Electric
Cooling
- Central Air, Programmable Thermostat, Electric
Appliances
- Included: Microwave, Cooktop, Dishwasher, Disposal, Dryer, Dual Flush Toilets, Energy Efficient Appliances, Ice Maker, Oven, Trash Compactor, Washer, Electric Water Heater
- Laundry: Dryer In Unit, Washer In Unit, In Unit
Features
- Kitchen Island, Soaking Tub, Upgraded Countertops, Walk-In Closet(s), Other, Combination Dining/Living, Open Floorplan, Primary Bath(s), 9'+ Ceilings
- Flooring: Carpet, Hardwood, Wood
- Windows: Double Pane Windows, Energy Efficient, Low Emissivity Windows
- Has basement: No
- Has fireplace: No
- Common walls with other units/homes: 2+ Common Walls
Interior area
- Total structure area: 2,880
- Total interior livable area: 2,880 sqft
- Finished area above ground: 2,880
Property
Parking
- Total spaces: 1
- Parking features: Covered, Garage Faces Front, Attendant, Private, Secured, Circular Driveway, Electric Vehicle Charging Station(s), Garage, Off Street
- Garage spaces: 1
- Has uncovered spaces: Yes
Accessibility
- Accessibility features: Accessible Electrical and Environmental Controls
Features
- Levels: One
- Stories: 1
- Exterior features: Barbecue, Extensive Hardscape, Storage, Street Lights, Balcony
- Pool features: Community
Details
- Additional structures: Above Grade
- Parcel number: 888000887
- Zoning: CMX5
- Special conditions: Standard
- Other equipment: Intercom
Construction
Type & style
- Home type: Condo
- Architectural style: Contemporary
- Property subtype: Condominium
- Attached to another structure: Yes
Materials
- Advanced Framing, Concrete, Glass, Masonry, Other
- Roof: Flat
Condition
- Excellent
- New construction: Yes
- Year built: 2023
Details
- Builder name: Carl Dranoff
Utilities & green energy
- Sewer: Public Sewer
- Water: Public
- Utilities for property: Cable Available, Electricity Available, Natural Gas Available, Fiber Optic
Green energy
- Energy efficient items: Appliances, Construction, Home Energy Management
- Water conservation: Efficient Hot Water Distribution
Community & HOA
Community
- Features: Pool
- Security: 24 Hour Security, Carbon Monoxide Detector(s), Desk in Lobby, Security Guard, Exterior Cameras, Main Entrance Lock, Monitored, Resident Manager, Fire Sprinkler System, Security System
- Condo and coop fee: $3,600 monthly
- Subdivision: Avenue Of The Arts
HOA
- Has HOA: No
- Amenities included: Clubhouse, Concierge, Elevator(s), Fitness Center, Meeting Room, Indoor Pool, Laundry, Library, Sauna
- Services included: Air Conditioning, All Ground Fee, Common Area Maintenance, Gas, Heat, Insurance, Management, Sewer, Snow Removal, Water, Pool(s), Trash
Location
- Region: Philadelphia
- Municipality: PHILADELPHIA
Financial & listing details
- Price per square foot: $988/sqft
- Tax assessed value: $2,000
- Annual tax amount: $5,447
- Date on market: 2/2/2026
- Listing agreement: Exclusive Agency
- Listing terms: Cash
- Ownership: Condominium
Estimated market value
$2,727,500
$2.59M - $2.86M
Not available
Price history
| Date | Event | Price |
|---|---|---|
| 2/2/2026 | Listed for sale | $2,845,000$988/sqft |
Source:  Bright MLS #PAPH2580112 Report a problem Bright MLS #PAPH2580112 Report a problem | ||
Public tax history
Tax history is unavailable.
Monthly payment
Est. payment
Payment breakdown
Explore the cost of this home by adjusting the details. Changes won't be saved.Climate risks
Neighborhood: Washington Square
Nearby schools
Schools provided by the listing agent
- Elementary: Gen. George A. Mccall School
- Middle: Gen. George A. Mccall School
- High: South Philadelphia
- District: The School District Of Philadelphia
Source: Bright MLS. This data may not be complete. We recommend contacting the local school district to confirm school assignments for this home.
Similar homes
- $2,695,0003 bd4 ba2.6k sqft301 S Broad #3003, Philadelphia, PA 19107New Construction
 MLS ID #PAPH2655568, Daxx Hamilton, Dranoff Properties Realty Inc. Bright MLS
 - $2,850,0003 bd4 ba3k sqftThe Residents At The Ritz Carlton, Philadelphia, PA 19102For Sale
 MLS ID #PAPH2620982, Michael Betley, BHHS Fox & Roach At the Harper, Rittenhouse Square. Bright MLS
 - $1,985,0003 bd3 ba2k sqft301 S Broad St #801, Philadelphia, PA 19107New Construction
 MLS ID #PAPH2668668, Galit Abramovitz Winokur, Compass RE. Bright MLS
 - $2,845,2503 bd4 ba3k sqft2100 Hamilton St APT 2D, Philadelphia, PA 19130New Construction
 MLS ID #PAPH2479194, Douglas Pearson, Kurfiss Sotheby's International Realty. Bright MLS
 - $2,590,0003 bd4 ba2.2k sqft10 Rittenhouse Square, Philadelphia, PA 19103For SaleMLS ID #PAPH2608302, Laurie Phillips, BHHS Fox & Roach At the Harper, Rittenhouse Square. Bright MLS
- $2,650,0003 bd3 ba2.1k sqft2100 Hamilton St Unit 2A, Philadelphia, PA 19130For SaleMLS ID #PAPH2672256, Alon Seltzer, Compass RE. Bright MLS
- $2,950,0003 bd4 ba4k sqftThe Ritz Carlton Residences, Philadelphia, PA 19102For SaleMLS ID #PAPH2641576, Arielle Roemer, BHHS Fox & Roach At the Harper, Rittenhouse Square. Bright MLS
- $3,300,0003 bd4 ba3.7k sqftThe Barclay Condominium, Philadelphia, PA 19103For SaleMLS ID #PAPH2676850, Laurie Phillips, BHHS Fox & Roach At the Harper, Rittenhouse Square. Bright MLS
- $2,796,9952 bd3 ba1.6k sqft1911 Walnut St #3004, Philadelphia, PA 19103New ConstructionMLS ID #PAPH2657552, Eva Walker, Fusion PHL Realty, LLC. Bright MLS
- $2,955,9952 bd3 ba1.8k sqft1911 Walnut St #3103, Philadelphia, PA 19103New ConstructionMLS ID #PAPH2644100, Eva Walker, Fusion PHL Realty, LLC. Bright MLS
- $1,495,0002 bd2 ba1.7k sqft301 S Broad #804, Philadelphia, PA 19107New ConstructionMLS ID #PAPH2347736, Daxx Hamilton, Dranoff Properties Realty Inc. Bright MLS
- $1,475,0003 bd2 ba2k sqft262 S 16th St #4, Philadelphia, PA 19102For SaleMLS ID #PAPH2633528, Alon Seltzer, Compass RE. Bright MLS
- $1,750,0003 bd5 ba3k sqft1414 S Penn Sq #30CDE, Philadelphia, PA 19102For SaleMLS ID #PAPH2601736, Andy Oei, BHHS Fox & Roach At the Harper, Rittenhouse Square. Bright MLS
- $1,849,0003 bd4 ba4k sqft1515 Locust St Unit 1000, Philadelphia, PA 19102For SaleMLS ID #PAPH2662538, Allan Domb, Allan Domb Real Estate. Bright MLS
- $3,223,0072 bd3 ba2k sqftThe Laurel, Philadelphia, PA 19103New ConstructionMLS ID #PAPH2543520, Eva Walker, Fusion PHL Realty, LLC. Bright MLS
- $3,130,3952 bd3 ba1.7k sqft1911 Walnut Unit 3404, Philadelphia, PA 19103New ConstructionMLS ID #PAPH2545438, Eva Walker, Fusion PHL Realty, LLC. Bright MLS
- $1,800,0003 bd5 ba3k sqftThe Ritz Carlton Residences, Philadelphia, PA 19102For SaleMLS ID #PAPH2640446, Andrea Desy Edrei, SERHANT PENNSYLVANIA LLC. Bright MLS
- $2,500,0003 bd2 ba2.6k sqft307 S Chadwick St, Philadelphia, PA 19103For SaleMLS ID #PAPH2600862, Franz Rabauer, Kurfiss Sotheby's International Realty. Bright MLS
- $2,984,1952 bd3 ba1.8k sqft1911 Walnut St Unit 3003, Philadelphia, PA 19103New ConstructionMLS ID #PAPH2568356, Eva Walker, Fusion PHL Realty, LLC. Bright MLS
- $3,295,0004 bd4 ba3.5k sqft113 Arch St #Penthouse 2, Philadelphia, PA 19106For SaleMLS ID #PAPH2612844, Bruno Pouget, Compass RE. Bright MLS
