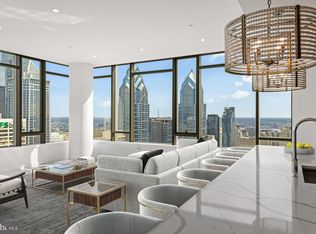
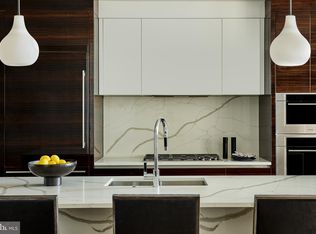
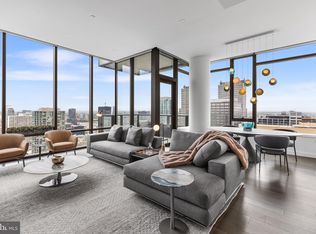
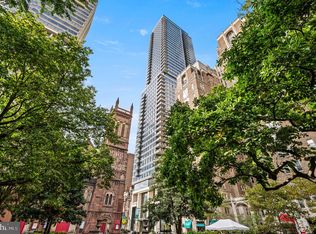
Welcome to The Laurel. Named for Pennsylvania's state flower, The Laurel introduces a lifestyle worthy of this final residential opportunity on prestigious Rittenhouse Square. With hotel-like amenities included for all owners, we offer the carefree enjoyment of city living. The meticulously curated array of services and amenities include an indoor and outdoor pool along with a stunning club room and expansive terrace overlooking the Square. "Above it All" with panoramic vistas of city and sky, we are the tallest all residential building in Philadelphia. The Sky Residence 2(S2) on 27th floor is a 2 bedroom + study/2.5 bath home located on the South West corner. The western views from the expansive wraparound windows in the living and dining areas showcase the beautiful sunsets over the Schuylkill River. Over 2000 square feet of luxury awaits you. Featuring 10 foot ceilings, this home is sure to WOW ! The custom built high gloss Polar White European kitchen cabinets by Hans Krug flow into open living and dining areas. The appliance package includes a Sub-Zero integrated refrigerator, Wolf gas cooktop, state of the art steam oven and full size convection oven. The oversized kitchen island features White Statuary Quartz counters with waterfall edges, a large under mounted sink, Dornbracht faucet, Signature Series dishwasher and under-counter drawer microwave. The Owner's bathroom is complimented with an expansive shower with Fantini shower fixtures and two separate vanities allowing for easy of those shared moments. Stunning marble floors surrounded by floor to ceiling porcelain walls adore this luxurious bath. Additional upgrades include Lutron shades throughout allowing for personal control of sunlight in every room. A laundry room with full size Maytag washer and vented dryer complete this magnificent residence. Our on-site Sales Gallery is open 7 days a week. ***One parking space is included in listed price, second parking space is available for additional $100,000***
New construction
$3,223,007
1911 Walnut St #2702, Philadelphia, PA 19103
2beds
2,043sqft
Condominium
Built in 2023
-- sqft lot
$3,061,100 Zestimate®
$1,578/sqft
$2,533/mo HOA
What's special
Indoor and outdoor poolStunning club roomFull size convection ovenSub-zero integrated refrigeratorWolf gas cooktopStunning marble floorsLutron shades throughout
- 374 days
- 157
- 11
Zillow last checked:
Listing updated:
Listed by:
Eva Walker 215-977-9777,
Fusion PHL Realty, LLC 2159779777
Source: Bright MLS,MLS#: PAPH2543520
Facts & features
Interior
Bedrooms & bathrooms
- Bedrooms: 2
- Bathrooms: 3
- Full bathrooms: 2
- 1/2 bathrooms: 1
- Main level bathrooms: 3
- Main level bedrooms: 2
Rooms
- Room types: Office
Office
- Level: Main
Heating
- Heat Pump, Natural Gas
Cooling
- Central Air, Other
Appliances
- Included: Microwave, Cooktop, Dishwasher, Disposal, Dryer, Oven, Stainless Steel Appliance(s), Washer, Double Oven, Refrigerator, Gas Water Heater
- Laundry: Dryer In Unit, Washer In Unit, In Unit
Features
- Combination Kitchen/Dining, Open Floorplan, Kitchen Island, Primary Bath(s), Bathroom - Stall Shower, Walk-In Closet(s), Bar, Wine Storage
- Flooring: Wood
- Has basement: No
- Has fireplace: No
Interior area
- Total structure area: 2,043
- Total interior livable area: 2,043 sqft
- Finished area above ground: 2,043
Property
Parking
- Total spaces: 1
- Parking features: Covered, Private, Attendant, Garage
- Garage spaces: 1
Accessibility
- Accessibility features: None
Features
- Levels: One
- Stories: 1
- Exterior features: Storage
- Pool features: Community
Details
- Additional structures: Above Grade
- Parcel number: NO TAX RECORD
- Zoning: CMX-4
- Special conditions: Standard
Construction
Type & style
- Home type: Condo
- Property subtype: Condominium
- Attached to another structure: Yes
Materials
- Glass, Concrete
Condition
- New construction: Yes
- Year built: 2023
Utilities & green energy
- Sewer: Public Sewer
- Water: Public
Green energy
- Energy efficient items: Appliances
- Indoor air quality: Contaminant Control, Integrated Pest Management, Moisture Control, Ventilation
Community & HOA
Community
- Features: Pool
- Security: 24 Hour Security, Desk in Lobby, Security Guard, Fire Alarm, Smoke Detector(s), Fire Sprinkler System
- Condo and coop fee: $2,533 monthly
- Subdivision: Rittenhouse Square
HOA
- Has HOA: No
- Amenities included: Bar/Lounge, Concierge, Elevator(s), Fitness Center, Guest Suites, Spa/Hot Tub, Meeting Room, Party Room, Indoor Pool, Pool, Sauna, Security, Transportation Service
- Services included: All Ground Fee, Management, Trash, Water, Snow Removal, Sauna, Pool(s), Common Area Maintenance, Maintenance Structure, Sewer
Location
- Region: Philadelphia
- Municipality: PHILADELPHIA
Financial & listing details
- Price per square foot: $1,578/sqft
- Annual tax amount: $2,950
- Date on market: 10/1/2025
- Listing agreement: Exclusive Right To Sell
- Ownership: Condominium
Estimated market value
$3,061,100
$2.91M - $3.21M
Not available
Price history
| Date | Event | Price |
|---|---|---|
| 6/25/2026 | Listed for sale | $3,223,007+0.2%$1,578/sqft |
Source:  Bright MLS #PAPH2543520 Report a problem Bright MLS #PAPH2543520 Report a problem | ||
| 10/1/2025 | Listed for sale | $3,217,595+1.1%$1,575/sqft |
Source: Bright MLS #PAPH2543520 Report a problem | ||
| 4/18/2023 | Listed for sale | $3,182,595+4.2%$1,558/sqft |
Source: Bright MLS #PAPH2203962 Report a problem | ||
| 2/25/2022 | Listing removed | $3,053,595$1,495/sqft |
Source: Bright MLS #PAPH834474 Report a problem | ||
| 1/24/2022 | Price change | $3,053,595+1.8%$1,495/sqft |
Source: Bright MLS #PAPH834474 Report a problem | ||
| 1/3/2022 | Listed for sale | $2,998,595+1.5%$1,468/sqft |
Source: Bright MLS #PAPH834474 Report a problem | ||
| 7/2/2021 | Listed for sale | $2,954,495+1.9%$1,446/sqft |
Source: Bright MLS #PAPH834474 Report a problem | ||
| 9/30/2019 | Listed for sale | $2,899,995$1,419/sqft |
Source: Fusion PHL Realty, LLC #PAPH834474 Report a problem | ||
Public tax history
Tax history is unavailable.
Monthly payment
Est. payment
Payment breakdown
Explore the cost of this home by adjusting the details. Changes won't be saved.Climate risks
Neighborhood: Rittenhouse
Nearby schools
Schools provided by the listing agent
- District: The School District Of Philadelphia
Source: Bright MLS. This data may not be complete. We recommend contacting the local school district to confirm school assignments for this home.
- $5,900,0003 bd4 ba3.6k sqft1911 Walnut St UNIT 4402, Philadelphia, PA 19103New Construction
- $3,275,0002 bd3 ba1.7k sqft1911 Walnut #3804, Philadelphia, PA 19103Sold

- $3,700,0003 bd3 ba2.1k sqft1911 Walnut St UNIT 3102, Philadelphia, PA 19103Sold
- $2,875,0002 bd3 ba1.8k sqft1911 Walnut St UNIT 3303, Philadelphia, PA 19103Sold
Similar homes
- $3,130,3952 bd3 ba1.7k sqft1911 Walnut Unit 3404, Philadelphia, PA 19103New Construction
 MLS ID #PAPH2545438, Eva Walker, Fusion PHL Realty, LLC. Bright MLS
 - $3,178,0002 bd3 ba1.7k sqftThe Laurel, Philadelphia, PA 19103For Sale
 MLS ID #PAPH2614014, John Bolaris, KW Empower. Bright MLS
 - $2,955,9952 bd3 ba1.8k sqft1911 Walnut St #3103, Philadelphia, PA 19103New ConstructionMLS ID #PAPH2644100, Eva Walker, Fusion PHL Realty, LLC. Bright MLS
- $2,984,1952 bd3 ba1.8k sqft1911 Walnut St Unit 3003, Philadelphia, PA 19103New ConstructionMLS ID #PAPH2568356, Eva Walker, Fusion PHL Realty, LLC. Bright MLS
- $2,796,9952 bd3 ba1.6k sqft1911 Walnut St #3004, Philadelphia, PA 19103New ConstructionMLS ID #PAPH2657552, Eva Walker, Fusion PHL Realty, LLC. Bright MLS
- $2,590,0003 bd4 ba2.2k sqft10 Rittenhouse Square, Philadelphia, PA 19103For SaleMLS ID #PAPH2608302, Laurie Phillips, BHHS Fox & Roach At the Harper, Rittenhouse Square. Bright MLS
- $4,199,0003 bd3 ba2.1k sqft1911 Walnut St #3502, Philadelphia, PA 19103For SaleMLS ID #PAPH2621218, Eva Walker, Fusion PHL Realty, LLC. Bright MLS
- $4,591,2113 bd4 ba2.4k sqftThe Laurel, Philadelphia, PA 19103New ConstructionMLS ID #PAPH2660288, Eva Walker, Fusion PHL Realty, LLC. Bright MLS
- $4,586,2953 bd4 ba2.4k sqft1911 Walnut St Unit 3001, Philadelphia, PA 19103New ConstructionMLS ID #PAPH2545664, Eva Walker, Fusion PHL Realty, LLC. Bright MLS
- $2,850,0003 bd4 ba3k sqftThe Residents At The Ritz Carlton, Philadelphia, PA 19102For SaleMLS ID #PAPH2620982, Michael Betley, BHHS Fox & Roach At the Harper, Rittenhouse Square. Bright MLS
- $2,650,0003 bd3 ba2.1k sqft2100 Hamilton St Unit 2A, Philadelphia, PA 19130For SaleMLS ID #PAPH2672256, Alon Seltzer, Compass RE. Bright MLS
- $1,999,5003 bd3 ba2.4k sqft1830 Rittenhouse Sq APT 19A, Philadelphia, PA 19103For SaleMLS ID #PAPH2594040, Brian Stetler, BHHS Fox & Roach-Center City Walnut. Bright MLS
- $2,845,0003 bd4 ba2.8k sqft301 S Broad #2501, Philadelphia, PA 19107New ConstructionMLS ID #PAPH2580112, Daxx Hamilton, Dranoff Properties Realty Inc. Bright MLS
- $1,985,0003 bd3 ba2k sqft301 S Broad St #801, Philadelphia, PA 19107New ConstructionMLS ID #PAPH2668668, Galit Abramovitz Winokur, Compass RE. Bright MLS
- $2,695,0003 bd4 ba2.6k sqft301 S Broad #3003, Philadelphia, PA 19107New ConstructionMLS ID #PAPH2655568, Daxx Hamilton, Dranoff Properties Realty Inc. Bright MLS
- $2,500,0003 bd2 ba2.6k sqft307 S Chadwick St, Philadelphia, PA 19103For SaleMLS ID #PAPH2600862, Franz Rabauer, Kurfiss Sotheby's International Realty. Bright MLS
- $3,491,0003 bd4 ba3k sqftNone Available, Philadelphia, PA 19130New ConstructionMLS ID #PAPH2189666, Douglas Pearson, Kurfiss Sotheby's International Realty. Bright MLS
- $2,845,2503 bd4 ba3k sqft2100 Hamilton St APT 2D, Philadelphia, PA 19130New ConstructionMLS ID #PAPH2479194, Douglas Pearson, Kurfiss Sotheby's International Realty. Bright MLS
- $4,200,0003 bd4 ba3k sqftRitz Carlton Residences, Philadelphia, PA 19102For SaleMLS ID #PAPH2654022, Christine Taylor, AGENCY Real Estate Partners LLC. Bright MLS
- $3,744,0003 bd4 ba2.9k sqft2100 Hamilton St APT 9D, Philadelphia, PA 19130New ConstructionMLS ID #PAPH2479196, Douglas Pearson, Kurfiss Sotheby's International Realty. Bright MLS
