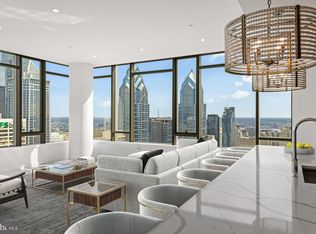
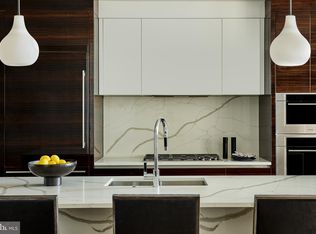
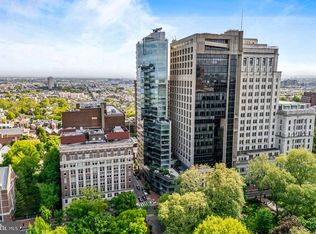
An extraordinary opportunity to create your custom dream home in Philadelphia’s most prestigious new address, The Laurel on Rittenhouse Square. Spanning more than 8,600 square feet, this full-floor penthouse residence offers a once-in-a-lifetime chance to design and finish a sky-level masterpiece exactly to your taste. Delivered as a raw space with a predetermined floor plan, the residence allows for personalized selections of finishes, fixtures, and select design modifications. Planned for 5 bedrooms, 4 full baths, and 2 powder rooms, the home’s thoughtful layout encompasses multiple living and entertaining zones, including a wine room, two offices, den, private gym, and five balconies. The showstopping “Winter Garden”—a glass-enclosed living area with retractable Nano Walls—opens to the largest terrace, wrapping the southeast corner for a dramatic blend of indoor and outdoor living. Expansive southern-facing entertaining spaces capture panoramic views across Center City and beyond, creating a stunning backdrop for both intimate gatherings and grand events. The principal suite offers a serene private retreat featuring its own balcony, dual dressing rooms, a luxurious bath, and a dedicated gym. The chef’s kitchen—positioned to take advantage of morning light—includes an impressive 22-foot walk-in pantry, perfect for catering or extended culinary prep. Beyond the three guest suites lies an additional housekeeper’s suite, offering exceptional privacy and functionality. With cutting-edge infrastructure, state-of-the-art design potential, and the city’s most exclusive address, this future-forward residence at The Laurel is more than a home—it’s a modern masterpiece in the making, redefining luxury living in Philadelphia’s skyline.
New construction
$18,000,000
1911 Walnut St #Penthouse 4701, Philadelphia, PA 19103
5beds
8,692sqft
Condominium
Built in 2023
-- sqft lot
$16,256,700 Zestimate®
$2,071/sqft
$10,778/mo HOA
What's special
Full-floor penthouse residencePrivate gymFive balconiesExpansive southern-facing entertaining spacesThree guest suitesWine roomTwo offices
- 312 days
- 2,359
- 111
Zillow last checked:
Listing updated:
Listed by:
Eva Walker 215-977-9777,
Fusion PHL Realty, LLC 2159779777
Source: Bright MLS,MLS#: PAPH2565370
Facts & features
Interior
Bedrooms & bathrooms
- Bedrooms: 5
- Bathrooms: 6
- Full bathrooms: 4
- 1/2 bathrooms: 2
- Main level bathrooms: 6
- Main level bedrooms: 5
Heating
- Heat Pump, Natural Gas
Cooling
- Central Air, Other
Appliances
- Included: Gas Water Heater
- Laundry: Hookup, In Unit
Features
- Has basement: No
- Has fireplace: No
Interior area
- Total structure area: 8,692
- Total interior livable area: 8,692 sqft
- Finished area above ground: 8,692
Video & virtual tour
Property
Parking
- Total spaces: 4
- Parking features: Covered, Parking Fee, Attendant, Garage
- Garage spaces: 4
Accessibility
- Accessibility features: Other
Features
- Levels: One
- Stories: 1
- Exterior features: Balcony
- Pool features: Community
Details
- Additional structures: Above Grade
- Parcel number: 888000881
- Zoning: CMX-4
- Special conditions: Standard
Construction
Type & style
- Home type: Condo
- Property subtype: Condominium
- Attached to another structure: Yes
Materials
- Glass, Concrete
Condition
- New construction: Yes
- Year built: 2023
Details
- Builder model: PENTHOUSE
Utilities & green energy
- Sewer: Public Sewer
- Water: Public
Community & HOA
Community
- Features: Pool
- Security: 24 Hour Security, Security Guard, Desk in Lobby
- Condo and coop fee: $10,778 monthly
- Subdivision: Rittenhouse Square
HOA
- Has HOA: No
- Amenities included: Bar/Lounge, Concierge, Elevator(s), Fitness Center, Guest Suites, Spa/Hot Tub, Meeting Room, Party Room, Indoor Pool, Pool, Reserved/Assigned Parking, Sauna, Security, Transportation Service
- Services included: All Ground Fee, Common Area Maintenance, Maintenance Structure, Health Club, Management, Pool(s), Sauna, Snow Removal, Trash, Water
Location
- Region: Philadelphia
- Municipality: PHILADELPHIA
Financial & listing details
- Price per square foot: $2,071/sqft
- Annual tax amount: $16,500
- Date on market: 12/8/2025
- Listing agreement: Exclusive Right To Sell
- Ownership: Condominium
Estimated market value
$16,256,700
$15.44M - $17.07M
Not available
Price history
| Date | Event | Price |
|---|---|---|
| 12/8/2025 | Listed for sale | $18,000,000$2,071/sqft |
Source:  Bright MLS #PAPH2565370 Report a problem Bright MLS #PAPH2565370 Report a problem | ||
Public tax history
Tax history is unavailable.
Monthly payment
Est. payment
Payment breakdown
Explore the cost of this home by adjusting the details. Changes won't be saved.Climate risks
Neighborhood: Rittenhouse
Nearby schools
Schools provided by the listing agent
- District: The School District Of Philadelphia
Source: Bright MLS. This data may not be complete. We recommend contacting the local school district to confirm school assignments for this home.
- $5,900,0003 bd4 ba3.6k sqft1911 Walnut St UNIT 4402, Philadelphia, PA 19103New Construction
- $3,275,0002 bd3 ba1.7k sqft1911 Walnut #3804, Philadelphia, PA 19103Sold
- $3,700,0003 bd3 ba2.1k sqft1911 Walnut St UNIT 3102, Philadelphia, PA 19103Sold
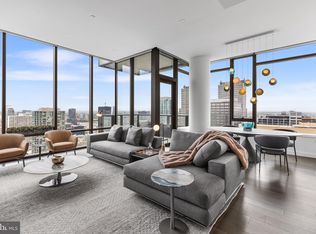
- $2,875,0002 bd3 ba1.8k sqft1911 Walnut St UNIT 3303, Philadelphia, PA 19103Sold
Similar homes
- $18,500,0005 bd6 ba6k sqft500 Walnut, Philadelphia, PA 19106For Sale
 MLS ID #PAPH2675948, Douglas Pearson, Kurfiss Sotheby's International Realty. Bright MLS
 - $15,110,3004 bd6 ba5.4k sqft301 S Broad 4401 #Penthouse 3-43, Philadelphia, PA 19107New Construction
 MLS ID #PAPH2603578, Daxx Hamilton, Dranoff Properties Realty Inc. Bright MLS
 - $14,500,0005 bd6 ba4.9k sqft223 S 6th St Unit Penthouse, Philadelphia, PA 19106New Construction
 MLS ID #PAPH2473826, Reid Rosenthal, BHHS Fox & Roach At the Harper, Rittenhouse Square. Bright MLS
