A Day Above It All — Sky Residence 3804 at The Laurel Rittenhouse Perched high above Philadelphia’s skyline, Residence 3804—the highest two-bedroom home in The Laurel Rittenhouse—redefines elevated city living. As you step into this Sky Residence 4, you immediately sense the quiet luxury of design that transcends trends. Every surface has been thoughtfully curated, beginning with walls wrapped in warm oak decorative slat panels, seamlessly concealing doors and closets, creating a continuous flow of texture and refinement. Morning light floods through floor-to-ceiling windows on the northeast corner, revealing panoramic city views that stretch from Rittenhouse Square to the Delaware River. The open living and dining area, framed by over 10-foot ceilings and Carlisle Wide Plank blonde hardwood floors, is anchored by a striking ventless gas fireplace, elegantly set within the same oak paneling that defines the home’s architectural rhythm. In the heart of this residence lies a gourmet kitchen worthy of its skyline backdrop. Outfitted with Hans Krug two-toned cabinetry—a sophisticated mix of matte walnut and high-gloss white—it’s both a showpiece and a chef’s dream. The Calacatta Quartz waterfall island invites casual gatherings, while the integrated Sub-Zero refrigerator, Wolf gas cooktop, steam and convection ovens, and Signature dishwasher ensure performance matches style. A wet bar with a full-size Sub-Zero wine fridge and beverage center completes the space, perfect for evenings that begin with a toast on the first of two private balconies. The primary suite is an intimate retreat, where the second balcony offers tranquil views of Rittenhouse Square. Custom wallpaper and fully automated blackout drapery frame a setting of quiet indulgence. The primary bath features floor-to-ceiling porcelain walls, marble floors, and an expansive shower adorned with Fantini fixtures—a sanctuary of calm and craftsmanship. A custom-designed walk-in closet provides both beauty and order. Even functional spaces have been elevated: the laundry room features a full-size, vented Maytag washer and dryer with bespoke cabinetry, reflecting the home’s holistic attention to detail. Technology and design converge effortlessly throughout the residence. Lutron Palladiom keypads, Leon built-in speakers, Lutron shades, Forbes & Lomax Invisible Light Switches, and a powerful Araknis Wi-Fi network bring both intelligence and subtlety to daily living. Every day in Sky Residence 3804 begins and ends with the city at your feet—the energy of Philadelphia shimmering below, and the quiet sophistication of The Laurel Rittenhouse embracing you in the clouds. This is not just a home; it’s a private sanctuary in the sky, reserved for the few who seek the pinnacle of Rittenhouse luxury. ***One parking space is included in listed price, second parking space is available for additional $100,000***
Sold for $3,275,000
Zillow last checked:
Listing updated:
Bought with:
Ann Marie McFadden, RS153662A
Elfant Wissahickon-Rittenhouse Square
Source: Bright MLS,MLS#: PAPH2551940
Price history
| Date | Event | Price |
|---|---|---|
| 6/29/2026 | Sold | $3,275,000-3.7%$1,903/sqft |
Source:  Bright MLS #PAPH2551940 Report a problem Bright MLS #PAPH2551940 Report a problem | ||
| 6/1/2026 | Pending sale | $3,400,000$1,976/sqft |
Source: Bright MLS #PAPH2551940 Report a problem | ||
| 10/24/2025 | Listed for sale | $3,400,000+9.7%$1,976/sqft |
Source: Bright MLS #PAPH2551940 Report a problem | ||
| 8/6/2024 | Sold | $3,100,000$1,801/sqft |
Source: Bright MLS #PAPH2369070 Report a problem | ||
| 6/23/2024 | Pending sale | $3,100,000$1,801/sqft |
Source: Bright MLS #PAPH2369070 Report a problem | ||
Nearby homes
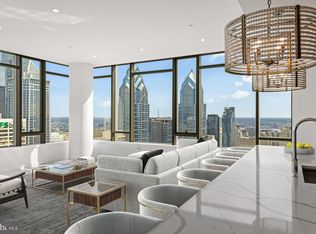
- $5,900,0003 bd4 ba3.6k sqft1911 Walnut St UNIT 4402, Philadelphia, PA 19103New Construction
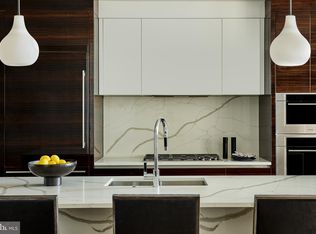
- $3,700,0003 bd3 ba2.1k sqft1911 Walnut St UNIT 3102, Philadelphia, PA 19103Sold
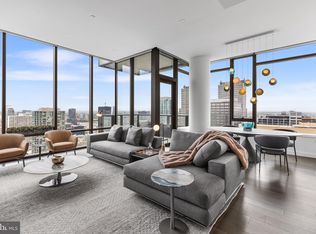
- $2,875,0002 bd3 ba1.8k sqft1911 Walnut St UNIT 3303, Philadelphia, PA 19103Sold
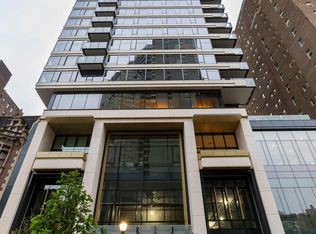
- $2,750,0002 bd3 ba1.7k sqft1911 Walnut #3104, Philadelphia, PA 19103Sold
Get a cash offer in 3 minutes
Find out how much your home could sell for in as little as 3 minutes with a no-obligation cash offer.
Estimated market value
$3,288,500
