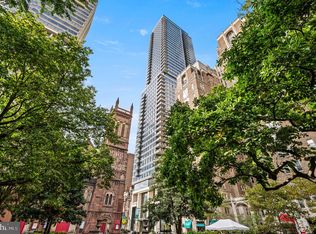
Welcome to The Laurel, Rittenhouse Square’s most prestigious residential address, where architecture, service, and lifestyle converge at the highest level. Spanning approximately half a floor, Residence 4402 is a rare offering that pairs grand scale with sweeping, uninterrupted panoramic views across the Philadelphia skyline. This impeccably designed 3-bedroom, 3.5-bath residence encompasses 3,622 square feet and is defined by 10-foot ceilings and walls of glass that frame the city from nearly every vantage point. The layout flows effortlessly from formal entertaining to private retreat, creating a residence equally suited for intimate living and large-scale gatherings. The interiors are finished to the highest standard, with custom rosewood veneer cabinetry throughout the kitchen and wet bar, accented by smoked eucalyptus glass and a refined lacquered finish. Calacatta quartz countertops with waterfall edges anchor the kitchen, while Dolomite marble flooring extends through the living spaces and primary bedroom suite. A fully integrated wet bar with pass-through enhances the entertaining experience, seamlessly connecting kitchen and living areas. Three private balconies extend the living space outdoors, offering multiple settings to enjoy sunrise, sunset, and city lights. The primary suite is a sanctuary unto itself, featuring its own balcony, generous proportions, and an elegant spa bath appointed with a 67-inch cast-iron soaking tub, Calacatta slab walls, and heated mosaic marble floors. Oversized custom closets provide exceptional storage without compromising design. The residence is equipped with a full suite of top-tier appliances, including Sub-Zero refrigeration, Wolf cooking, and Miele dishwashers, as well as electronic shades in the primary bedroom and main living areas for effortless control of light and privacy. Life at The Laurel is elevated by what are widely regarded as the finest amenities in Philadelphia. Residents enjoy an unmatched collection of indoor and outdoor pools, a serene spa with sauna and steam rooms, a state-of-the-art fitness center and yoga studio, and beautifully appointed club spaces and terraces overlooking Rittenhouse Square. White-glove service and thoughtful details throughout the building create an experience that rivals the world’s finest luxury residences. Residence 4402 includes a parking license and offers a rare opportunity to own a half-floor home in Philadelphia’s most exclusive condominium. Private showings are now available.
Under contract
Price cut: $249K (7/23)
$5,900,000
1911 Walnut St Unit 4402, Philadelphia, PA 19103
3beds
3,622sqft
Condominium
Built in 2022
-- sqft lot
$5,608,000 Zestimate®
$1,629/sqft
$4,922/mo HOA
What's special
Oversized custom closetsRefined lacquered finish
- 179 days
- 432
- 47
Zillow last checked:
Listing updated:
Listed by:
Franz Rabauer 610-304-8861,
Kurfiss Sotheby's International Realty 2157352225,
Co-Listing Agent: Allen Kravitz 609-477-2056,
Kurfiss Sotheby's International Realty
Source: Bright MLS,MLS#: PAPH2607626
Facts & features
Interior
Bedrooms & bathrooms
- Bedrooms: 3
- Bathrooms: 4
- Full bathrooms: 3
- 1/2 bathrooms: 1
- Main level bathrooms: 4
- Main level bedrooms: 3
Heating
- Heat Pump, Natural Gas
Cooling
- Central Air, Other
Appliances
- Included: Gas Water Heater
- Laundry: In Unit
Features
- Has basement: No
- Number of fireplaces: 1
Interior area
- Total structure area: 3,622
- Total interior livable area: 3,622 sqft
- Finished area above ground: 3,622
Video & virtual tour
Property
Parking
- Total spaces: 1
- Parking features: Covered, Other, Garage
- Garage spaces: 1
Accessibility
- Accessibility features: None
Features
- Levels: One
- Stories: 1
- Pool features: Community
- Spa features: Community
Details
- Additional structures: Above Grade
- Parcel number: 888000877
- Zoning: CONDOMINIUM
- Special conditions: Standard
Construction
Type & style
- Home type: Condo
- Architectural style: Contemporary
- Property subtype: Condominium
- Attached to another structure: Yes
Materials
- Other
Condition
- Excellent
- New construction: Yes
- Year built: 2022
Utilities & green energy
- Sewer: Public Sewer
- Water: Public
Community & HOA
Community
- Features: Pool
- Condo and coop fee: $4,922 monthly
- Subdivision: Center City
HOA
- Has HOA: No
- Amenities included: Bar/Lounge, Common Grounds, Community Center, Elevator(s), Fitness Center, Spa/Hot Tub, Meeting Room, Party Room, Reserved/Assigned Parking, Pool, Transportation Service
- Services included: Water, Air Conditioning, Common Area Maintenance, Maintenance Structure, Management, Sewer, Snow Removal, Trash
Location
- Region: Philadelphia
- Municipality: PHILADELPHIA
Financial & listing details
- Price per square foot: $1,629/sqft
- Tax assessed value: $6,100,000
- Annual tax amount: $6,831
- Date on market: 4/14/2026
- Listing agreement: Exclusive Right To Sell
- Listing terms: Cash,Conventional
- Ownership: Condominium
Estimated market value
$5,608,000
$5.33M - $5.89M
Not available
Price history
| Date | Event | Price |
|---|---|---|
| 10/9/2026 | Contingent | $5,900,000$1,629/sqft |
Source:  Bright MLS #PAPH2607626 Report a problem Bright MLS #PAPH2607626 Report a problem | ||
| 10/6/2026 | Listed for sale | $5,900,000$1,629/sqft |
Source: Bright MLS #PAPH2607626 Report a problem | ||
| 10/6/2026 | Contingent | $5,900,000$1,629/sqft |
Source: Bright MLS #PAPH2607626 Report a problem | ||
| 7/23/2026 | Price change | $5,900,000-4%$1,629/sqft |
Source: Bright MLS #PAPH2607626 Report a problem | ||
| 5/27/2026 | Price change | $6,149,000-2.4%$1,698/sqft |
Source: Bright MLS #PAPH2607626 Report a problem | ||
| 4/14/2026 | Listed for sale | $6,299,000$1,739/sqft |
Source: Bright MLS #PAPH2607626 Report a problem | ||
| 3/29/2026 | Listing removed | $6,299,000$1,739/sqft |
Source: Bright MLS #PAPH2575314 Report a problem | ||
| 3/10/2026 | Price change | $6,299,000-3.1%$1,739/sqft |
Source: Bright MLS #PAPH2575314 Report a problem | ||
| 2/8/2026 | Listed for sale | $6,499,000-6.8%$1,794/sqft |
Source: Bright MLS #PAPH2575314 Report a problem | ||
| 7/22/2025 | Listing removed | $6,975,000$1,926/sqft |
Source: Bright MLS #PAPH2333840 Report a problem | ||
| 1/10/2025 | Price change | $6,975,000-11.7%$1,926/sqft |
Source: Bright MLS #PAPH2333840 Report a problem | ||
| 11/18/2024 | Listed for sale | $7,900,000-4.2%$2,181/sqft |
Source: Bright MLS #PAPH2333840 Report a problem | ||
| 4/19/2024 | Listed for sale | $8,250,000$2,278/sqft |
Source: Bright MLS #PAPH2333840 Report a problem | ||
Public tax history
Tax history is unavailable.
Monthly payment
Est. payment
Payment breakdown
Explore the cost of this home by adjusting the details. Changes won't be saved.Climate risks
Neighborhood: Rittenhouse
Nearby schools
Schools provided by the listing agent
- Elementary: Greenfield Albert
- Middle: Greenfield Albert
- High: Benjamin Franklin
- District: The School District Of Philadelphia
Source: Bright MLS. This data may not be complete. We recommend contacting the local school district to confirm school assignments for this home.
- $3,275,0002 bd3 ba1.7k sqft1911 Walnut #3804, Philadelphia, PA 19103Sold
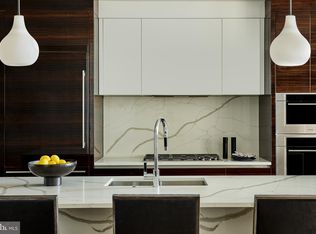
- $3,700,0003 bd3 ba2.1k sqft1911 Walnut St UNIT 3102, Philadelphia, PA 19103Sold
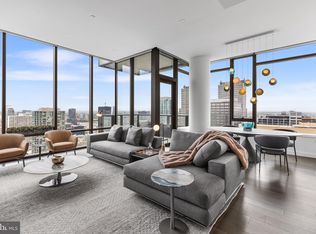
- $2,875,0002 bd3 ba1.8k sqft1911 Walnut St UNIT 3303, Philadelphia, PA 19103Sold
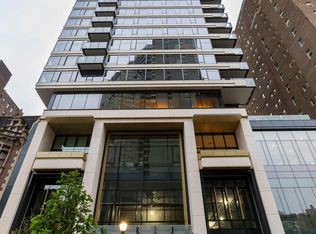
- $2,750,0002 bd3 ba1.7k sqft1911 Walnut #3104, Philadelphia, PA 19103Sold
Similar homes
- $5,989,9953 bd4 ba3.6k sqft1911 Walnut St Unit 4102, Philadelphia, PA 19103New Construction
 MLS ID #PAPH2546572, Eva Walker, Fusion PHL Realty, LLC. Bright MLS
 - $4,591,2113 bd4 ba2.4k sqftThe Laurel, Philadelphia, PA 19103New ConstructionMLS ID #PAPH2660288, Eva Walker, Fusion PHL Realty, LLC. Bright MLS
- $5,950,0004 bd5 ba5.1k sqft1830 Rittenhouse Sq, Philadelphia, PA 19103For Sale
 MLS ID #PAPH2647474, Alon Seltzer, Compass RE. Bright MLS
 - $4,586,2953 bd4 ba2.4k sqft1911 Walnut St Unit 3001, Philadelphia, PA 19103New ConstructionMLS ID #PAPH2545664, Eva Walker, Fusion PHL Realty, LLC. Bright MLS
- $3,300,0003 bd4 ba3.7k sqftThe Barclay Condominium, Philadelphia, PA 19103For SaleMLS ID #PAPH2676850, Laurie Phillips, BHHS Fox & Roach At the Harper, Rittenhouse Square. Bright MLS
- $4,199,0003 bd3 ba2.1k sqft1911 Walnut St #3502, Philadelphia, PA 19103For SaleMLS ID #PAPH2621218, Eva Walker, Fusion PHL Realty, LLC. Bright MLS
- $2,955,9952 bd3 ba1.8k sqft1911 Walnut St #3103, Philadelphia, PA 19103New ConstructionMLS ID #PAPH2644100, Eva Walker, Fusion PHL Realty, LLC. Bright MLS
- $4,500,0004 bd4 ba5.4k sqft237 S 18th St APT 4B, Philadelphia, PA 19103For SaleMLS ID #PAPH2612418, Allan Domb, Allan Domb Real Estate. Bright MLS
- $2,950,0003 bd4 ba4k sqftThe Ritz Carlton Residences, Philadelphia, PA 19102For SaleMLS ID #PAPH2641576, Arielle Roemer, BHHS Fox & Roach At the Harper, Rittenhouse Square. Bright MLS
- $3,223,0072 bd3 ba2k sqftThe Laurel, Philadelphia, PA 19103New ConstructionMLS ID #PAPH2543520, Eva Walker, Fusion PHL Realty, LLC. Bright MLS
- $4,200,0003 bd4 ba3k sqftRitz Carlton Residences, Philadelphia, PA 19102For SaleMLS ID #PAPH2654022, Christine Taylor, AGENCY Real Estate Partners LLC. Bright MLS
- $2,984,1952 bd3 ba1.8k sqft1911 Walnut St Unit 3003, Philadelphia, PA 19103New ConstructionMLS ID #PAPH2568356, Eva Walker, Fusion PHL Realty, LLC. Bright MLS
- $7,250,0003 bd6 ba4.3k sqft301 S Broad #Penthouse 2-4201, Philadelphia, PA 19107New ConstructionMLS ID #PAPH2579434, Daxx Hamilton, Dranoff Properties Realty Inc. Bright MLS
- $3,900,0005 bd7 ba4.3k sqft1809 Delancey Pl, Philadelphia, PA 19103For SaleMLS ID #PAPH2657476, Tom Dilsheimer, Compass RE. Bright MLS
- $4,486,8003 bd4 ba3.7k sqft223 S 6th St #301, Philadelphia, PA 19106New ConstructionMLS ID #PAPH2473822, Reid Rosenthal, BHHS Fox & Roach At the Harper, Rittenhouse Square. Bright MLS
- $3,495,0005 bd5 ba5.3k sqft207 S 24th St, Philadelphia, PA 19103For SaleMLS ID #PAPH2670456, Patrick Campbell, Compass RE. Bright MLS
- $3,295,0004 bd4 ba3.5k sqft113 Arch St #Penthouse 2, Philadelphia, PA 19106For SaleMLS ID #PAPH2612844, Bruno Pouget, Compass RE. Bright MLS
- $3,744,0003 bd4 ba2.9k sqft2100 Hamilton St APT 9D, Philadelphia, PA 19130New ConstructionMLS ID #PAPH2479196, Douglas Pearson, Kurfiss Sotheby's International Realty. Bright MLS
- $3,250,0005 bd6 ba5.2k sqft1811 Delancey Pl, Philadelphia, PA 19103For SaleMLS ID #PAPH2592146, Marc Hammarberg, BHHS Fox & Roach At the Harper, Rittenhouse Square. Bright MLS
- $3,491,0003 bd4 ba3k sqftNone Available, Philadelphia, PA 19130New ConstructionMLS ID #PAPH2189666, Douglas Pearson, Kurfiss Sotheby's International Realty. Bright MLS
