Positioned on a rare corner lot in the heart of Fitler Square, 207 S 24th Street is a truly one-of-a-kind residence filled with natural light from three exposures and defined by striking architectural character. Originally reimagined from a historic brick structure, the home blends dramatic loft-like volume with warm modern finishes, featuring exposed wood beams, steel staircases, and walls of original brick. Originally reimagined from a historic brick structure, the home offers striking industrial elements; exposed original wood beams, soaring ceilings, steel staircases, and walls of brick, balanced with warm finishes and modern functionality. Enter through a welcoming foyer with terra cotta floors, built-in coat and shoe storage, a walk-in pantry, and a convenient powder room. The main living level opens into a light-filled chef’s kitchen with abundant custom cabinetry, expansive countertops, and a central island, all framed by the warmth of exposed beams above. The space flows effortlessly into a generous dining area comfortably suited for large gatherings before opening to the expansive living room, where textured plaster walls, custom built-ins, and windows on two exposures create an inviting atmosphere. This level is completed by a laundry room with a dedicated dog wash and direct access to the rare convenience of a two-car garage. A striking open steel staircase leads to a dramatic mezzanine-style flex space overlooking the levels below. With open beams and a glass-enclosed phone booth, this area serves beautifully as an office, studio, or additional lounge. Privately tucked beyond is the primary suite, featuring oversized windows, a walk-in closet, and a spa-like bathroom with plaster walls and ceiling, a clawfoot soaking tub, oversized frameless rain shower, and separate water closet. The opposite wing of this floor offers three additional bedrooms and a den. Two bedrooms share a spacious ensuite bath with double vanity and tub/shower combination, while the third bedroom enjoys its own private ensuite bath. A hall linen closet adds additional storage. The newly constructed third level creates an ideal entertaining and guest retreat with an open living area, a full bathroom with tiled shower, and an additional guest suite. Just outside the sliding glass doors is a sprawling roof deck that offers the perfect setting for outdoor dining, lounging, or entertaining. Located just steps from Fitler Square Park, the Schuylkill River Trail, neighborhood cafés, and Rittenhouse Square, this remarkable home offers a rare blend of architectural history, modern updates, and flexible living in one of Philadelphia’s most sought-after neighborhoods.
Coming soon 09/18
$3,495,000
207 S 24th St, Philadelphia, PA 19103
5beds
5,340sqft
Townhouse
Built in 1930
2,200 Square Feet Lot
$-- Zestimate®
$654/sqft
$-- HOA
What's special
- 1 day
- 235
- 17
Zillow last checked:
Listing updated:
Listed by:
Patrick Campbell 215-828-6558,
Compass RE 2674358015,
Listing Team: The Patrick Campbell Team
Source: Bright MLS,MLS#: PAPH2670456
Facts & features
Interior
Bedrooms & bathrooms
- Bedrooms: 5
- Bathrooms: 5
- Full bathrooms: 4
- 1/2 bathrooms: 1
- Main level bathrooms: 5
- Main level bedrooms: 5
Basement
- Area: 0
Heating
- Forced Air, Electric
Cooling
- Central Air, Electric
Appliances
- Included: Gas Water Heater
- Laundry: Has Laundry
Features
- Exposed Beams, Open Floorplan
- Flooring: Wood
- Basement: Unfinished
- Number of fireplaces: 1
Interior area
- Total structure area: 5,340
- Total interior livable area: 5,340 sqft
- Finished area above ground: 5,340
- Finished area below ground: 0
Property
Parking
- Total spaces: 2
- Parking features: Storage, Garage Faces Rear, Garage Door Opener, Attached
- Attached garage spaces: 2
Accessibility
- Accessibility features: None
Features
- Levels: Three
- Stories: 3
- Patio & porch: Deck
- Pool features: None
- Has view: Yes
- View description: City
Lot
- Size: 2,200 Square Feet
- Dimensions: 20.00 x 110.00
Details
- Additional structures: Above Grade, Below Grade
- Parcel number: 082000009
- Zoning: RSA5
- Special conditions: Standard
Construction
Type & style
- Home type: Townhouse
- Architectural style: Other
- Property subtype: Townhouse
Materials
- Masonry
- Foundation: Concrete Perimeter, Stone
- Roof: Flat
Condition
- Excellent
- New construction: No
- Year built: 1930
- Major remodel year: 2023
Utilities & green energy
- Sewer: Public Sewer
- Water: Public
Community & HOA
Community
- Subdivision: Fitler Square
HOA
- Has HOA: No
Location
- Region: Philadelphia
- Municipality: PHILADELPHIA
Financial & listing details
- Price per square foot: $654/sqft
- Tax assessed value: $2,800,000
- Annual tax amount: $26,491
- Date on market: 9/18/2026
- Listing agreement: Exclusive Right To Sell
- Ownership: Fee Simple
Estimated market value
Not available
Estimated sales range
Not available
$2,459/mo
Price history
| Date | Event | Price |
|---|---|---|
| 6/22/2026 | Listing removed | $3,750,000$702/sqft |
Source:  Bright MLS #PAPH2610262 Report a problem Bright MLS #PAPH2610262 Report a problem | ||
| 4/21/2026 | Listed for sale | $3,750,000+825.9%$702/sqft |
Source: Bright MLS #PAPH2610262 Report a problem | ||
| 6/10/2015 | Sold | $405,000-7.1%$76/sqft |
Source: Agent Provided Report a problem | ||
| 9/4/2014 | Sold | $436,000+26.9%$82/sqft |
Source: Agent Provided Report a problem | ||
| 3/17/2013 | Sold | $343,500+9.8%$64/sqft |
Source: Agent Provided Report a problem | ||
| 9/7/2006 | Sold | $312,800$59/sqft |
Source: Agent Provided Report a problem | ||
Public tax history
| Year | Property taxes | Tax assessment |
|---|---|---|
| 2025 | $39,194 | $2,800,000 |
Find assessor info on the county website
Monthly payment
Est. payment
Payment breakdown
Explore the cost of this home by adjusting the details. Changes won't be saved.Climate risks
Neighborhood: Rittenhouse
Nearby schools
Schools provided by the listing agent
- District: The School District Of Philadelphia
Source: Bright MLS. This data may not be complete. We recommend contacting the local school district to confirm school assignments for this home.
- $791,900-- bd-- ba1.6k sqft211 S 24th St, Philadelphia, PA 19103Off Market
- $1,176,5003 bd3 ba2.6k sqft213 S 24th St, Philadelphia, PA 19103Off Market
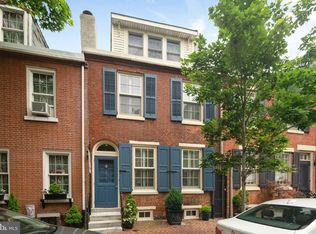
- $1,540,400-- bd-- ba3.2k sqft209 S 24th St, Philadelphia, PA 19103Off Market
- $415,7002 bd1 ba1.1k sqft207 S 24th St #2F, Philadelphia, PA 19103Off Market
Similar homes
- $3,500,0005 bd6 ba5.2k sqft1811 Delancey Pl, Philadelphia, PA 19103For Sale
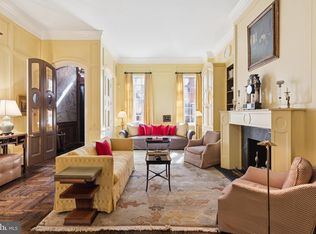
 MLS ID #PAPH2592146, Marc Hammarberg, BHHS Fox & Roach At the Harper, Rittenhouse Square. Bright MLS
 - $2,800,0005 bd6 ba4.8k sqft1806 Delancey Pl, Philadelphia, PA 19103For Sale
 MLS ID #PAPH2642336, Patricia Royston, Kurfiss Sotheby's International Realty. Bright MLS
 - $3,000,0004 bd7 ba6k sqft141 S Hancock St, Philadelphia, PA 19106For Sale
 MLS ID #PAPH2656368, Jim Onesti, KW Empower. Bright MLS
 - $2,795,0004 bd7 ba5.2k sqft2316 Sansom St, Philadelphia, PA 19103New Construction
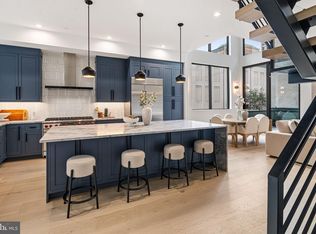 MLS ID #PAPH2656010, Dava Costello, OCF Realty LLC - Philadelphia. Bright MLS
 - $2,900,0004 bd7 ba5.2k sqft2320 Sansom St, Philadelphia, PA 19103New ConstructionMLS ID #PAPH2626128, Reid Rosenthal, BHHS Fox & Roach At the Harper, Rittenhouse Square. Bright MLS
- $4,450,0005 bd7 ba5.3k sqft2531 Pine St, Philadelphia, PA 19103For SaleMLS ID #PAPH2646524, Margaux Genovese Pelegrin, Compass RE. Bright MLS
- $3,500,0004 bd5 ba5.9k sqft243 Conshohocken State Rd, Penn Valley, PA 19072For SaleMLS ID #PAMC2192506, Damon Michels, KW Main Line - Narberth. Bright MLS
- $2,500,0006 bd7 ba4.5k sqft449 N 13th St Fl 1, Philadelphia, PA 19123For SaleMLS ID #PAPH2669556, Lisie Abrams, Compass RE. Bright MLS
- $4,750,0004 bd6 ba4.3k sqft1828 Delancey Pl, Philadelphia, PA 19103For SaleMLS ID #PAPH2608890, Kristen Foote, Compass RE. Bright MLS
- $2,250,0005 bd5 ba4.2k sqft838 Lombard St, Philadelphia, PA 19147For SaleMLS ID #PAPH2665276, Justyna A Goldman, SERHANT PENNSYLVANIA LLC. Bright MLS
- $4,500,0004 bd4 ba5.4k sqft237 S 18th St APT 4B, Philadelphia, PA 19103For SaleMLS ID #PAPH2612418, Allan Domb, Allan Domb Real Estate. Bright MLS
- $2,500,0003 bd2 ba2.6k sqft307 S Chadwick St, Philadelphia, PA 19103For SaleMLS ID #PAPH2600862, Franz Rabauer, Kurfiss Sotheby's International Realty. Bright MLS
- $3,500,0005 bd7 ba5.9k sqft2074 Fox Creek Rd, Berwyn, PA 19312New ConstructionMLS ID #PACT2135850, Jim Becker, Engel & Volkers. Bright MLS
- $3,895,0005 bd5 ba6.1k sqft31 Elm Ave, Haddonfield, NJ 08033For SaleMLS ID #NJCD2124332, Brittany arace, KingsGate Realty LLC. Bright MLS
- $3,300,0003 bd3 ba3.8k sqft1506 E Wilt St, Philadelphia, PA 19125For SaleMLS ID #PAPH2577330, Jeanne Whipple, Elfant Wissahickon Realtors. Bright MLS
- $3,295,0004 bd4 ba3.5k sqft113 Arch St #Penthouse 2, Philadelphia, PA 19106For SaleMLS ID #PAPH2612844, Bruno Pouget, Compass RE. Bright MLS
- $2,200,0008 bd2 ba5.5k sqft251 S Camac St, Philadelphia, PA 19107For SaleMLS ID #PAPH2600494, Emily Stout, Ehret Realty Inc. Bright MLS
- $1,875,0006 bd6 ba6.2k sqft822 N American St Unit 6, Philadelphia, PA 19123For SaleMLS ID #PAPH2644618, Sandra E Butler, Realty Mark Cityscape. Bright MLS
- $2,300,0006 bd6 ba3.5k sqft303 Spruce St, Philadelphia, PA 19106For SaleMLS ID #PAPH2622464, Nicole Erickson, Keller Williams Main Line. Bright MLS
- $3,491,0003 bd4 ba3k sqftNone Available, Philadelphia, PA 19130New ConstructionMLS ID #PAPH2189666, Douglas Pearson, Kurfiss Sotheby's International Realty. Bright MLS
