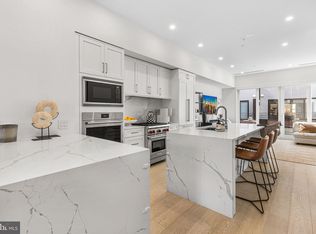
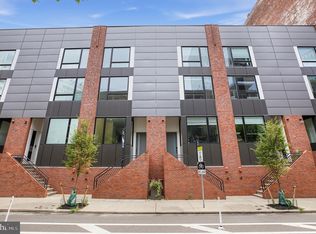
Welcome to 114 N Croskey Street at the desirable Logan23 community - a gorgeous East Facing 4 story home located on quiet cobblestone street in the highly desirable Logan Square neighborhood. This exceptional residence offers an impressive combination of modern design, well appointed living spaces and highly sought-after amenities including a 2-car garage, multiple outdoor spaces and private 5-stop elevator. Other great features include a private gated community drive aisle, Control4 smart-home system automation and stunning skyline views from inside and outside the home. The home features elevated finishes and a thoughtfully designed layout ideal for both everyday living and entertaining. The chef's kitchen is the heart of the home - adorned with high end Sub-Zero / Wolf appliance and a beautiful white shaker cabinet finish. The Living room opens up to a nice size deck and natural light will be abundant from the massive East and West facing windows. Designer bathrooms feature distinctive vanities, large-format tile, custom fixtures, stylish mirrors, and modern lighting. The full-floor primary suite is a true retreat with generous walk-in closets featuring custom shelving systems and a luxurious five-piece bathroom with a freestanding soaking tub, oversized walk-in shower with glass doors, body sprays, and dual handheld shower fixtures. The private elevator provides convenient access to every level, including the spectacular roof deck with a hot tub to admire sweeping city views - the deck is fully amenitized with speakers, TV and a kitchen with gas grill. The home has been thoroughly upgraded throughout including full built in closet systems, high quality window treatments and a finished lower level for amazing extra square footage not found in the other homes in the development. Ideally situated just steps from Fitler Club, Philadelphia's premier lifestyle destination featuring restaurants, bars, fitness facilities, workspaces, and event spaces, with Rittenhouse Square, Schuylkill River Park, Center City offices, restaurants, shopping, and entertainment all close by. Tax abatement ends 7/31/2031.
For sale
$2,199,000
114 N Croskey St, Philadelphia, PA 19103
4beds
3,200sqft
Townhouse
Built in 2021
-- sqft lot
$-- Zestimate®
$687/sqft
$143/mo HOA
What's special
Stylish mirrorsFull-floor primary suiteCustom fixturesQuiet cobblestone streetHigh quality window treatmentsDistinctive vanitiesFreestanding soaking tub
- 9 days
- 602
- 43
Likely to sell faster than
Zillow last checked:
Listing updated:
Listed by:
Jim Onesti 484-429-6769,
KW Empower 215-627-3500,
Listing Team: The Mike Mccann Team, Co-Listing Team: The Mike Mccann Team,Co-Listing Agent: Arvind Balaji 267-209-1081,
KW Empower
Source: Bright MLS,MLS#: PAPH2671504
Facts & features
Interior
Bedrooms & bathrooms
- Bedrooms: 4
- Bathrooms: 5
- Full bathrooms: 3
- 1/2 bathrooms: 2
- Main level bathrooms: 5
- Main level bedrooms: 4
Heating
- Forced Air, Natural Gas
Cooling
- Central Air, Electric
Appliances
- Included: Gas Water Heater
Features
- Basement: Finished
- Has fireplace: No
Interior area
- Total structure area: 3,200
- Total interior livable area: 3,200 sqft
- Finished area above ground: 3,200
Property
Parking
- Total spaces: 2
- Parking features: Covered, Inside Entrance, Attached
- Attached garage spaces: 2
Accessibility
- Accessibility features: None
Features
- Levels: Four
- Stories: 4
- Pool features: None
Details
- Additional structures: Above Grade
- Parcel number: 083108612
- Zoning: RM1
- Special conditions: Standard
Construction
Type & style
- Home type: Townhouse
- Architectural style: Straight Thru
- Property subtype: Townhouse
Materials
- Masonry
- Foundation: Other
Condition
- New construction: No
- Year built: 2021
Utilities & green energy
- Sewer: Private Sewer
- Water: Public
Community & HOA
Community
- Subdivision: Logan Square
HOA
- Has HOA: Yes
- HOA fee: $143 monthly
Location
- Region: Philadelphia
- Municipality: PHILADELPHIA
Financial & listing details
- Price per square foot: $687/sqft
- Tax assessed value: $1,701,300
- Annual tax amount: $4,762
- Date on market: 9/17/2026
- Listing agreement: Exclusive Right To Sell
- Ownership: Fee Simple
Estimated market value
Not available
Estimated sales range
Not available
Not available
Price history
| Date | Event | Price |
|---|---|---|
| 9/17/2026 | Listed for sale | $2,199,000+22.2%$687/sqft |
Source:  Bright MLS #PAPH2671504 Report a problem Bright MLS #PAPH2671504 Report a problem | ||
| 7/14/2021 | Sold | $1,799,000-5.3%$562/sqft |
Source: Bright MLS #PAPH993058 Report a problem | ||
| 3/11/2021 | Pending sale | $1,899,000$593/sqft |
Source: Bright MLS #PAPH993058 Report a problem | ||
| 3/10/2021 | Listed for sale | $1,899,000$593/sqft |
Source: Bright MLS #PAPH993058 Report a problem | ||
Public tax history
Tax history is unavailable.
Monthly payment
Est. payment
Payment breakdown
Explore the cost of this home by adjusting the details. Changes won't be saved.Climate risks
Neighborhood: Logan Square
Nearby schools
Schools provided by the listing agent
- District: The School District Of Philadelphia
Source: Bright MLS. This data may not be complete. We recommend contacting the local school district to confirm school assignments for this home.

Similar homes
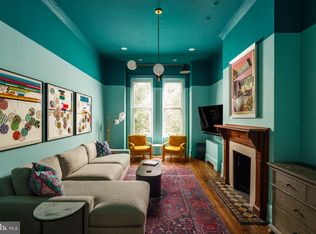
- $2,000,0004 bd5 ba2.8k sqft2203 Saint James Pl, Philadelphia, PA 19103For Sale
 MLS ID #PAPH2664974, Jennifer Rhee, SERHANT PENNSYLVANIA LLC. Bright MLS
 - $1,669,5003 bd5 ba3.2k sqft119 N 23rd St, Philadelphia, PA 19103New Construction
 MLS ID #PAPH2627940, Billy Walsh, KW Empower. Bright MLS
 - $2,500,0003 bd2 ba2.6k sqft307 S Chadwick St, Philadelphia, PA 19103For Sale
 MLS ID #PAPH2600862, Franz Rabauer, Kurfiss Sotheby's International Realty. Bright MLS
 - $1,390,0002 bd3 ba3k sqft2217 Locust St, Philadelphia, PA 19103For Sale
 MLS ID #PAPH2670450, Jim Roche, KW Empower. Bright MLS
 - $2,270,0005 bd-- ba4k sqft2020 Locust St, Philadelphia, PA 19103For SaleMLS ID #PAPH2454236, Ryan McManus, Keller Williams Liberty Place. Bright MLS
- $2,796,9952 bd3 ba1.6k sqft1911 Walnut St #3004, Philadelphia, PA 19103New ConstructionMLS ID #PAPH2657552, Eva Walker, Fusion PHL Realty, LLC. Bright MLS
- $2,500,0006 bd7 ba4.5k sqft449 N 13th St Fl 1, Philadelphia, PA 19123For SaleMLS ID #PAPH2669556, Lisie Abrams, Compass RE. Bright MLS
- $1,525,0004 bd3 ba2.7k sqft2110-2112 Tryon St, Philadelphia, PA 19146For SaleMLS ID #PAPH2671132, Frank DeFazio, BHHS Fox & Roach-Center City Walnut. Bright MLS
- $1,999,5003 bd3 ba2.4k sqft1830 Rittenhouse Sq APT 19A, Philadelphia, PA 19103For SaleMLS ID #PAPH2594040, Brian Stetler, BHHS Fox & Roach-Center City Walnut. Bright MLS
- $1,849,0003 bd4 ba4k sqft1515 Locust St Unit 1000, Philadelphia, PA 19102For SaleMLS ID #PAPH2662538, Allan Domb, Allan Domb Real Estate. Bright MLS
- $1,295,0004 bd3 ba3.2k sqft748 S Dorrance St, Philadelphia, PA 19146For SaleMLS ID #PAPH2670898, Becca Fischer, Compass RE. Bright MLS
- $2,590,0003 bd4 ba2.2k sqft10 Rittenhouse Square, Philadelphia, PA 19103For SaleMLS ID #PAPH2608302, Laurie Phillips, BHHS Fox & Roach At the Harper, Rittenhouse Square. Bright MLS
- $1,150,0003 bd4 ba3.3k sqftLaurel Court, Philadelphia, PA 19123For SaleMLS ID #PAPH2673922, Katelyn Gallagher, BHHS Fox & Roach-Haverford. Bright MLS
- $1,385,0003 bd3 ba2.7k sqft2030 Mount Vernon St, Philadelphia, PA 19130For SaleMLS ID #PAPH2669042, Marc Hammarberg, BHHS Fox & Roach At the Harper, Rittenhouse Square. Bright MLS
- $1,295,0006 bd4 ba3.1k sqft142 N 21st St, Philadelphia, PA 19103For SaleMLS ID #PAPH2548880, Lisie Abrams, Compass RE. Bright MLS
- $1,985,0003 bd3 ba2k sqft301 S Broad St #801, Philadelphia, PA 19107New ConstructionMLS ID #PAPH2668668, Galit Abramovitz Winokur, Compass RE. Bright MLS
- $1,250,0004 bd3 ba2.6k sqft2335 Carpenter St #37, Philadelphia, PA 19146For SaleMLS ID #PAPH2649290, Kara Markley, Compass RE. Bright MLS
- $1,800,0003 bd5 ba3k sqftThe Ritz Carlton Residences, Philadelphia, PA 19102For SaleMLS ID #PAPH2640446, Andrea Desy Edrei, SERHANT PENNSYLVANIA LLC. Bright MLS
- $1,450,0003 bd3 ba2.8k sqftWilliam Penn House, Philadelphia, PA 19103For SaleMLS ID #PAPH2594006, Eric Fox, Compass RE. Bright MLS
- $1,389,0004 bd4 ba4.8k sqft1332 Kater St, Philadelphia, PA 19147For SaleMLS ID #PAPH2663502, Matthew Milano, KW Empower. Bright MLS
