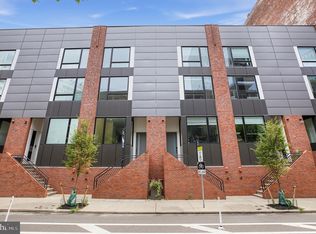
Welcome to Logan 23, where architectural beauty meets effortless living. Designed by renowned architect Cecil Baker, this exclusive collection of 16 residences blends elevated luxury with thoughtful comfort. Enter inside and take the private 5-stop elevator from your 3-car garage to sunlit living spaces featuring floor-to-ceiling windows, hardwood floors, and private balconies off both the living room and primary suite. The gourmet kitchen, outfitted with Wolf & Sub-Zero appliances, quartz countertops, solid wood cabinetry, and generous island seating with the waterfall custom countertops invites gatherings large and small. Upstairs, the serene primary suite offers oversized closets and a spa-inspired bath with a freestanding oval tub and a glass-enclosed walk-in shower complete with body sprays and dual handhelds. A private roof deck crowns your home, offering sweeping skyline views with options to add a plunge pool and outdoor kitchen. Additional luxury features include a full-size laundry room with washer and dryer, designer staircases with metal railings, multi-zone HVAC, motorized shades, an advanced alarm system, Kohler plumbing fixtures, LED lighting, and a Control4 smart home system for total convenience and security. 8 years remaining on the full 10 Year tax abatement. Located just minutes from Rittenhouse Square and the exclusive Fitler Club, and only five minutes from 30th Street Station, the Philadelphia Museum of Art, multiple grocery stores, restaurants, and premier shopping destinations, Logan 23 offers more than a home, it’s a lifestyle.
New construction
Price cut: $25.5K (9/19)
$1,669,500
119 N 23rd St, Philadelphia, PA 19103
3beds
3,230sqft
Townhouse
Built in 2021
850 Square Feet Lot
$1,635,600 Zestimate®
$517/sqft
$250/mo HOA
What's special
Quartz countertopsWolf and sub-zero appliancesSunlit living spacesFloor-to-ceiling windowsMotorized shadesMulti-zone hvacAdvanced alarm system
- 137 days
- 783
- 43
Zillow last checked:
Listing updated:
Listed by:
Billy Walsh 610-812-2257,
KW Empower 215-627-3500,
Co-Listing Agent: Megan Nicoletti 610-755-2534,
KW Empower
Source: Bright MLS,MLS#: PAPH2627940
Facts & features
Interior
Bedrooms & bathrooms
- Bedrooms: 3
- Bathrooms: 5
- Full bathrooms: 3
- 1/2 bathrooms: 2
- Main level bathrooms: 5
- Main level bedrooms: 3
Basement
- Area: 0
Heating
- Forced Air, Natural Gas
Cooling
- Central Air, Electric
Appliances
- Included: Microwave, Built-In Range, Cooktop, Dishwasher, Disposal, Stainless Steel Appliance(s), Instant Hot Water
- Laundry: Dryer In Unit, Washer In Unit
Features
- Bathroom - Walk-In Shower, Built-in Features, Dining Area, Elevator, Kitchen - Gourmet, Kitchen Island, Recessed Lighting, Sound System, Walk-In Closet(s), 9'+ Ceilings
- Flooring: Engineered Wood
- Has basement: No
- Has fireplace: No
Interior area
- Total structure area: 3,230
- Total interior livable area: 3,230 sqft
- Finished area above ground: 3,230
- Finished area below ground: 0
Property
Parking
- Total spaces: 3
- Parking features: Garage Faces Rear, Garage Door Opener, Inside Entrance, Oversized, Enclosed, Heated, Private, Under Home Parking, Attached
- Attached garage spaces: 3
Accessibility
- Accessibility features: Other
Features
- Levels: Four
- Stories: 4
- Patio & porch: Deck, Roof, Roof Deck
- Exterior features: Barbecue, Sidewalks, Balcony
- Pool features: None
- Spa features: Hot Tub
- Has view: Yes
- View description: City
Lot
- Size: 850 Square Feet
- Dimensions: 17.00 x 49.00
Details
- Additional structures: Above Grade, Below Grade
- Parcel number: 083110707
- Zoning: RM1
- Special conditions: Standard
Construction
Type & style
- Home type: Townhouse
- Architectural style: Contemporary
- Property subtype: Townhouse
Materials
- Masonry
- Foundation: Concrete Perimeter
Condition
- Excellent
- New construction: Yes
- Year built: 2021
Utilities & green energy
- Sewer: Public Sewer
- Water: Public
Community & HOA
Community
- Security: Security System, Security Gate
- Subdivision: Logan Square
HOA
- Has HOA: Yes
- Amenities included: Gated
- Services included: Snow Removal, Trash, Reserve Funds, Maintenance Grounds
- HOA fee: $250 monthly
Location
- Region: Philadelphia
- Municipality: PHILADELPHIA
Financial & listing details
- Price per square foot: $517/sqft
- Tax assessed value: $4,136
- Annual tax amount: $4,136
- Date on market: 5/30/2026
- Listing agreement: Exclusive Right To Sell
- Listing terms: Cash,Conventional
- Ownership: Fee Simple
Estimated market value
$1,635,600
$1.55M - $1.72M
$8,623/mo
Price history
| Date | Event | Price |
|---|---|---|
| 9/19/2026 | Price change | $1,669,500-1.5%$517/sqft |
Source:  Bright MLS #PAPH2627940 Report a problem Bright MLS #PAPH2627940 Report a problem | ||
| 8/15/2026 | Price change | $1,695,000-2.9%$525/sqft |
Source: Bright MLS #PAPH2627940 Report a problem | ||
| 6/15/2026 | Price change | $1,745,000-8.1%$540/sqft |
Source: Bright MLS #PAPH2627940 Report a problem | ||
| 6/4/2026 | Price change | $1,899,000-1.4%$588/sqft |
Source: Bright MLS #PAPH2627940 Report a problem | ||
| 5/30/2026 | Listed for sale | $1,925,000$596/sqft |
Source: Bright MLS #PAPH2627940 Report a problem | ||
| 5/23/2026 | Listing removed | $1,925,000$596/sqft |
Source: Bright MLS #PAPH2526956 Report a problem | ||
| 5/9/2026 | Price change | $1,925,000-1.3%$596/sqft |
Source: Bright MLS #PAPH2526956 Report a problem | ||
| 11/20/2025 | Price change | $1,950,000-2.3%$604/sqft |
Source: Bright MLS #PAPH2526956 Report a problem | ||
| 10/2/2025 | Price change | $1,995,000-5%$618/sqft |
Source: Bright MLS #PAPH2526956 Report a problem | ||
| 8/14/2025 | Listed for sale | $2,100,000+35.5%$650/sqft |
Source: Bright MLS #PAPH2526956 Report a problem | ||
| 1/11/2023 | Listing removed | $1,550,000$480/sqft |
Source: Bright MLS #PAPH2114140 Report a problem | ||
| 12/12/2022 | Pending sale | $1,550,000$480/sqft |
Source: Bright MLS #PAPH2114140 Report a problem | ||
| 10/20/2022 | Price change | $1,550,000-3.1%$480/sqft |
Source: Bright MLS #PAPH2114140 Report a problem | ||
| 5/9/2022 | Listed for sale | $1,600,000$495/sqft |
Source: Bright MLS #PAPH2114140 Report a problem | ||
Public tax history
Tax history is unavailable.
Monthly payment
Est. payment
Payment breakdown
Explore the cost of this home by adjusting the details. Changes won't be saved.Climate risks
Neighborhood: Logan Square
Nearby schools
Schools provided by the listing agent
- Elementary: Albert M. Greenfield
- District: The School District Of Philadelphia
Source: Bright MLS. This data may not be complete. We recommend contacting the local school district to confirm school assignments for this home.

Similar homes
- $2,199,0004 bd5 ba3.2k sqft114 N Croskey St, Philadelphia, PA 19103For Sale

 MLS ID #PAPH2671504, Jim Onesti, KW Empower. Bright MLS
 - $1,750,0003 bd5 ba3k sqft1414 S Penn Sq #30CDE, Philadelphia, PA 19102For Sale
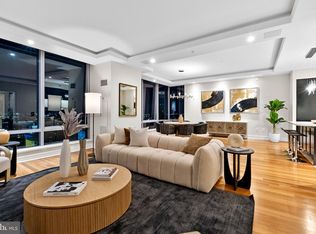 MLS ID #PAPH2601736, Andy Oei, BHHS Fox & Roach At the Harper, Rittenhouse Square. Bright MLS
 - $1,325,0004 bd3 ba2.3k sqft1941 Kater St, Philadelphia, PA 19146For Sale
 MLS ID #PAPH2676440, Evangeline Gambardella, KW Empower. Bright MLS
 - $1,295,0003 bd3 ba2.7k sqftThe Phoenix Condominiums, Philadelphia, PA 19103For Sale
 MLS ID #PAPH2598744, Louise Marzulli, Coldwell Banker Realty. Bright MLS
 - $1,800,0003 bd5 ba3k sqftThe Ritz Carlton Residences, Philadelphia, PA 19102For SaleMLS ID #PAPH2640446, Andrea Desy Edrei, SERHANT PENNSYLVANIA LLC. Bright MLS
- $1,250,0003 bd4 ba3k sqft813 N 19th St, Philadelphia, PA 19130New ConstructionMLS ID #PAPH2677294, Reda Akbil, Compass RE. Bright MLS
- $1,435,0003 bd3 ba2.2k sqft2014 Lombard St, Philadelphia, PA 19146For SaleMLS ID #PAPH2659122, Melani Lamond, Compass RE. Bright MLS
- $1,695,0006 bd8 ba4.7k sqft1519 Wallace St, Philadelphia, PA 19130For SaleMLS ID #PAPH2675680, Christie Jones, BHHS Fox & Roach-Chestnut Hill. Bright MLS
- $1,849,0003 bd4 ba4k sqft1515 Locust St Unit 1000, Philadelphia, PA 19102For SaleMLS ID #PAPH2662538, Allan Domb, Allan Domb Real Estate. Bright MLS
- $1,475,0005 bd5 ba3.8k sqft308 N 2nd St, Philadelphia, PA 19123For SaleMLS ID #PAPH2643108, Kristen Shemesh, BHHS Fox & Roach-Center City Walnut. Bright MLS
- $1,230,0004 bd3 ba3.2k sqft748 S Dorrance St, Philadelphia, PA 19146For SaleMLS ID #PAPH2670898, Becca Fischer, Compass RE. Bright MLS
- $1,225,0003 bd3 ba3.1k sqft1628 Fitzwater St, Philadelphia, PA 19146For SaleMLS ID #PAPH2665606, Jim Roche, KW Empower. Bright MLS
- $899,9003 bd3 ba1.9k sqftWanamaker House, Philadelphia, PA 19103For SaleMLS ID #PAPH2619210, Sean Kaplan, Compass RE. Bright MLS
- $1,495,0003 bd4 ba2.5k sqftTwo Liberty, Philadelphia, PA 19102For SaleMLS ID #PAPH2593510, Janet Margolies, BHHS Fox & Roach At the Harper, Rittenhouse Square. Bright MLS
- $1,595,0003 bd4 ba3.6k sqft725 Chestnut St APT 2, Philadelphia, PA 19106For SaleMLS ID #PAPH2571194, Reid Rosenthal, BHHS Fox & Roach At the Harper, Rittenhouse Square. Bright MLS
- $1,185,0003 bd6 ba3.5k sqftLiberty View, Philadelphia, PA 19123For SaleMLS ID #PAPH2670114, Toby DeLaRosa, Space & Company. Bright MLS
- $1,475,0003 bd2 ba2k sqft262 S 16th St #4, Philadelphia, PA 19102For SaleMLS ID #PAPH2633528, Alon Seltzer, Compass RE. Bright MLS
- $1,449,9992 bd2 ba1.7k sqft220 Rittenhouse Square, Philadelphia, PA 19103For SaleMLS ID #PAPH2620938, Mitchel Gendelman, KW Empower. Bright MLS
- $1,500,0003 bd4 ba2k sqftResidences At The Ritz Carlton, Philadelphia, PA 19102For SaleMLS ID #PAPH2525454, Leah Atlas, SERHANT PENNSYLVANIA LLC. Bright MLS
- $1,500,0004 bd6 ba4.3k sqft652 Fairmount Ave, Philadelphia, PA 19123New ConstructionMLS ID #PAPH2551574, Jim Onesti, KW Empower. Bright MLS
