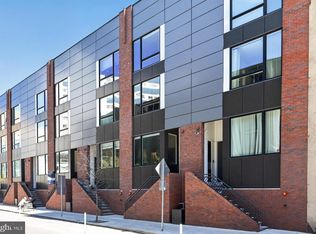
Nestled in the heart of the vibrant Logan Square neighborhood, this exquisite interior row townhouse, built in 2021, embodies the perfect blend of modern luxury and urban convenience. With a generous 2,279 square feet of thoughtfully designed living space, this residence invites you to experience a lifestyle of comfort and sophistication. As you step inside, you are greeted by an open-concept layout that seamlessly connects the living, dining, and kitchen areas, creating an ideal setting for both entertaining and everyday living. The contemporary design is accentuated by high-end finishes and an abundance of natural light, making every corner of this home feel warm and inviting. The state-of-the-art kitchen is a culinary enthusiast's dream, featuring premium appliances and ample counter space, perfect for crafting gourmet meals or hosting intimate gatherings. Retreat to the luxurious bedrooms, each designed to provide a serene escape from the hustle and bustle of city life. The bathrooms are elegantly appointed, showcasing modern fixtures and finishes that elevate your daily routine into a spa-like experience. Step outside to discover a charming outdoor space, perfect for morning coffee or evening relaxation. The property also boasts an attached garage with space for three vehicles, ensuring convenience and security for your prized possessions. Living in Logan Square means embracing a lifestyle rich in culture and community. Enjoy easy access to local parks, trendy cafes, and boutique shops, all just moments from your doorstep. The association takes care of common area maintenance and snow removal, allowing you to focus on what truly matters-enjoying your home and the vibrant neighborhood around you. This remarkable townhouse is not just a place to live; it's a sanctuary that offers a unique blend of luxury, comfort, and convenience. Experience the best of urban living in a home that truly reflects your aspirations. Don't miss the opportunity to make this stunning property your own.
Under contract
$1,675,000
117 N 23rd St, Philadelphia, PA 19103
3beds
2,279sqft
Townhouse
Built in 2021
850 Square Feet Lot
$-- Zestimate®
$735/sqft
$143/mo HOA
What's special
High-end finishesModern fixtures and finishesPremium appliancesAbundance of natural lightLuxurious bedroomsAmple counter spaceCharming outdoor space
- 27 days
- 367
- 8
Zillow last checked:
Listing updated:
Listed by:
Kiersten Watson 610-357-9563,
Coldwell Banker Realty 6105661100,
Listing Team: Diggs & Dwell
Source: Bright MLS,MLS#: PAPH2670374
Facts & features
Interior
Bedrooms & bathrooms
- Bedrooms: 3
- Bathrooms: 5
- Full bathrooms: 3
- 1/2 bathrooms: 2
- Main level bathrooms: 5
- Main level bedrooms: 3
Basement
- Area: 0
Heating
- Forced Air, Natural Gas
Cooling
- Central Air, Electric
Appliances
- Included: Gas Water Heater
- Laundry: Hookup
Features
- Bathroom - Walk-In Shower, Soaking Tub, Built-in Features, Dining Area, Elevator, Open Floorplan, Kitchen - Gourmet, Kitchen Island, Primary Bath(s), Recessed Lighting, Upgraded Countertops, Other
- Basement: Exterior Entry,Rear Entrance,Other
- Has fireplace: No
Interior area
- Total structure area: 2,279
- Total interior livable area: 2,279 sqft
- Finished area above ground: 2,279
- Finished area below ground: 0
Property
Parking
- Total spaces: 3
- Parking features: Covered, Private, Secured, Attached
- Attached garage spaces: 3
Accessibility
- Accessibility features: None
Features
- Levels: Four
- Stories: 4
- Patio & porch: Roof Deck
- Exterior features: Other
- Pool features: None
Lot
- Size: 850 Square Feet
Details
- Additional structures: Above Grade, Below Grade
- Parcel number: 083110705
- Zoning: RM1
- Special conditions: Standard
Construction
Type & style
- Home type: Townhouse
- Architectural style: Straight Thru
- Property subtype: Townhouse
Materials
- Masonry, Other
- Foundation: Other, Brick/Mortar, Concrete Perimeter
Condition
- New construction: No
- Year built: 2021
Utilities & green energy
- Electric: 200+ Amp Service
- Sewer: Public Sewer
- Water: Public
Community & HOA
Community
- Subdivision: Logan Square
HOA
- Has HOA: Yes
- Services included: Common Area Maintenance, Snow Removal
- HOA fee: $143 monthly
- HOA name: LOGAN 23 OWNERS' ASSOCIATION
Location
- Region: Philadelphia
- Municipality: PHILADELPHIA
Financial & listing details
- Price per square foot: $735/sqft
- Tax assessed value: $295,500
- Annual tax amount: $4,136
- Date on market: 9/17/2026
- Listing agreement: Exclusive Right To Sell
- Listing terms: Cash,Conventional
- Ownership: Fee Simple
Estimated market value
Not available
Estimated sales range
Not available
Not available
Price history
| Date | Event | Price |
|---|---|---|
| 9/20/2026 | Contingent | $1,675,000$735/sqft |
Source:  Bright MLS #PAPH2670374 Report a problem Bright MLS #PAPH2670374 Report a problem | ||
| 9/18/2026 | Listed for sale | $1,675,000-4.3%$735/sqft |
Source: Bright MLS #PAPH2670374 Report a problem | ||
| 8/25/2026 | Listing removed | $1,749,989$768/sqft |
Source: Bright MLS #PAPH2630766 Report a problem | ||
| 6/12/2026 | Listed for sale | $1,749,989+22.8%$768/sqft |
Source: Bright MLS #PAPH2630766 Report a problem | ||
| 3/14/2023 | Sold | $1,424,950-8.1%$625/sqft |
Source: Bright MLS #PAPH2037060 Report a problem | ||
| 2/1/2023 | Pending sale | $1,550,000$680/sqft |
Source: Bright MLS #PAPH2037060 Report a problem | ||
| 1/17/2023 | Listed for sale | $1,550,000-8.8%$680/sqft |
Source: Bright MLS #PAPH2037060 Report a problem | ||
| 1/14/2022 | Price change | $1,700,000+0%$746/sqft |
Source: Bright MLS #PAPH2037060 Report a problem | ||
| 10/15/2021 | Listed for sale | $1,699,900$746/sqft |
Source: Bright MLS #PAPH2037060 Report a problem | ||
Public tax history
Tax history is unavailable.
Monthly payment
Est. payment
Payment breakdown
Explore the cost of this home by adjusting the details. Changes won't be saved.Climate risks
Neighborhood: Logan Square
Nearby schools
Schools provided by the listing agent
- District: The School District Of Philadelphia
Source: Bright MLS. This data may not be complete. We recommend contacting the local school district to confirm school assignments for this home.

Similar homes
- $1,669,5003 bd5 ba3.2k sqft119 N 23rd St, Philadelphia, PA 19103New Construction

 MLS ID #PAPH2627940, Billy Walsh, KW Empower. Bright MLS
 - $2,199,0004 bd5 ba3.2k sqft114 N Croskey St, Philadelphia, PA 19103For Sale
 MLS ID #PAPH2671504, Jim Onesti, KW Empower. Bright MLS
 - $945,0003 bd3 ba2.4k sqft2108 Appletree St, Philadelphia, PA 19103For Sale
 MLS ID #PAPH2654320, Nicole Caprario, New Age Realty Group Inc. Bright MLS
 - $1,325,0004 bd3 ba2.3k sqft1941 Kater St, Philadelphia, PA 19146For Sale
 MLS ID #PAPH2676440, Evangeline Gambardella, KW Empower. Bright MLS
 - $1,450,0004 bd3 ba2.4k sqft2110-2112 Tryon St, Philadelphia, PA 19146For SaleMLS ID #PAPH2671132, Frank DeFazio, BHHS Fox & Roach-Center City Walnut. Bright MLS
- $850,0003 bd2 ba1.5k sqft2417 Panama St, Philadelphia, PA 19103For SaleMLS ID #PAPH2674088, Nate Machowski, Compass RE. Bright MLS
- $1,249,0004 bd3 ba2.4k sqft2003 Saint Albans St, Philadelphia, PA 19146For SaleMLS ID #PAPH2671904, Jordan Wiener, Compass RE. Bright MLS
- $1,475,0003 bd2 ba2k sqft262 S 16th St #4, Philadelphia, PA 19102For SaleMLS ID #PAPH2633528, Alon Seltzer, Compass RE. Bright MLS
- $899,9003 bd3 ba1.9k sqftWanamaker House, Philadelphia, PA 19103For SaleMLS ID #PAPH2619210, Sean Kaplan, Compass RE. Bright MLS
- $1,750,0003 bd5 ba3k sqft1414 S Penn Sq #30CDE, Philadelphia, PA 19102For SaleMLS ID #PAPH2601736, Andy Oei, BHHS Fox & Roach At the Harper, Rittenhouse Square. Bright MLS
- $1,250,0003 bd4 ba3k sqft813 N 19th St, Philadelphia, PA 19130New ConstructionMLS ID #PAPH2677294, Reda Akbil, Compass RE. Bright MLS
- $1,230,0004 bd3 ba3.2k sqft748 S Dorrance St, Philadelphia, PA 19146For SaleMLS ID #PAPH2670898, Becca Fischer, Compass RE. Bright MLS
- $1,295,0003 bd3 ba2.7k sqftThe Phoenix Condominiums, Philadelphia, PA 19103For SaleMLS ID #PAPH2598744, Louise Marzulli, Coldwell Banker Realty. Bright MLS
- $1,495,0003 bd4 ba2.5k sqftTwo Liberty, Philadelphia, PA 19102For SaleMLS ID #PAPH2593510, Janet Margolies, BHHS Fox & Roach At the Harper, Rittenhouse Square. Bright MLS
- $1,225,0003 bd3 ba3.1k sqft1628 Fitzwater St, Philadelphia, PA 19146For SaleMLS ID #PAPH2665606, Jim Roche, KW Empower. Bright MLS
- $985,0003 bd4 ba2.1k sqft1710 Montrose St, Philadelphia, PA 19146For SaleMLS ID #PAPH2667178, Amanda Reibstein, Compass RE. Bright MLS
- $1,449,9992 bd2 ba1.7k sqft220 Rittenhouse Square, Philadelphia, PA 19103For SaleMLS ID #PAPH2620938, Mitchel Gendelman, KW Empower. Bright MLS
- $1,985,0003 bd3 ba2k sqft301 S Broad St #801, Philadelphia, PA 19107New ConstructionMLS ID #PAPH2668668, Galit Abramovitz Winokur, Compass RE. Bright MLS
- $949,0004 bd3 ba2.8k sqft1731 Christian St, Philadelphia, PA 19146For SaleMLS ID #PAPH2678892, Matthew Condello, BHHS Fox & Roach-Blue Bell. Bright MLS
- $1,199,9004 bd5 ba2.5k sqft1328 E Berks St #3C, Philadelphia, PA 19125New ConstructionMLS ID #PAPH2666796, Abe Thomson, RE/MAX Ready. Bright MLS
