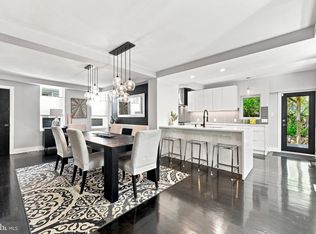
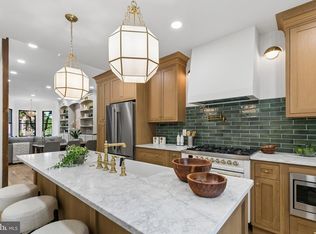
Tucked away on Tryon Street! Welcome to 2110-12 Tryon Street, a 30 foot wide four-story townhouse that pairs an A+ location with a layout that checks every box. Situated on the border of Fitler Square and Rittenhouse Square, this home has it all: four bedrooms, three full baths, attached garage, finished lower level, two private outdoor spaces including a roof deck with breathtaking skyline views, and over one year remaining on the full tax abatement, all in the highly coveted Greenfield School catchment! Fully rebuilt in 2017, and thoughtfully upgraded every year since, the home opens on the first floor with a bedroom and a full bath with marble-tiled shower, an ideal guest suite, gym, or home office, alongside an attached garage with a full-width door and direct entry into the house — a true rarity in Center City! A generous coat closet with custom shelving sits right at the entry. Through the back, a private brick-paved garden is perfect for grilling and hosting. One flight up, the sun soaked main living level enjoys a wide open floor plan, perfect for entertaining! The kitchen features marble countertops, white shaker cabinetry with soft-close hardware, GE Café appliances, and a Bosch dishwasher. Oversized Pella windows throughout the home. The third floor holds two generously sized bedrooms, each with custom closet systems, and a hall bath with a six-foot double vanity and Kohler tub-shower. The entire fourth floor is dedicated to the primary suite: a spacious bedroom with skyline views, a walk-in closet outfitted by California Closets, Lutron motorized blackout shades, and a Thassos marble bath with a six-foot vanity, six-foot soaking tub, and a five-by-five walk-in shower with rain head and seamless glass. One more flight up is the 550-square-foot roof deck, with panoramic views of the skyline, the dream spot for morning coffee or an evening drink. Below it all, a finished lower level with eight-foot ceilings makes an easy playroom, gym, or media room, with laundry and generous storage. The finish level throughout is what sets this home apart: custom closets, Lutron motorized shades, 7.5-inch wide-plank hardwood floors, solid-core doors, Kohler, Grohe, and Hansgrohe fixtures, Toto toilets, and integrated smart-home systems. Dual-zone HVAC and a tankless water heater roundout the mechanicals. Finally, the location is the best of both worlds: a quiet residential street in the thick of it all. Fitler Square Park and the Schuylkill River Trail are a few blocks away, as is the Rittenhouse Square farmers market. Sally, Trattoria Carina, and Friday Saturday Sunday, Michelin-starred and a James Beard Outstanding Restaurant winner, are all within a five-minute walk, and everyday errands are covered a couple of blocks away on South Street, where a new Whole Foods is on the way. Over the South Street Bridge, Penn, CHOP, HUP, and I-76 are minutes from your door, with 30th Street Station just beyond.
For sale
$1,525,000
2110-2112 Tryon St, Philadelphia, PA 19146
4beds
2,721sqft
Townhouse
Built in 1925
827 Square Feet Lot
$-- Zestimate®
$560/sqft
$-- HOA
What's special
- 1 hour
- 72
- 4
Zillow last checked:
Listing updated:
Listed by:
Frank DeFazio 610-636-4364,
BHHS Fox & Roach-Center City Walnut (215) 627-6005,
Co-Listing Agent: John A Cesarine 484-620-9156,
BHHS Fox & Roach-Center City Walnut
Source: Bright MLS,MLS#: PAPH2671132
Facts & features
Interior
Bedrooms & bathrooms
- Bedrooms: 4
- Bathrooms: 3
- Full bathrooms: 3
- Main level bathrooms: 3
- Main level bedrooms: 4
Basement
- Area: 231
Heating
- Forced Air, Natural Gas
Cooling
- Central Air, Natural Gas
Appliances
- Included: Gas Water Heater
- Laundry: In Basement
Features
- Eat-in Kitchen
- Basement: Finished
- Has fireplace: No
Interior area
- Total structure area: 2,721
- Total interior livable area: 2,721 sqft
- Finished area above ground: 2,490
- Finished area below ground: 231
Video & virtual tour
Property
Parking
- Total spaces: 1
- Parking features: Inside Entrance, Attached
- Attached garage spaces: 1
Accessibility
- Accessibility features: None
Features
- Levels: One
- Stories: 1
- Pool features: None
Lot
- Size: 827 Square Feet
- Dimensions: 30 x 38
Details
- Additional structures: Above Grade, Below Grade
- Parcel number: 303017110
- Zoning: RSA5
- Special conditions: Standard
Construction
Type & style
- Home type: Townhouse
- Architectural style: Straight Thru
- Property subtype: Townhouse
Materials
- Masonry
- Foundation: Other
Condition
- New construction: No
- Year built: 1925
Utilities & green energy
- Sewer: Public Sewer
- Water: Public
Community & HOA
Community
- Subdivision: Rittenhouse Square
HOA
- Has HOA: No
Location
- Region: Philadelphia
- Municipality: PHILADELPHIA
Financial & listing details
- Price per square foot: $560/sqft
- Tax assessed value: $443,904
- Annual tax amount: $6,213
- Date on market: 9/17/2026
- Listing agreement: Exclusive Right To Sell
- Ownership: Fee Simple
Estimated market value
Not available
Estimated sales range
Not available
Not available
Price history
| Date | Event | Price |
|---|---|---|
| 9/17/2026 | Listed for sale | $1,525,000$560/sqft |
Source:  Bright MLS #PAPH2671132 Report a problem Bright MLS #PAPH2671132 Report a problem | ||
Public tax history
Tax history is unavailable.
Monthly payment
Est. payment
Payment breakdown
Explore the cost of this home by adjusting the details. Changes won't be saved.Climate risks
Neighborhood: Rittenhouse
Nearby schools
Schools provided by the listing agent
- District: The School District Of Philadelphia
Source: Bright MLS. This data may not be complete. We recommend contacting the local school district to confirm school assignments for this home.
- $1,407,9004 bd3 ba1.9k sqft2110 Tryon St #12, Philadelphia, PA 19146Off Market
- $1,452,0004 bd3 ba2.4k sqft2110 Tryon St, Philadelphia, PA 19146Off Market

- $1,515,5004 bd3 ba2.4k sqft2110-12 Tryon St, Philadelphia, PA 19146Off Market
- $814,7003 bd3 ba1.8k sqft2107-09 Naudain St, Philadelphia, PA 19146Off Market
Similar homes
- $1,250,0004 bd3 ba2.6k sqft2335 Carpenter St #37, Philadelphia, PA 19146For Sale
 MLS ID #PAPH2649290, Kara Markley, Compass RE. Bright MLS
 - $1,550,0003 bd3 ba2.2k sqft2014 Lombard St, Philadelphia, PA 19146For Sale
 MLS ID #PAPH2659122, Melani Lamond, Compass RE. Bright MLS
 - $1,495,0002 bd3 ba3k sqft2217 Locust St, Philadelphia, PA 19103For Sale
 MLS ID #PAPH2670450, Jim Roche, KW Empower. Bright MLS
 - $970,0004 bd3 ba2.4k sqft1706 Christian St, Philadelphia, PA 19146For Sale
 MLS ID #PAPH2670368, Matthew Condello, BHHS Fox & Roach-Blue Bell. Bright MLS
 - $879,0004 bd3 ba2.1k sqft1819 Christian St, Philadelphia, PA 19146For SaleMLS ID #PAPH2671484, Deidre Quinn, EXP Realty, LLC. Bright MLS
- $999,9004 bd2 ba2.6k sqft2345 Saint Albans St, Philadelphia, PA 19146For SaleMLS ID #PAPH2668020, Newman Nedd, Gold Keys Real Estate Specialists. Bright MLS
- $1,495,0005 bd4 ba2.5k sqftFitler's Walk, Philadelphia, PA 19103For SaleMLS ID #PAPH2668882, Ian Perler, KW Empower. Bright MLS
- $1,295,0003 bd3 ba3.1k sqft1628 Fitzwater St, Philadelphia, PA 19146For SaleMLS ID #PAPH2665606, Jim Roche, KW Empower. Bright MLS
- $980,0004 bd3 ba2.8k sqft1731 Christian St, Philadelphia, PA 19146For SaleMLS ID #PAPH2668094, Matthew Condello, BHHS Fox & Roach-Blue Bell. Bright MLS
- $1,000,0004 bd3 ba1.8k sqft2138 Kater St, Philadelphia, PA 19146For SaleMLS ID #PAPH2666986, Matthew Aragona, Compass RE. Bright MLS
- $1,595,0003 bd3 ba2.2k sqft440 S Broad St #2206 & 2204, Philadelphia, PA 19146For SaleMLS ID #PAPH2662480, Michael McCann, KW Empower. Bright MLS
- $1,090,0003 bd3 ba1.7k sqft422 S 20th St, Philadelphia, PA 19146For SaleMLS ID #PAPH2552582, Kira Mason, Compass RE. Bright MLS
- $1,199,0005 bd4 ba2.5k sqft2303 Saint Albans St, Philadelphia, PA 19146For SaleMLS ID #PAPH2603010, Tom Englett, Compass RE. Bright MLS
- $1,475,0004 bd-- ba3.7k sqft1642 South St, Philadelphia, PA 19146For SaleMLS ID #PAPH2657594, Matthew Ostroff, Compass RE. Bright MLS
- $825,0005 bd-- ba2k sqft1725 Bainbridge St #0, Philadelphia, PA 19146For SaleMLS ID #PAPH2670416, Nile Thompson, KW Commercial. Bright MLS
- $995,0003 bd4 ba2.1k sqft1710 Montrose St, Philadelphia, PA 19146For SaleMLS ID #PAPH2667178, Amanda Reibstein, Compass RE. Bright MLS
- $995,0003 bd3 ba2.4k sqft200 Admirals Way, Philadelphia, PA 19146For SaleMLS ID #PAPH2668100, Jocelyn Morris, Compass RE. Bright MLS
- $925,0003 bd3 ba2.1k sqft601 S 17th St, Philadelphia, PA 19146For SaleMLS ID #PAPH2661128, Patrick Campbell, Compass RE. Bright MLS
- $1,475,0003 bd2 ba2k sqft262 S 16th St #4, Philadelphia, PA 19102For SaleMLS ID #PAPH2633528, Alon Seltzer, Compass RE. Bright MLS
- $795,0004 bd4 ba2.2k sqft1505 Carpenter St, Philadelphia, PA 19146For SaleMLS ID #PAPH2667080, Michael McCann, KW Empower. Bright MLS
