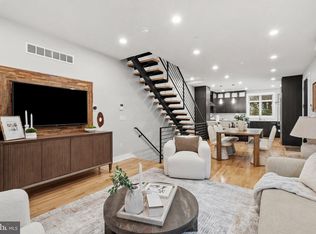
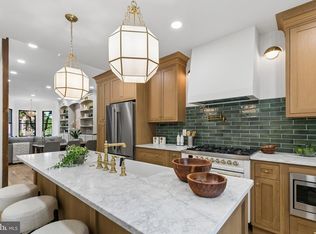
A stunner hiding behind its understated front façade, this beautifully designed Rittenhouse Square end-of-row townhouse revels in 1963 Mid-Century Modern glamour, with four large skylights bringing an abundance of light to the 2-story atrium and living room on the first floor. Beyond the classic-yet-completely-up-to-date kitchen and spacious dining area, sliding glass doors lead to a walled private rear garden. There’s also a front garage plus a tall partial basement with laundry and workshop spaces.____ From upstairs, open-railed stairs and halls overlook the spacious first floor, while a west wall of windows looks out on the adjacent sparkling Lombard Swim Club pool down below. There are three- bedroom-&-bath suites plus an open study. A Juliet balcony overlooks the back garden, and a roomy, well-planned roof deck has space for landscaping and can accommodate a private dinner party under the stars.____ Located about 5 blocks from Rittenhouse Square itself and in the Greenfield School catchment area, the house is also just up the street from the Philadelphia School. And all the best that center city Philadelphia has to offer is close at hand.
For sale
$1,550,000
2014 Lombard St, Philadelphia, PA 19146
3beds
2,228sqft
Townhouse
Built in 1963
1,307 Square Feet Lot
$1,480,500 Zestimate®
$696/sqft
$-- HOA
What's special
Front garageOpen studySpacious dining areaClassic-yet-completely-up-to-date kitchen
- 6 days
- 951
- 64
Likely to sell faster than
Zillow last checked:
Listing updated:
Listed by:
Melani Lamond 215-356-7266,
Compass RE 2674358015,
Listing Team: City Block Team
Source: Bright MLS,MLS#: PAPH2659122
Facts & features
Interior
Bedrooms & bathrooms
- Bedrooms: 3
- Bathrooms: 3
- Full bathrooms: 3
Rooms
- Room types: Living Room, Dining Room, Bedroom 2, Bedroom 3, Kitchen, Bedroom 1, 2nd Stry Fam Rm, Other, Office, Bathroom 1, Bathroom 2, Bathroom 3
Bedroom 1
- Level: Upper
Bedroom 2
- Level: Upper
Bedroom 3
- Level: Upper
Bathroom 1
- Level: Upper
Bathroom 2
- Level: Upper
Bathroom 3
- Level: Upper
Other
- Level: Upper
Dining room
- Level: Main
Kitchen
- Level: Main
Living room
- Level: Main
Office
- Level: Upper
Other
- Level: Main
Heating
- Baseboard, Natural Gas
Cooling
- Central Air, Electric
Appliances
- Included: Electric Water Heater
- Laundry: In Basement
Features
- Additional Stairway, Walk-In Closet(s)
- Windows: Atrium, Skylight(s)
- Basement: Connecting Stairway,Improved
- Number of fireplaces: 1
Interior area
- Total structure area: 2,228
- Total interior livable area: 2,228 sqft
- Finished area above ground: 2,228
- Finished area below ground: 0
Property
Parking
- Total spaces: 1
- Parking features: Garage Faces Front, Attached
- Attached garage spaces: 1
Accessibility
- Accessibility features: None
Features
- Levels: Three
- Stories: 3
- Patio & porch: Roof Deck
- Exterior features: Lighting, Sidewalks, Street Lights
- Pool features: None
- Has view: Yes
- View description: Water, City
- Has water view: Yes
- Water view: Water
Lot
- Size: 1,307 Square Feet
- Dimensions: 16 x 78
- Features: Rear Yard, Private, Landscaped, Downtown
Details
- Additional structures: Above Grade, Below Grade
- Parcel number: 303007100
- Zoning: RM1
- Special conditions: Standard
Construction
Type & style
- Home type: Townhouse
- Architectural style: Mid-Century Modern
- Property subtype: Townhouse
Materials
- Masonry
- Foundation: Block
Condition
- New construction: No
- Year built: 1963
Utilities & green energy
- Sewer: Public Sewer
- Water: Public
Community & HOA
Community
- Subdivision: Rittenhouse Square
HOA
- Has HOA: No
Location
- Region: Philadelphia
- Municipality: PHILADELPHIA
Financial & listing details
- Price per square foot: $696/sqft
- Tax assessed value: $1,395,900
- Annual tax amount: $19,539
- Date on market: 9/10/2026
- Listing agreement: Exclusive Agency
- Listing terms: Cash,Conventional
- Inclusions: All Appliances
- Ownership: Fee Simple
Estimated market value
$1,480,500
$1.41M - $1.55M
Not available
Price history
| Date | Event | Price |
|---|---|---|
| 9/10/2026 | Listed for sale | $1,550,000+167.7%$696/sqft |
Source:  Bright MLS #PAPH2659122 Report a problem Bright MLS #PAPH2659122 Report a problem | ||
| 12/2/2004 | Sold | $579,000$260/sqft |
Source: Public Record Report a problem | ||
Public tax history
| Year | Property taxes | Tax assessment |
|---|---|---|
| 2025 | $17,933 +9% | $1,281,100 +9% |
| 2024 | $16,453 | $1,175,400 |
| 2023 | $16,453 +33.8% | $1,175,400 |
| 2022 | $12,294 | -- |
| 2021 | $12,294 +3.3% | -- |
| 2018 | $11,898 | -- |
| 2017 | $11,898 +11.7% | -- |
| 2016 | $10,655 | -- |
| 2015 | $10,655 | -- |
| 2014 | $10,655 +4.5% | $761,200 +1046.4% |
| 2012 | $10,200 | $66,400 |
| 2011 | -- | $66,400 |
| 2010 | -- | $66,400 |
| 2009 | -- | $66,400 |
| 2008 | -- | $66,400 |
| 2007 | -- | $66,400 +7.5% |
| 2006 | -- | $61,760 |
| 2005 | -- | $61,760 |
| 2004 | -- | $61,760 |
| 2003 | -- | $61,760 +2.7% |
| 2002 | -- | $60,160 +2.6% |
| 2000 | -- | $58,656 |
| 1999 | -- | $58,656 |
Find assessor info on the county website
Monthly payment
Est. payment
Payment breakdown
Explore the cost of this home by adjusting the details. Changes won't be saved.Climate risks
Neighborhood: Rittenhouse
Nearby schools
Schools provided by the listing agent
- Elementary: Albert M. Greenfield
- Middle: Albert M. Greenfield
- District: The School District Of Philadelphia
Source: Bright MLS. This data may not be complete. We recommend contacting the local school district to confirm school assignments for this home.
- $1,564,0004 bd4 ba2.6k sqft2012 Lombard St, Philadelphia, PA 19146Off Market
- $403,0002 bd1 ba793 sqft2017 Naudain St, Philadelphia, PA 19146Off Market
- $391,4002 bd1 ba777 sqft2017 Naudain St #A, Philadelphia, PA 19146Off Market

- $360,4001 bd1 ba759 sqft2017 Naudain St #B, Philadelphia, PA 19146Off Market
Similar homes
- $1,595,0003 bd3 ba2.2k sqft440 S Broad St #2206 & 2204, Philadelphia, PA 19146For Sale

 MLS ID #PAPH2662480, Michael McCann, KW Empower. Bright MLS
 - $1,295,0003 bd3 ba3.1k sqft1628 Fitzwater St, Philadelphia, PA 19146For Sale
 MLS ID #PAPH2665606, Jim Roche, KW Empower. Bright MLS
 - $970,0004 bd3 ba2.4k sqft1706 Christian St, Philadelphia, PA 19146For Sale
 MLS ID #PAPH2670368, Matthew Condello, BHHS Fox & Roach-Blue Bell. Bright MLS
 - $1,495,0002 bd3 ba3k sqft2217 Locust St, Philadelphia, PA 19103For Sale
 MLS ID #PAPH2670450, Jim Roche, KW Empower. Bright MLS
 - $995,0003 bd4 ba2.1k sqft1710 Montrose St, Philadelphia, PA 19146For SaleMLS ID #PAPH2667178, Amanda Reibstein, Compass RE. Bright MLS
- $1,090,0003 bd3 ba1.7k sqft422 S 20th St, Philadelphia, PA 19146For SaleMLS ID #PAPH2552582, Kira Mason, Compass RE. Bright MLS
- $1,495,0005 bd4 ba2.5k sqftFitler's Walk, Philadelphia, PA 19103For SaleMLS ID #PAPH2668882, David Snyder, KW Empower. Bright MLS
- $925,0003 bd3 ba2.1k sqft601 S 17th St, Philadelphia, PA 19146For SaleMLS ID #PAPH2661128, Patrick Campbell, Compass RE. Bright MLS
- $999,9004 bd2 ba2.6k sqft2345 Saint Albans St, Philadelphia, PA 19146For SaleMLS ID #PAPH2668020, Newman Nedd, Gold Keys Real Estate Specialists. Bright MLS
- $995,0003 bd3 ba2.4k sqft200 Admirals Way, Philadelphia, PA 19146For SaleMLS ID #PAPH2668100, Jocelyn Morris, Compass RE. Bright MLS
- $1,000,0004 bd3 ba1.8k sqft2138 Kater St, Philadelphia, PA 19146For SaleMLS ID #PAPH2666986, Matthew Aragona, Compass RE. Bright MLS
- $875,0003 bd2 ba2.3k sqft2234 Fitzwater St, Philadelphia, PA 19146For SaleMLS ID #PAPH2630864, LeeAnn Chen, Compass RE. Bright MLS
- $1,475,0003 bd2 ba2k sqft262 S 16th St #4, Philadelphia, PA 19102For SaleMLS ID #PAPH2633528, Alon Seltzer, Compass RE. Bright MLS
- $1,850,0003 bd3 ba2.1k sqft202 W Rittenhouse Sq #2506, Philadelphia, PA 19103For SaleMLS ID #PAPH2670534, Allan Domb, Allan Domb Real Estate. Bright MLS
- $980,0004 bd3 ba2.8k sqft1731 Christian St, Philadelphia, PA 19146For SaleMLS ID #PAPH2668094, Matthew Condello, BHHS Fox & Roach-Blue Bell. Bright MLS
- $950,0003 bd3 ba1.7k sqft1906 Kater St, Philadelphia, PA 19146For SaleMLS ID #PAPH2660090, Michael McCann, KW Empower. Bright MLS
- $825,0005 bd-- ba2k sqft1725 Bainbridge St #0, Philadelphia, PA 19146For SaleMLS ID #PAPH2670416, Nile Thompson, KW Commercial. Bright MLS
- $875,0004 bd3 ba1.9k sqft242 S 22nd St, Philadelphia, PA 19103For SaleMLS ID #PAPH2668344, Ms. Melinda K Haggerty, Silver Leaf Partners Inc. Bright MLS
- $885,0003 bd3 ba2.2k sqft2233 Bainbridge St, Philadelphia, PA 19146For SaleMLS ID #PAPH2638186, Frederick Capp, KW Empower. Bright MLS
- $949,9003 bd3 ba2.1k sqft2006 Saint Albans St, Philadelphia, PA 19146For SaleMLS ID #PAPH2605836, Deidre Quinn, EXP Realty, LLC. Bright MLS
