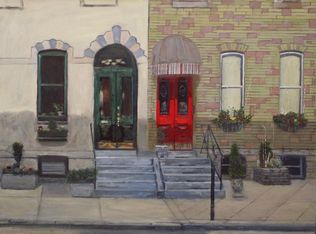
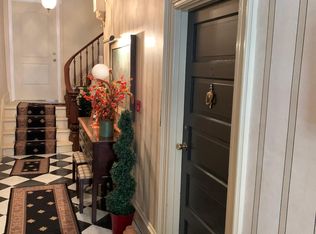
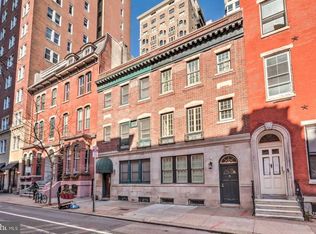
Once in a generation, a house of this stature reaches the market in Rittenhouse. A distinguished stone Victorian on one of Locust Street's finest blocks, where nineteenth-century craftsmanship was preserved rather than stripped out: original stained glass, inlaid hardwoods, ornate molding, multiple fireplaces. The owner's residence claims the top two floors and the roof — 2 bedrooms, 3 baths featuring KraftMaid and Viking kitchen with custom banquette, a wet-bar den, and a library. Crowned by a private 50+ foot Trex terrace, lighting, water and electric run, furniture included, and with breathtaking skyline views. Below, two leased apartments: a front studio with 14-ft ceilings and marble fireplace, and a rear bi-level one-bedroom with spiral staircase and private garden patio. Both terms end December and January — a defined path to the entire house. This home has a shared basement laundry and utilities are not separately metered. Steps to Parc, Friday Saturday Sunday, Ambrosia, Rittenhouse Square, and the Schuylkill River Trail. Schedule your showing today!
For sale
Price cut: $105K (9/25)
$1,390,000
2217 Locust St, Philadelphia, PA 19103
5beds
3,060sqft
Townhouse
Built in 1800
1,335 Square Feet Lot
$1,350,100 Zestimate®
$454/sqft
$-- HOA
What's special
Marble fireplaceMultiple fireplacesOriginal stained glassCustom banquetteShared basement laundryKraftmaid and viking kitchenSpiral staircase
- 22 days
- 1,017
- 40
Zillow last checked:
Listing updated:
Listed by:
Jim Roche 215-714-9539,
KW Empower 215-627-3500,
Listing Team: Rarity Real Estate, Co-Listing Team: Rarity Real Estate,Co-Listing Agent: Jack Wittenstein 267-277-2668,
KW Empower
Source: Bright MLS,MLS#: PAPH2670450
Facts & features
Interior
Bedrooms & bathrooms
- Bedrooms: 5
- Bathrooms: 4
- Full bathrooms: 4
Basement
- Area: 0
Heating
- Forced Air, Natural Gas
Cooling
- Window Unit(s), Electric
Appliances
- Included: Cooktop, Dryer, Dishwasher, Microwave, Oven, Washer, Freezer, Refrigerator, Electric Water Heater
Features
- Basement: Unfinished
- Has fireplace: No
Interior area
- Total structure area: 3,060
- Total interior livable area: 3,060 sqft
- Finished area above ground: 3,060
- Finished area below ground: 0
Property
Parking
- Parking features: On Street
- Has uncovered spaces: Yes
Accessibility
- Accessibility features: None
Features
- Levels: Three
- Stories: 3
- Pool features: None
Lot
- Size: 1,335 Square Feet
Details
- Additional structures: Above Grade, Below Grade
- Parcel number: 082092650
- Zoning: RM1
- Special conditions: Standard
Construction
Type & style
- Home type: Townhouse
- Architectural style: Victorian
- Property subtype: Townhouse
Materials
- Stone
- Foundation: Slab
Condition
- New construction: No
- Year built: 1800
Utilities & green energy
- Sewer: Public Sewer
- Water: Public
Community & HOA
Community
- Subdivision: Rittenhouse Square
HOA
- Has HOA: No
Location
- Region: Philadelphia
- Municipality: PHILADELPHIA
Financial & listing details
- Price per square foot: $454/sqft
- Tax assessed value: $839,000
- Annual tax amount: $11,744
- Date on market: 9/15/2026
- Listing agreement: Exclusive Right To Sell
- Listing terms: Cash,Conventional,FHA
- Ownership: Fee Simple
Estimated market value
$1,350,100
$1.28M - $1.42M
$4,221/mo
Price history
| Date | Event | Price |
|---|---|---|
| 9/25/2026 | Price change | $1,390,000-7%$454/sqft |
Source:  Bright MLS #PAPH2670450 Report a problem Bright MLS #PAPH2670450 Report a problem | ||
| 8/20/2026 | Listed for sale | $1,495,000$489/sqft |
Source: Bright MLS #PAPH2659250 Report a problem | ||
| 11/3/2025 | Listing removed | $1,495,000$489/sqft |
Source: Bright MLS #PAPH2461694 Report a problem | ||
| 6/17/2025 | Price change | $1,495,000-6.3%$489/sqft |
Source: Bright MLS #PAPH2474888 Report a problem | ||
| 4/25/2025 | Listed for sale | $1,595,000$521/sqft |
Source: Bright MLS #PAPH2461694 Report a problem | ||
Public tax history
Tax history is unavailable.
Monthly payment
Est. payment
Payment breakdown
Explore the cost of this home by adjusting the details. Changes won't be saved.Climate risks
Neighborhood: Rittenhouse
Nearby schools
Schools provided by the listing agent
- District: The School District Of Philadelphia
Source: Bright MLS. This data may not be complete. We recommend contacting the local school district to confirm school assignments for this home.

Similar homes
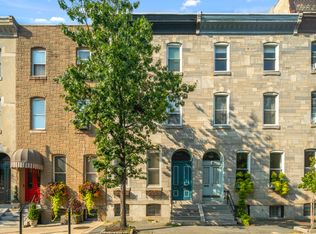
- $1,385,0003 bd3 ba2.7k sqft2030 Mount Vernon St, Philadelphia, PA 19130For Sale
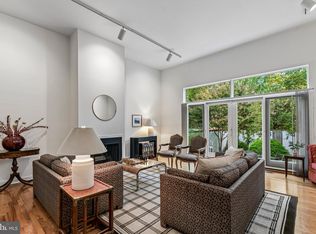
 MLS ID #PAPH2669042, Marc Hammarberg, BHHS Fox & Roach At the Harper, Rittenhouse Square. Bright MLS
 - $1,295,0004 bd3 ba3.2k sqft748 S Dorrance St, Philadelphia, PA 19146For Sale
 MLS ID #PAPH2670898, Becca Fischer, Compass RE. Bright MLS
 - $1,450,0004 bd4 ba2.4k sqft1831 Spruce St, Philadelphia, PA 19103For Sale
 MLS ID #PAPH2494546, Cary Simons, Kurfiss Sotheby's International Realty. Bright MLS
 - $1,550,0003 bd3 ba2.2k sqft2014 Lombard St, Philadelphia, PA 19146For Sale
 MLS ID #PAPH2659122, Melani Lamond, Compass RE. Bright MLS
 - $1,349,5002 bd3 ba2.1k sqftChandler Place, Philadelphia, PA 19103For SaleMLS ID #PAPH2590286, Maureen Reynolds, SERHANT PENNSYLVANIA LLC. Bright MLS
- $1,450,0003 bd3 ba2.8k sqftWilliam Penn House, Philadelphia, PA 19103For SaleMLS ID #PAPH2594006, Eric Fox, Compass RE. Bright MLS
- $945,0003 bd3 ba2.4k sqft2108 Appletree St, Philadelphia, PA 19103For SaleMLS ID #PAPH2654320, Nicole Caprario, New Age Realty Group Inc. Bright MLS
- $1,200,0004 bd3 ba1.9k sqft4 S Strawberry St, Philadelphia, PA 19106For SaleMLS ID #PAPH2663520, Michael Prince, SERHANT PENNSYLVANIA LLC. Bright MLS
- $1,559,0002 bd2 ba2.4k sqftRittenhouse Plaza, Philadelphia, PA 19103For SaleMLS ID #PAPH2579402, Bill Lederer, BHHS Fox & Roach At the Harper, Rittenhouse Square. Bright MLS
- $1,175,0004 bd5 ba3.9k sqft2111 Spring Garden St, Philadelphia, PA 19130For SaleMLS ID #PAPH2675258, Tim Owen, Compass RE. Bright MLS
- $1,450,0004 bd2 ba3.9k sqft916 Clinton St, Philadelphia, PA 19107For SaleMLS ID #PAPH2661684, Vincent Tagliente, Coldwell Banker Realty. Bright MLS
- $1,549,9005 bd6 ba3.9k sqft552 N 18th St, Philadelphia, PA 19130For SaleMLS ID #PAPH2591072, Bill Kwasniewski, Century 21 Advantage Gold-South Philadelphia. Bright MLS
- $799,0002 bd3 ba1.6k sqft2049 Appletree St, Philadelphia, PA 19103For SaleMLS ID #PAPH2615160, Bill Lederer, BHHS Fox & Roach At the Harper, Rittenhouse Square. Bright MLS
- $725,0003 bd3 ba1.5k sqft929 S 18th St, Philadelphia, PA 19146For SaleMLS ID #PAPH2613974, Melissa Valenti, Compass RE. Bright MLS
- $879,0004 bd3 ba2.1k sqft1819 Christian St, Philadelphia, PA 19146For SaleMLS ID #PAPH2671484, Deidre Quinn, EXP Realty, LLC. Bright MLS
- $999,9994 bd4 ba2.5k sqft821 S 11th St, Philadelphia, PA 19147For SaleMLS ID #PAPH2660602, Melissa Healy, Keller Williams Real Estate-Doylestown. Bright MLS
- $950,0004 bd3 ba2.1k sqft610 Pine St, Philadelphia, PA 19106For SaleMLS ID #PAPH2669262, MICHAEL DIPILLA, Coldwell Banker Realty. Bright MLS
- $985,0003 bd3 ba1.8k sqft2125 Brandywine St, Philadelphia, PA 19130For SaleMLS ID #PAPH2671126, Michael O'Connell, BHHS Fox & Roach At the Harper, Rittenhouse Square. Bright MLS
- $995,0003 bd3 ba2.4k sqft200 Admirals Way, Philadelphia, PA 19146For SaleMLS ID #PAPH2668100, Jocelyn Morris, Compass RE. Bright MLS
- $700,0005 bd4 ba3.3k sqft1633 Ellsworth St, Philadelphia, PA 19146For SaleMLS ID #PAPH2629348, Stephanie Washington, BHHS Fox & Roach-Chestnut Hill. Bright MLS
