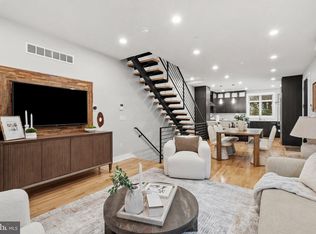
Welcome to 813 N 19th Street, an ultra-luxury new construction residence by Triangle Development, offering an exceptionally rare private two-car garage in the heart of Fairmount. Part of the exclusive PARK Collection, an intimate community of only 12 luxury townhomes—the residence is available in two designer color palettes featuring either light or dark finishes. Offering approximately 3,000 square feet across four levels plus a full roof deck, the home features 3 bedrooms, 3 full bathrooms, 2 powder rooms, a residents-only landscaped courtyard (To be completed by November), a 10-year tax abatement, and low HOA fees. Its private 2 car garage provides a level of convenience and value rarely available in city living. The entry level welcomes you with a bright foyer and seating area, direct garage access, and a powder room. A custom mono-stringer floating staircase with solid oak treads, metal framing, and tempered glass railings rises through every level as a dramatic architectural centerpiece. Designed for both everyday living and entertaining, the main level offers a spacious living room that flows into the dining area and custom kitchen. Floor-to-ceiling windows fill the wide floor plan with natural light, while a large sliding glass door opens to a private balcony. Custom built-in TV shelving, designer lighting throughout, and a 72-inch recessed smart electric fireplace complete the space. The custom EDEL kitchen features an oversized waterfall-edge island, handle-less push-to-open cabinetry, soft-close hardware, concealed storage, and integrated LED lighting in addition to a premium Thermador full appliance package and a wine fridge. The third floor includes two spacious en-suite bedrooms with generous closets and beautifully appointed bathrooms, along with a full laundry room featuring custom shelving. The upper level is dedicated to an impressive primary suite filled with natural light and enhanced by custom shelving and integrated lighting. A fully customized walk-in closet with specialty storage leads into the spa-inspired primary bathroom, complete with a double vanity, freestanding soaking tub, oversized walk-in shower, and heated floors. A custom wet bar with a beverage refrigerator and an additional powder room create the perfect transition to the rooftop entertaining space. The full roof deck offers beautiful Philadelphia skyline views and ample room for dining, lounging, and entertaining. Glass railings preserve the views, while the high-performance TPO roofing system includes a 20-year manufacturer warranty. Located in the heart of Fairmount, the home is minutes from the Philadelphia Museum of Art, Barnes Foundation, Fairmount Park, Boathouse Row, Kelly Drive, the Schuylkill River Trail, and the restaurants and cafés along Fairmount Avenue. Center City is within walking distance, with convenient access to major highways. 813 N 19th Street combines sophisticated architecture, exceptional craftsmanship, expansive outdoor living, long-term ownership value, and the extraordinary convenience of private two-car parking, all within one of Philadelphia’s most desirable neighborhoods.
New construction
$1,250,000
813 N 19th St, Philadelphia, PA 19130
3beds
3,000sqft
Townhouse
Built in 2025
696 Square Feet Lot
$1,223,900 Zestimate®
$417/sqft
$100/mo HOA
What's special
Direct garage accessCustom built-in tv shelvingBeautifully appointed bathroomsAdditional powder roomIntegrated led lightingFull roof deckResidents-only landscaped courtyard
- 6 days
- 226
- 14
Likely to sell faster than
Zillow last checked:
Listing updated:
Listed by:
Reda Akbil 267-205-1369,
Compass RE 2674358015
Source: Bright MLS,MLS#: PAPH2677294
Facts & features
Interior
Bedrooms & bathrooms
- Bedrooms: 3
- Bathrooms: 4
- Full bathrooms: 3
- 1/2 bathrooms: 1
- Main level bathrooms: 1
Basement
- Area: 0
Heating
- Forced Air, Natural Gas
Cooling
- Central Air, Natural Gas
Appliances
- Included: Microwave, Built-In Range, Dishwasher, Disposal, Dryer, Energy Efficient Appliances, ENERGY STAR Qualified Dishwasher, ENERGY STAR Qualified Refrigerator, Exhaust Fan, Ice Maker, Intercom, Self Cleaning Oven, Oven, Oven/Range - Gas, Range Hood, Refrigerator, Stainless Steel Appliance(s), Six Burner Stove, Cooktop, Washer, Water Heater, Electric Water Heater
- Laundry: Dryer In Unit, Has Laundry, Washer In Unit, Upper Level
Features
- Soaking Tub, Bathroom - Stall Shower, Bathroom - Tub Shower, Bathroom - Walk-In Shower, Breakfast Area, Built-in Features, Ceiling Fan(s), Combination Dining/Living, Combination Kitchen/Dining, Dining Area, Efficiency, Open Floorplan, Eat-in Kitchen, Kitchen - Efficiency, Kitchen Island, Primary Bath(s), Recessed Lighting, Bar, Walk-In Closet(s), Upgraded Countertops, Wine Storage, 9'+ Ceilings, Dry Wall, High Ceilings
- Flooring: Concrete, Hardwood, Wood
- Doors: Sliding Glass, ENERGY STAR Qualified Doors
- Windows: Casement, Double Pane Windows, Energy Efficient, ENERGY STAR Qualified Windows, Sliding
- Has basement: No
- Number of fireplaces: 1
- Fireplace features: Electric
Interior area
- Total structure area: 3,000
- Total interior livable area: 3,000 sqft
- Finished area above ground: 3,000
- Finished area below ground: 0
Video & virtual tour
Property
Parking
- Total spaces: 2
- Parking features: Storage, Garage Faces Rear, Garage Door Opener, Inside Entrance, Oversized, Concrete, Attached
- Attached garage spaces: 2
- Has uncovered spaces: Yes
Accessibility
- Accessibility features: Accessible Doors
Features
- Levels: Four
- Stories: 4
- Patio & porch: Roof, Terrace, Roof Deck
- Exterior features: Lighting, Rain Gutters, Play Area, Sidewalks, Street Lights
- Pool features: None
- Has view: Yes
- View description: City
Lot
- Size: 696 Square Feet
Details
- Additional structures: Above Grade, Below Grade
- Parcel number: 151000053
- Zoning: RM1
- Special conditions: Standard
- Other equipment: Intercom
Construction
Type & style
- Home type: Townhouse
- Architectural style: Traditional
- Property subtype: Townhouse
Materials
- Frame, Concrete
- Foundation: Slab
- Roof: Fiberglass,Pitched,Tile
Condition
- Excellent
- New construction: Yes
- Year built: 2025
- Major remodel year: 2026
Details
- Builder model: Park Collection
- Builder name: TRIANGLE DEVELOPMENT
Utilities & green energy
- Electric: 200+ Amp Service
- Sewer: Public Sewer
- Water: Public
- Utilities for property: Cable Available, Natural Gas Available, Cable, Fiber Optic, Fixed Wireless
Community & HOA
Community
- Security: Carbon Monoxide Detector(s), Smoke Detector(s)
- Subdivision: Fairmount
HOA
- Has HOA: Yes
- HOA fee: $100 monthly
Location
- Region: Philadelphia
- Municipality: PHILADELPHIA
Financial & listing details
- Price per square foot: $417/sqft
- Date on market: 10/9/2026
- Listing agreement: Exclusive Right To Sell
- Listing terms: Cash,Conventional
- Inclusions: All Appliances
- Exclusions: Staging Furniture
- Ownership: Fee Simple
Estimated market value
$1,223,900
$1.16M - $1.29M
Not available
Price history
| Date | Event | Price |
|---|---|---|
| 10/9/2026 | Listed for sale | $1,250,000$417/sqft |
Source:  Bright MLS #PAPH2677294 Report a problem Bright MLS #PAPH2677294 Report a problem | ||
Public tax history
| Year | Property taxes | Tax assessment |
|---|---|---|
| 2025 | -- | -- |
Find assessor info on the county website
Monthly payment
Est. payment
Payment breakdown
Explore the cost of this home by adjusting the details. Changes won't be saved.Climate risks
Neighborhood: Francisville
Nearby schools

Similar homes
- $1,099,9004 bd6 ba3k sqft741 N Capitol St, Philadelphia, PA 19130New Construction

 MLS ID #PAPH2654044, Michael McCann, KW Empower. Bright MLS
 - $1,225,0003 bd3 ba3.1k sqft1628 Fitzwater St, Philadelphia, PA 19146For Sale
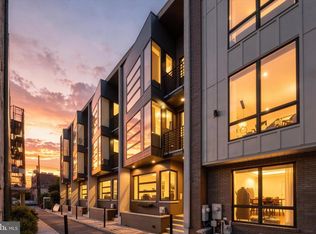
 MLS ID #PAPH2665606, Jim Roche, KW Empower. Bright MLS
 - $1,230,0004 bd3 ba3.2k sqft748 S Dorrance St, Philadelphia, PA 19146For Sale
 MLS ID #PAPH2670898, Becca Fischer, Compass RE. Bright MLS
 - $1,185,0003 bd6 ba3.5k sqftLiberty View, Philadelphia, PA 19123For Sale
 MLS ID #PAPH2670114, Toby DeLaRosa, Space & Company. Bright MLS
 - $1,295,0005 bd5 ba3.4k sqft2506 E York St, Philadelphia, PA 19125New ConstructionMLS ID #PAPH2677960, Leah Atlas, SERHANT PENNSYLVANIA LLC. Bright MLS
- $1,100,0004 bd4 ba3.1k sqft1110 N Bodine St, Philadelphia, PA 19123For SaleMLS ID #PAPH2668386, Ryan Stawasz, KW Empower. Bright MLS
- $1,199,9004 bd5 ba2.5k sqft1328 E Berks St #3C, Philadelphia, PA 19125New ConstructionMLS ID #PAPH2666796, Abe Thomson, RE/MAX Ready. Bright MLS
- $1,049,9003 bd4 ba3k sqft600 N 4th St, Philadelphia, PA 19123For SaleMLS ID #PAPH2668278, Brian Stetler, BHHS Fox & Roach-Center City Walnut. Bright MLS
- $769,5004 bd4 ba3.4k sqft1416 E Susquehanna Ave, Philadelphia, PA 19125For SaleMLS ID #PAPH2680584, Christopher Somers, KW Empower. Bright MLS
- $1,300,0004 bd6 ba4.2k sqft650 Fairmount Ave #A2, Philadelphia, PA 19123New ConstructionMLS ID #PAPH2543844, Jim Onesti, KW Empower. Bright MLS
- $875,0004 bd3 ba2.5k sqft1216 Crease St, Philadelphia, PA 19125For SaleMLS ID #PAPH2677546, Kyle Miller, Compass RE. Bright MLS
- $1,350,0004 bd6 ba4.2k sqft660 Fairmount Ave, Philadelphia, PA 19123New ConstructionMLS ID #PAPH2546802, Jim Onesti, KW Empower. Bright MLS
- $1,029,0003 bd4 ba3.3k sqft604 N 4th St, Philadelphia, PA 19123For SaleMLS ID #PAPH2610322, Colleen Hadden, Compass RE. Bright MLS
- $949,0004 bd3 ba2.8k sqft1731 Christian St, Philadelphia, PA 19146For SaleMLS ID #PAPH2678892, Matthew Condello, BHHS Fox & Roach-Blue Bell. Bright MLS
- $870,0004 bd5 ba2.6k sqft848 N Leithgow St, Philadelphia, PA 19123For SaleMLS ID #PAPH2678972, Stephanie Ellis, Compass RE. Bright MLS
- $1,299,9874 bd3 ba1.8k sqft432 Gaskill St, Philadelphia, PA 19147For SaleMLS ID #PAPH2622072, Steven M Eckell, Coldwell Banker Realty. Bright MLS
- $1,198,8884 bd6 ba3.5k sqft1027 Christian St, Philadelphia, PA 19147New ConstructionMLS ID #PAPH2670790, Joseph Siligato, Realty Mark Associates-CC. Bright MLS
- $995,0004 bd4 ba3k sqft765 S 15th St, Philadelphia, PA 19146For SaleMLS ID #PAPH2676536, Megan Nicoletti, KW Empower. Bright MLS
- $1,295,0003 bd5 ba3.8k sqft132 W Allen St, Philadelphia, PA 19123New ConstructionMLS ID #PAPH2595696, Dava Costello, OCF Realty LLC - Philadelphia. Bright MLS
- $999,0004 bd4 ba2.5k sqft1102 E Columbia Lot 1D, Philadelphia, PA 19125New ConstructionMLS ID #PAPH2667864, Abe Thomson, RE/MAX Ready. Bright MLS
