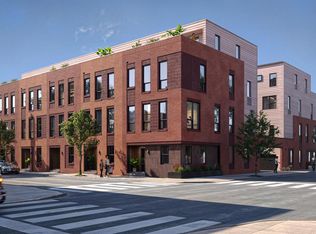
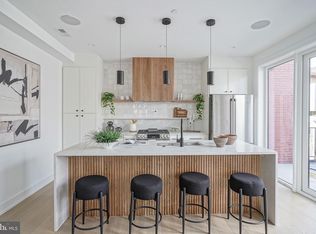
Cameron Court – Luxury New Construction Townhomes in Fairmount, Philadelphia Welcome to Cameron Court, an exclusive collection of 12 newly constructed luxury townhouses located in the highly sought-after Fairmount neighborhood of Philadelphia. Each 3,000 sq. ft. residence is thoughtfully designed to combine modern elegance, functionality, and everyday comfort. These stunning homes feature 3 spacious bedrooms, 3 full bathrooms, and 2 powder rooms, along with a beautifully designed open-concept living room and kitchen, a private 2-car garage, and a rooftop deck—offering the perfect blend of style and convenience in one of Philadelphia’s most vibrant locations. Main Features Step into the ground-level foyer, which provides direct access to your two-car garage, along with a powder room and coat closet. The second floor opens to a bright and airy living space with a seamless living, dining, and kitchen layout. The chef’s kitchen is outfitted with high-end appliances and custom cabinetry, flowing effortlessly into the living area, which features a 72-inch electric fireplace. Sliding glass doors lead to a private balcony overlooking a beautifully designed interior courtyard. The third floor offers two generously sized bedrooms, each with ample closet space, along with two full bathrooms—one featuring a soaking tub and the other a glass-enclosed shower. This level also includes a spacious laundry room and additional storage. The fourth floor is entirely dedicated to the luxurious primary suite, complete with a large walk-in closet and a spa-inspired en suite bathroom featuring double vanities, a soaking tub, and a glass-enclosed shower. This level also includes a custom wet bar, an additional powder room, and direct access to the private roof deck with a pedestal system and glass railing. Premium Features & Finishes •
Pending
$1,250,000
821 N 19th St #1-12, Philadelphia, PA 19130
3beds
3,000sqft
:
Get pre-qualified$7,738/mo
Townhouse
Built in 2026
703 Square Feet Lot
$1,234,000 Zestimate®
$417/sqft
$100/mo HOA
What's special
- 95 days |
- 34 |
- 0 |
Zillow last checked:
Listing updated:
Listed by:
Boris Perelshteyn 267-255-6900,
New Century Real Estate 2153540100
Source: Bright MLS,MLS#: PAPH2607074
Facts & features
Interior
Bedrooms & bathrooms
- Bedrooms: 3
- Bathrooms: 5
- Full bathrooms: 3
- 1/2 bathrooms: 2
- Main level bathrooms: 5
- Main level bedrooms: 3
Basement
- Area: 0
Heating
- Forced Air, Natural Gas
Cooling
- Central Air, Electric
Appliances
- Included: Microwave, Cooktop, Dishwasher, Disposal, Dryer, Freezer, Range Hood, Refrigerator, Washer, Tankless Water Heater, Instant Hot Water, Gas Water Heater
- Laundry: Lower Level
Features
- Soaking Tub, Bathroom - Stall Shower, Bathroom - Tub Shower, Bathroom - Walk-In Shower, Combination Dining/Living, Dining Area, Kitchen Island, Recessed Lighting, Walk-In Closet(s), Bar, Dry Wall
- Flooring: Ceramic Tile, Hardwood, Heated
- Windows: Energy Efficient, Low Emissivity Windows
- Has basement: No
- Number of fireplaces: 1
- Fireplace features: Electric
Interior area
- Total structure area: 3,000
- Total interior livable area: 3,000 sqft
- Finished area above ground: 3,000
- Finished area below ground: 0
Property
Parking
- Total spaces: 2
- Parking features: Built In, Garage Faces Rear, Garage Door Opener, Inside Entrance, Attached, On Street
- Attached garage spaces: 2
- Has uncovered spaces: Yes
Accessibility
- Accessibility features: >84" Garage Door, 2+ Access Exits, Accessible Doors, Accessible Hallway(s), Entry Slope <1'
Features
- Levels: Four
- Stories: 4
- Patio & porch: Roof Deck
- Exterior features: Lighting, Sidewalks
- Pool features: None
Lot
- Size: 703 Square Feet
- Dimensions: 18.5' x 38'
Details
- Additional structures: Above Grade, Below Grade
- Parcel number: NO TAX RECORD
- Zoning: RM1
- Special conditions: Standard
Construction
Type & style
- Home type: Townhouse
- Architectural style: Straight Thru
- Property subtype: Townhouse
Materials
- Aluminum Siding, Batts Insulation, Brick Front, CPVC/PVC, Frame, Rough-In Plumbing, Spray Foam Insulation
- Foundation: Concrete Perimeter
Condition
- Excellent
- New construction: Yes
- Year built: 2026
Utilities & green energy
- Electric: 120/240V
- Sewer: Public Sewer
- Water: Public
- Utilities for property: Cable Connected, Electricity Available, Natural Gas Available, Sewer Available, Underground Utilities, Water Available, Fiber Optic
Community & HOA
Community
- Security: Fire Sprinkler System
- Subdivision: Fairmount
HOA
- Has HOA: Yes
- Amenities included: Common Grounds, Fencing, Gated, Non-Lake Recreational Area, Picnic Area
- Services included: Common Area Maintenance, Insurance, Lawn Care Rear, Maintenance Grounds, Reserve Funds, Road Maintenance, Sewer, Snow Removal, Taxes
- HOA fee: $100 monthly
- HOA name: CAMERON SQUARE
Location
- Region: Philadelphia
- Municipality: PHILADELPHIA
Financial & listing details
- Price per square foot: $417/sqft
- Tax assessed value: $185,000
- Date on market: 4/20/2026
- Listing agreement: Exclusive Right To Sell
- Listing terms: Cash,Conventional
- Ownership: Fee Simple
Estimated market value
$1,234,000
$1.17M - $1.30M
$4,435/mo
Price history
| Date | Event | Price |
|---|---|---|
| 6/11/2026 | Listed for sale | $1,250,000$417/sqft |
Source:  Bright MLS #PAPH2633104 Report a problem Bright MLS #PAPH2633104 Report a problem | ||
| 5/17/2026 | Pending sale | $1,250,000$417/sqft |
Source: Bright MLS #PAPH2607074 Report a problem | ||
| 4/27/2026 | Listed for sale | $1,250,000$417/sqft |
Source: Bright MLS #PAPH2607074 Report a problem | ||
Public tax history
Tax history is unavailable.
Monthly payment
Est. payment
Payment breakdown
Explore the cost of this home by adjusting the details. Changes won't be saved.Climate risks
Neighborhood: Francisville
Nearby schools
GreatSchools rating
- 7/10Bache-Martin SchoolGrades: PK-8Distance: 0.3 mi
- 2/10Franklin Benjamin High SchoolGrades: 9-12Distance: 0.5 mi
Schools provided by the listing agent
- District: The School District Of Philadelphia
Source: Bright MLS. This data may not be complete. We recommend contacting the local school district to confirm school assignments for this home.
- $185,700-- bd-- ba-- sqft821 N 19th St, Philadelphia, PA 19130Off Market
- $--3 bd-- ba2.5k sqft807 N 19th St, Philadelphia, PA 19130Off Market
- $---- bd-- ba-- sqft807 N 19th St, Philadelphia, PA 19130Off Market
- $--3 bd-- ba2.5k sqft809 N 19th St, Philadelphia, PA 19130Off Market
- $--3 bd-- ba2.5k sqft811 N 19th St, Philadelphia, PA 19130Off Market
- $--3 bd-- ba2.5k sqft813 N 19th St, Philadelphia, PA 19130Off Market
- $--3 bd-- ba2.5k sqft815 N 19th St, Philadelphia, PA 19130Off Market
- $--2 bd2 ba-- sqft832 N 19th St APT 3, Philadelphia, PA 19130Off Market
A local agent can set up tours, give advice and negotiate with sellers.
Similar homes
- $1,250,0004 bd5 ba3.5k sqft838 Tasker St, Philadelphia, PA 19148New Construction
 MLS ID #PAPH2630352, Michael Scipione, Coldwell Banker Realty. Bright MLS
 - $1,250,0004 bd6 ba3.4k sqft1146 N 3rd St, Philadelphia, PA 19123New Construction
 MLS ID #PAPH2621716, Jim Onesti, KW Empower. Bright MLS
 - $1,199,9004 bd5 ba2.7k sqft1328 E Berks St #B3, Philadelphia, PA 19125New Construction
 MLS ID #PAPH2641900, Abe Thomson, RE/MAX Ready. Bright MLS
 - $1,249,0005 bd5 ba4.2k sqft3200 Parkview Walk, Philadelphia, PA 19125For Sale
 MLS ID #PAPH2572386, Nancy Serpentine, Compass RE. Bright MLS
 - $1,349,7893 bd3 ba1.8k sqft432 Gaskill St, Philadelphia, PA 19147For SaleMLS ID #PAPH2622072, Steven M Eckell, Coldwell Banker Realty. Bright MLS
- $734,9004 bd3 ba2.6k sqft1321 N 2nd St, Philadelphia, PA 19122For SaleMLS ID #PAPH2648318, Anthony DiCicco, Keller Williams Real Estate - Newtown. Bright MLS
- $1,199,9995 bd5 ba3.8k sqft1922 Geary St #9, Philadelphia, PA 19145New ConstructionMLS ID #PAPH2598950, Jim Roche, KW Empower. Bright MLS
- $1,099,9994 bd5 ba3.2k sqft1922 Geary St #5, Philadelphia, PA 19145New ConstructionMLS ID #PAPH2612918, Jim Roche, KW Empower. Bright MLS
- $1,500,0005 bd5 ba3.8k sqft308 N 2nd St, Philadelphia, PA 19106For SaleMLS ID #PAPH2643108, Kristen Shemesh, BHHS Fox & Roach-Center City Walnut. Bright MLS
- $1,295,0003 bd3 ba2.7k sqftThe Phoenix Condominiums, Philadelphia, PA 19103For SaleMLS ID #PAPH2598744, Louise Marzulli, Coldwell Banker Realty. Bright MLS
- $1,095,0004 bd5 ba2.7k sqft209 E Wildey St, Philadelphia, PA 19125New ConstructionMLS ID #PAPH2638292, Benjamin Katz, Coldwell Banker Realty. Bright MLS
- $1,199,0003 bd3 ba1.8k sqft514 S 20th St #B, Philadelphia, PA 19146For SaleMLS ID #PAPH2646606, Martin Rodriguez, KW Empower. Bright MLS
- $1,050,0004 bd5 ba2.8k sqft930 S Beulah St, Philadelphia, PA 19147For SaleMLS ID #PAPH2642572, Joe Carter, BHHS Fox & Roach-Center City Walnut. Bright MLS
- $995,0004 bd4 ba2.5k sqft852 Moyer St, Philadelphia, PA 19125New ConstructionMLS ID #PAPH2572694, Jim Roche, KW Empower. Bright MLS
- $1,375,0004 bd3 ba2k sqft1915 Panama St, Philadelphia, PA 19103For SaleMLS ID #PAPH2614296, Nancy Alperin, MAXWELL REALTY COMPANY. Bright MLS
- $1,250,0002 bd3 ba2.3k sqft1352 Lofts, Philadelphia, PA 19147For SaleMLS ID #PAPH2611836, Gaurav Gambhir, KW Empower. Bright MLS
- $1,067,4503 bd5 ba3k sqft954 N 6th St, Philadelphia, PA 19123New ConstructionMLS ID #PAPH2633492, Jim Roche, KW Empower. Bright MLS
- $1,129,0003 bd3 ba1.7k sqft514 S 20th St Unit A, Philadelphia, PA 19146For SaleMLS ID #PAPH2646598, Martin Rodriguez, KW Empower. Bright MLS
- $1,025,0003 bd5 ba3k sqft956 N 6th St, Philadelphia, PA 19123New ConstructionMLS ID #PAPH2627026, Jim Roche, KW Empower. Bright MLS
- $899,0003 bd4 ba3.4k sqft650 Fairmount Ave #J1, Philadelphia, PA 19123New ConstructionMLS ID #PAPH2580856, Jim Onesti, KW Empower. Bright MLS
