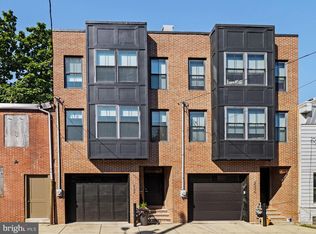
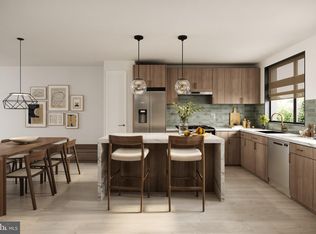
New Construction with PRIVATE OFF STREET PARKING & 10-Year Tax Abatement! Welcome to 209 E. Wildey Street, a striking 19-foot-wide townhome on the riverside in the heart of Fishtown. Thoughtfully designed to blend modern luxury with everyday functionality, this exceptional residence offers outstanding value in one of Philadelphia’s most sought-after neighborhoods. Inspired by Fishtown’s industrial heritage, the home showcases a distinctive Roman brick facade, oversized loft-style windows, off-street private parking, and two private outdoor spaces that set the tone for the design-forward interiors. Inside, the open-concept main level is ideal for both entertaining and daily living. The chef’s kitchen features rift oak cabinetry with integrated under-cabinet lighting, concrete-inspired countertops and backsplash, elegant Louis Poulsen pendant lighting, and a premium Bertazzoni appliance package. The entire second floor is dedicated to a luxurious primary suite, complete with a custom walk-in closet and a spa-inspired bathroom featuring premium Zia tile, floating dual vanity, a glass-enclosed freestanding soaking tub + shower with two wall-mounted heads and rainshower. The third floor offers two generously sized bedrooms and two full bathrooms, all enhanced by the home’s signature oversized windows and ambient light. A fully finished basement with 9' ceilings offers additional space to entertain or host guests. Outdoor living is equally impressive, with pedestal paver roof finished with porcelain tile atop a durable TPO roof surface. In partnership with Canno Design and Axe Builders, 209 E. Wildey Street presents a rare opportunity to own a design-forward residence where craftsmanship, architecture, and location converge in the heart of one of Philadelphia's most vibrant neighborhoods.
New construction
$1,095,000
209 E Wildey St, Philadelphia, PA 19125
4beds
2,745sqft
Townhouse
Built in 2026
1,111 Square Feet Lot
$1,084,700 Zestimate®
$399/sqft
$-- HOA
What's special
Two private outdoor spacesOversized loft-style windowsPremium bertazzoni appliance packageLuxurious primary suiteDistinctive roman brick facadeOpen-concept main levelSpa-inspired bathroom
- 26 days
- 744
- 34
Zillow last checked:
Listing updated:
Listed by:
Benjamin Katz 215-260-9337,
Coldwell Banker Realty (215) 923-7600
Source: Bright MLS,MLS#: PAPH2658630
Facts & features
Interior
Bedrooms & bathrooms
- Bedrooms: 4
- Bathrooms: 5
- Full bathrooms: 4
- 1/2 bathrooms: 1
- Main level bathrooms: 1
Basement
- Area: 0
Heating
- Forced Air, Natural Gas
Cooling
- Central Air, Electric
Appliances
- Included: Gas Water Heater
- Laundry: Upper Level
Features
- Basement: Finished
- Has fireplace: No
Interior area
- Total structure area: 2,745
- Total interior livable area: 2,745 sqft
- Finished area above ground: 2,745
- Finished area below ground: 0
Property
Parking
- Total spaces: 1
- Parking features: Driveway
- Uncovered spaces: 1
Accessibility
- Accessibility features: Other
Features
- Levels: Four
- Stories: 4
- Pool features: None
Lot
- Size: 1,111 Square Feet
- Dimensions: 19.00 x 58.00
Details
- Additional structures: Above Grade, Below Grade
- Parcel number: 181000055
- Zoning: RSA5
- Special conditions: Standard
Construction
Type & style
- Home type: Townhouse
- Architectural style: Other
- Property subtype: Townhouse
Materials
- Frame
- Foundation: Other
Condition
- Excellent
- New construction: Yes
- Year built: 2026
Details
- Builder name: Axe Builders
Utilities & green energy
- Sewer: Public Sewer
- Water: Public
Community & HOA
Community
- Subdivision: Fishtown
HOA
- Has HOA: No
Location
- Region: Philadelphia
- Municipality: PHILADELPHIA
Financial & listing details
- Price per square foot: $399/sqft
- Tax assessed value: $190,000
- Annual tax amount: $2,659
- Date on market: 8/14/2026
- Listing agreement: Exclusive Right To Sell
- Listing terms: Cash,Conventional,FHA,PHFA,VA Loan
- Ownership: Fee Simple
Estimated market value
$1,084,700
$1.03M - $1.14M
$4,861/mo
Price history
| Date | Event | Price |
|---|---|---|
| 6/19/2026 | Listed for sale | $1,095,000-1.4%$399/sqft |
Source:  Bright MLS #PAPH2638292 Report a problem Bright MLS #PAPH2638292 Report a problem | ||
| 6/1/2026 | Listing removed | $1,110,000$404/sqft |
Source: Bright MLS #PAPH2562562 Report a problem | ||
| 1/7/2026 | Listed for sale | $1,110,000+1.4%$404/sqft |
Source: Bright MLS #PAPH2562562 Report a problem | ||
| 9/18/2025 | Listing removed | $1,095,000$399/sqft |
Source: Bright MLS #PAPH2463704 Report a problem | ||
| 6/24/2025 | Listed for sale | $1,095,000+231.8%$399/sqft |
Source: Bright MLS #PAPH2463704 Report a problem | ||
| 1/9/2025 | Sold | $330,000+408.5%$120/sqft |
Source: Public Record Report a problem | ||
| 12/29/1997 | Sold | $64,900$24/sqft |
Source: Public Record Report a problem | ||
Public tax history
| Year | Property taxes | Tax assessment |
|---|---|---|
| 2025 | $5,344 +22.5% | $381,800 +22.5% |
| 2024 | $4,363 | $311,700 |
| 2023 | $4,363 +9% | $311,700 |
| 2022 | $4,002 | -- |
| 2021 | $4,002 +7.8% | -- |
| 2018 | $3,714 +17.8% | -- |
| 2017 | $3,154 +43.4% | -- |
| 2016 | $2,199 | -- |
| 2015 | $2,199 | -- |
| 2014 | $2,199 +17.1% | $170,100 +936.2% |
| 2012 | $1,877 | $16,416 |
| 2011 | -- | $16,416 |
| 2010 | -- | $16,416 |
| 2009 | -- | $16,416 |
| 2008 | -- | $16,416 |
| 2007 | -- | $16,416 +7.5% |
| 2006 | -- | $15,264 |
| 2005 | -- | $15,264 |
| 2004 | -- | $15,264 +9.9% |
| 2003 | -- | $13,888 |
| 2002 | -- | $13,888 +17.9% |
| 2000 | -- | $11,776 |
| 1999 | -- | $11,776 |
Find assessor info on the county website
Monthly payment
Est. payment
Payment breakdown
Explore the cost of this home by adjusting the details. Changes won't be saved.Climate risks
Neighborhood: Fishtown
Nearby schools

Similar homes
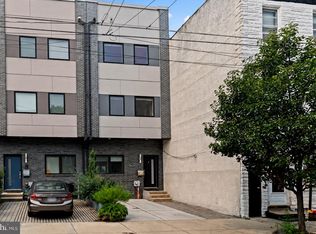
- $950,0003 bd4 ba2.8k sqft2338 E Fletcher St, Philadelphia, PA 19125For Sale
 MLS ID #PAPH2659080, Jennifer Golden, Elfant Wissahickon-Rittenhouse Square. Bright MLS
 - $995,0004 bd4 ba2.5k sqft852 Moyer St, Philadelphia, PA 19125New Construction
 MLS ID #PAPH2572694, Jim Roche, KW Empower. Bright MLS
 - $880,0004 bd3 ba1.9k sqft1220 Crease St, Philadelphia, PA 19125For Sale
 MLS ID #PAPH2641656, Matin Haghkar, Plus Realtors. Bright MLS
 - $699,9004 bd4 ba2.5k sqft2053 E Cumberland St, Philadelphia, PA 19125New Construction
 MLS ID #PAPH2668630, Gordon Stein, KW Empower. Bright MLS
 - $760,0004 bd4 ba2.6k sqft1419 Orange St, Philadelphia, PA 19125For SaleMLS ID #PAPH2631940, Mary Genovese Colvin, Compass RE. Bright MLS
- $980,0004 bd3 ba2.8k sqft1731 Christian St, Philadelphia, PA 19146For SaleMLS ID #PAPH2668094, Matthew Condello, BHHS Fox & Roach-Blue Bell. Bright MLS
- $794,9004 bd4 ba2.8k sqft1416 E Susquehanna Ave, Philadelphia, PA 19125For SaleMLS ID #PAPH2639468, Or Aharon, Keller Williams Liberty Place. Bright MLS
- $1,425,0004 bd4 ba3.5k sqft1115 E Palmer St, Philadelphia, PA 19125For SaleMLS ID #PAPH2650760, Ryan Emanuel, Realty Management Works LLC. Bright MLS
- $1,067,4503 bd5 ba3k sqft954 N 6th St, Philadelphia, PA 19123New ConstructionMLS ID #PAPH2633492, Jim Roche, KW Empower. Bright MLS
- $1,295,0003 bd3 ba3.1k sqft1628 Fitzwater St, Philadelphia, PA 19146For SaleMLS ID #PAPH2665606, Jim Roche, KW Empower. Bright MLS
- $1,250,0004 bd6 ba3.4k sqft1146 N 3rd St, Philadelphia, PA 19123New ConstructionMLS ID #PAPH2621716, Jim Onesti, KW Empower. Bright MLS
- $724,9004 bd3 ba2.6k sqft1321 N 2nd St, Philadelphia, PA 19122For SaleMLS ID #PAPH2648318, Anthony DiCicco, Keller Williams Real Estate - Newtown. Bright MLS
- $549,9992 bd3 ba1.7k sqft1232 Leopard St, Philadelphia, PA 19125For SaleMLS ID #PAPH2658534, Gabriella Liberatore, Space & Company. Bright MLS
- $865,0003 bd4 ba2.5k sqft447 Wallace St, Philadelphia, PA 19123For SaleMLS ID #PAPH2654650, Brian Stetler, BHHS Fox & Roach-Center City Walnut. Bright MLS
- $949,7774 bd4 ba2.3k sqft301 Brown St #A, Philadelphia, PA 19123For SaleMLS ID #PAPH2638900, Stephanie Churchill, KW Empower. Bright MLS
- $1,099,9994 bd5 ba3.2k sqft1922 Geary St #5, Philadelphia, PA 19145New ConstructionMLS ID #PAPH2612918, Jim Roche, KW Empower. Bright MLS
- $995,0004 bd5 ba2.8k sqft930 S Beulah St, Philadelphia, PA 19147For SaleMLS ID #PAPH2642572, Joe Carter, BHHS Fox & Roach-Center City Walnut. Bright MLS
- $1,295,0004 bd5 ba3.5k sqft836 Tasker St, Philadelphia, PA 19148New ConstructionMLS ID #PAPH2660064, Michael Scipione, Coldwell Banker Realty. Bright MLS
- $760,0003 bd3 ba2.8k sqft1759 Waterloo St, Philadelphia, PA 19122For SaleMLS ID #PAPH2663950, Kimberly Cassidy, KW Empower. Bright MLS
