Skip main navigation
Sold for $1,725,000
  • $1,725,000

    115 N 23rd St, Philadelphia, PA 19103

    3beds
    2,279sqft
    Townhouse
    Built in 2021
    850 Square Feet Lot
    $1,725,600 Zestimate®
    $757/sqft
    $7,319 Estimated rent

    Home value

    $1,725,600

    $1.64M - $1.81M

    $7,319/mo

    Zestimate® history
    Loading
    Loading...

    Owner options

    List your home for rent

    $7,319/mo

    Rent Zestimate®

    Find your next renter with Zillow Rental Manager. Plus, with online applications, you can quickly screen prospective tenants – for free.

    Learn more

    $7,319/mo

    Rent Zestimate®

    Refinance and save

    $10,604/mo

    Est. payment

    Refinancing to a lower rate could help reduce your monthly payments and save thousands over the life of the loan.

    See today's rates

    $10,604/mo

    Est. payment

    Explore your selling options

    Work with a Zillow partner agent

    Leverage their expertise and Zillow's premium Showcase listings to get your home seen by more buyers.

    Get started

    List with your own agent

    Get your home in front of millions of buyers by listing it on Zillow.

    Learn how to do it

    Sell it yourself

    Take full control of how buyers see your home on Zillow by listing For Sale by Owner (FSBO).

    List your home

    What's special

    Built-in fireplacePrivate elevatorQuartz countertopsCustom shades throughoutSolid well-crafted entry doorPrivate balconySkyline-view rooftop deck
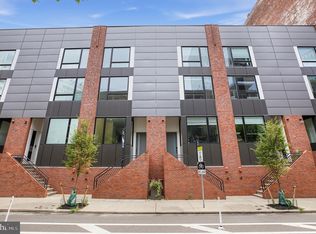
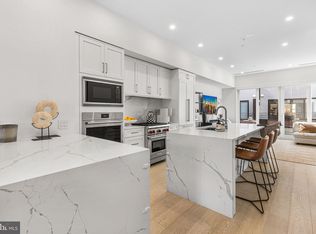
    Welcome to 115 N. 23rd St. Philadelphia, Pa 19103 Featuring hardwood floors throughout, a private elevator, skyline-view rooftop deck, and a highly coveted 3-car attached garage, this residence delivers a level of space, privacy, and functionality rarely found in city living. A short walk up the front steps and through a solid, well-crafted entry door—equipped with a deadbolt and remote-controlled smart lock—welcomes you to the main level of the home. This floor features a formal dining area, a beautifully appointed kitchen with quartz countertops, premium Wolf and Gaggenau appliances, and a spacious living room centered around a built-in fireplace—perfect for relaxing evenings. A convenient half bath and private balcony complete the level. Custom shades throughout, including powered shades in the living room, are easily controlled via remote or mobile app. The second level offers two generously sized bedrooms, each with its own full bathroom and deep, customizable closets. A full-sized washer and dryer are conveniently located in the hallway utility area. The entire third floor is dedicated to a stunning primary suite. Upon arrival, you’re greeted by an expansive custom walk-in closet. The luxurious primary bath features a freestanding soaking tub, oversized glass shower, and dual floating vanities with ample lighting and integrated outlets. The spacious bedroom opens to a private balcony overlooking the gated courtyard, offering both tranquility and privacy. Custom blackout shades—also app-controlled—enhance comfort and rest. And then, it gets even better. An additional level leads to a spectacular rooftop deck with sweeping views of the Philadelphia skyline. Designed for both relaxation and entertaining, the space comfortably accommodates 14+ guests and is equipped for outdoor living, including space for dining, grilling, and a future outdoor kitchen. The roof is pre-wired for sound and video and structurally reinforced for a hot tub or spa. For added convenience, a private elevator services every level of the home—including direct access to the rare, attached three-car garage. Located within a secure gated community, this exceptional townhome offers the best of city living with privacy and peace of mind. As an added benefit, the property includes approximately seven years remaining on a 10-year tax abatement. This is a rare opportunity—don’t miss it.

    Zillow last checked:

    Listing updated:

    Listed by:

    Kiersten Watson 610-357-9563,

    Coldwell Banker Realty,

    Listing Team: Diggs & Dwell, Co-Listing Team: Diggs & Dwell,Co-Listing Agent: Brooke Penders 610-299-0195,

    Coldwell Banker Realty

    Bought with:

    Sue Golden, RS326823

    Compass RE

    Source: Bright MLS,MLS#: PAPH2607620MLS Logo

    Facts & features

    Interior

    Bedrooms & bathrooms
    • Bedrooms: 3
    • Bathrooms: 5
    • Full bathrooms: 3
    • 1/2 bathrooms: 2
    • Main level bathrooms: 5
    • Main level bedrooms: 3
    Basement
    • Area: 0
    Heating
    • Forced Air, Natural Gas
    Cooling
    • Central Air, Electric
    Appliances
    • Included: Dishwasher, Disposal, Dryer, Refrigerator, Six Burner Stove, Washer, Gas Water Heater, Instant Hot Water
    • Laundry: Upper Level
    Features
    • Soaking Tub, Bathroom - Walk-In Shower, Dining Area, Elevator, Open Floorplan, Eat-in Kitchen, Kitchen - Gourmet, Kitchen Island, Primary Bath(s), Recessed Lighting, Upgraded Countertops, Walk-In Closet(s)
    • Flooring: Wood
    • Windows: Window Treatments
    • Basement: Garage Access,Interior Entry,Exterior Entry,Rear Entrance,Walk-Out Access
    • Has fireplace: No
    Interior area
    • Total structure area: 2,279
    • Total interior livable area: 2,279 sqft
    • Finished area above ground: 2,279
    • Finished area below ground: 0

    Property

    Parking
    • Total spaces: 3
    • Parking features: Basement, Garage Faces Rear, Garage Door Opener, Inside Entrance, Oversized, Secured, Private, Enclosed, Attached
    • Attached garage spaces: 3
    Accessibility
    • Accessibility features: Accessible Elevator Installed
    Features
    • Levels: Four
    • Stories: 4
    • Patio & porch: Roof Deck
    • Exterior features: Sidewalks, Street Lights
    • Pool features: None
    Lot
    • Size: 850 sqft
    • Dimensions: 17.00 x 49.00
    Details
    • Additional structures: Above Grade, Below Grade
    • Parcel number: 083110703
    • Zoning: RM1
    • Special conditions: Standard

    Construction

    Type & style
    • Home type: Townhouse
    • Architectural style: Contemporary
    • Property subtype: Townhouse
    Materials
    • Masonry
    • Foundation: Concrete Perimeter, Brick/Mortar
    • Roof: Flat
    Condition
    • New construction: No
    • Year built: 2021

    Utilities & green energy

    • Sewer: Public Septic
    • Water: Public

    Community & neighborhood

    Security
    • Security features: Security Gate, Security System, Smoke Detector(s)
    Location
    • Region: Philadelphia
    • Subdivision: Logan Square
    • Municipality: PHILADELPHIA

    HOA & financial

    HOA
    • Has HOA: Yes
    • HOA fee: $143 monthly
    • Services included: Snow Removal, Common Area Maintenance

    Other

    Other facts
    • Listing agreement: Exclusive Right To Sell
    • Listing terms: Cash,Conventional
    • Ownership: Fee Simple

    Price history

    DateEventPrice
    6/10/2026Sold$1,725,000-3.1%$757/sqft
    Source: Bright MLS #PAPH2607620 Report a problem
    5/4/2026Pending sale$1,780,000$781/sqft
    Source: Bright MLS #PAPH2607620 Report a problem
    4/17/2026Listed for sale$1,780,000+18.7%$781/sqft
    Source: Bright MLS #PAPH2607620 Report a problem
    3/8/2023Sold$1,500,000-3.2%$658/sqft
    Source: Bright MLS #PAPH970648 Report a problem
    2/9/2023Pending sale$1,550,000$680/sqft
    Source: Bright MLS #PAPH970648 Report a problem
    2/6/2023Listed for sale$1,550,000-13.9%$680/sqft
    Source: Bright MLS #PAPH970648 Report a problem
    5/6/2021Listing removed--
    Source: Keller Williams Report a problem
    12/10/2020Listed for sale$1,799,900$790/sqft
    Source: Keller Williams Philly #PAPH970648 Report a problem
    5/2/2020Listing removed$1,799,900$790/sqft
    Source: KW Philly South #PAPH843440 Report a problem
    10/18/2019Listed for sale$1,799,900$790/sqft
    Source: Keller Williams Philly #PAPH843440 Report a problem

    Public tax history

    Tax history is unavailable.

    Neighborhood: Logan Square

    Nearby schools

    GreatSchools rating
    Schools provided by the listing agent
    • District: Philadelphia City

    Source: Bright MLS. This data may not be complete. We recommend contacting the local school district to confirm school assignments for this home.

    Get a cash offer in 3 minutes
    Find out how much your home could sell for in as little as 3 minutes with a no-obligation cash offer.
    Estimated market value
    $1,725,600
    Get a cash offer in 3 minutes
    Find out how much your home could sell for in as little as 3 minutes with a no-obligation cash offer.
    Estimated market value
    $1,725,600