Timeless elegance meets modern luxury at this stunning two bedroom at 1830 Rittenhouse Square. This elegant residence boasts two bedrooms plus a spacious home office/den, two and a half bathrooms, high ceilings, stunning original details, incredible natural light from oversized windows, an open floorplan made for entertaining and everyday living, and bespoke high-end finishes throughout. Enter through the welcoming foyer with two coat closets into the grand center gallery, perfect for displaying artwork, that can also be used as an additional seating area. Open to the gallery is the expansive great room highlighted by south-facing windows and two Juliet balconies with exquisite trim, generous living and dining areas, and a built-in wet bar with mini-fridge, display shelving, and silver beveled sink. Adjacent is the incredibly spacious office/den with tall windows, built-in storage, and glass paned French doors with transom windows separating it from the great room and kitchen. The eat-in kitchen is a chef’s dream, complete with a breakfast nook with Juliet balcony, a plethora of custom white cabinetry with built-ins, marble countertops and backsplash, breakfast bar, stainless steel sink with disposal, access to a private balcony with Rittenhouse Square views, and a full suite of high-end stainless steel appliances including a paneled Thermador freezer, paneled Thermador refrigerator, Thermador double oven with 6 burner gas range with griddle and built-in hood, paneled Thermador dishwasher, and U-Line mini wine fridge. Off of the kitchen is a conveniently located powder room and laundry room with built-in cabinetry and stacked Bosch washer and dryer. Relax and unwind in the lavish primary suite boasting tall windows, ample space for a king sized bed, speaker system, expansive walk-in closet with custom built-ins, and lavish ensuite bathroom featuring a white double vanity with marble top, wainscotting, TOTO toilet, designer tile floor, and glass enclosed walk-in shower with rainfall and wall shower heads and marble surround. The spacious guest bedroom offers two walls of bay windows with shutters, a built-in Murphy bed with display shelving, deep wall closet with built-ins, and a luxurious ensuite bathroom appointed in marble with soaking tub shower, wainscotting, and designer tilework. Additional home highlights include recessed Lutron lighting, custom light fixtures, crown and baseboard moldings, beautiful trim and millwork, an Ecobee smart thermostat, and rich hardwood floors throughout. Move right in and make every day an urban getaway at this incredible home directly on Rittenhouse Square, steps from everything Center City has to offer. Residents of 1830 Rittenhouse enjoy a prestigious Rittenhouse Square address, 24 hour doorman, manned elevator service and on-site management.
For sale
$1,795,000
1830 Rittenhouse Sq APT 5B, Philadelphia, PA 19103
2beds
2,124sqft
Condominium
Built in 1900
-- sqft lot
$1,730,800 Zestimate®
$845/sqft
$3,027/mo HOA
What's special
Bespoke high-end finishes throughoutStunning original detailsCustom light fixturesBeautiful trim and millworkHigh ceilingsEcobee smart thermostatBreakfast bar
- 6 days
- 671
- 57
Likely to sell faster than
Zillow last checked:
Listing updated:
Listed by:
Allan Domb 215-545-1500,
Allan Domb Real Estate 2155451500
Source: Bright MLS,MLS#: PAPH2688410
Facts & features
Interior
Bedrooms & bathrooms
- Bedrooms: 2
- Bathrooms: 3
- Full bathrooms: 2
- 1/2 bathrooms: 1
- Main level bathrooms: 3
- Main level bedrooms: 2
Basement
- Area: 0
Heating
- Radiant, Electric
Cooling
- Central Air, Other
Appliances
- Included: Cooktop, Dishwasher, Refrigerator, Water Heater
- Laundry: Main Level, In Unit
Features
- Primary Bath(s), Eat-in Kitchen, 9'+ Ceilings
- Windows: Bay/Bow
- Has basement: No
- Has fireplace: No
Interior area
- Total structure area: 2,124
- Total interior livable area: 2,124 sqft
- Finished area above ground: 2,124
- Finished area below ground: 0
Property
Parking
- Parking features: None
Accessibility
- Accessibility features: None
Features
- Levels: One
- Stories: 1
- Pool features: None
Details
- Additional structures: Above Grade, Below Grade
- Parcel number: 888081754
- Zoning: RM4
- Special conditions: Standard
Construction
Type & style
- Home type: Condo
- Architectural style: Traditional
- Property subtype: Condominium
- Attached to another structure: Yes
Materials
- Masonry
Condition
- Good
- New construction: No
- Year built: 1900
- Major remodel year: 2006
Utilities & green energy
- Sewer: Public Sewer
- Water: Public
- Utilities for property: Cable Connected
Community & HOA
Community
- Condo and coop fee: $3,027 monthly
- Subdivision: Rittenhouse Square
HOA
- Has HOA: No
- Amenities included: Concierge, Security, Elevator(s)
- Services included: Common Area Maintenance, Maintenance Structure, Snow Removal, Trash, Water, Sewer, Management, All Ground Fee
Location
- Region: Philadelphia
- Municipality: PHILADELPHIA
Financial & listing details
- Price per square foot: $845/sqft
- Tax assessed value: $1,491,400
- Annual tax amount: $20,876
- Date on market: 11/6/2026
- Listing agreement: Exclusive Right To Sell
- Ownership: Condominium
Estimated market value
$1,730,800
$1.64M - $1.82M
$4,359/mo
Price history
| Date | Event | Price |
|---|---|---|
| 11/6/2026 | Listed for sale | $1,795,000+12.2%$845/sqft |
Source:  Bright MLS #PAPH2688410 Report a problem | ||
| 3/13/2015 | Sold | $1,600,000-4.5%$753/sqft |
Source: Public Record Report a problem | ||
| 7/11/2014 | Listed for sale | $1,675,000+6.3%$789/sqft |
Source: Berkshire Hathaway HomeServices Fox & Roach, Realtors #6421965 Report a problem | ||
| 3/4/2010 | Listing removed | $1,575,000$742/sqft |
Source: Center City-Rittenhouse Hotel #5536400 Report a problem | ||
| 9/18/2009 | Price change | $1,575,000-11.3%$742/sqft |
Source: Center City-Rittenhouse Hotel #5536400 Report a problem | ||
| 5/29/2009 | Listed for sale | $1,775,000+42%$836/sqft |
Source: Center City-Rittenhouse Hotel #5536400 Report a problem | ||
| 1/2/2007 | Sold | $1,250,000+52.4%$589/sqft |
Source: Public Record Report a problem | ||
| 5/5/2003 | Sold | $820,000+173.3%$386/sqft |
Source: Public Record Report a problem | ||
| 10/27/1994 | Sold | $300,000$141/sqft |
Source: Public Record Report a problem | ||
Public tax history
| Year | Property taxes | Tax assessment |
|---|---|---|
| 2025 | $21,186 +20% | $1,513,500 +20% |
| 2024 | $17,656 | $1,261,300 |
| 2023 | $17,656 +8% | $1,261,300 |
| 2022 | $16,348 | -- |
| 2021 | $16,348 | -- |
| 2018 | $16,348 -81.9% | -- |
| 2017 | $90,216 | -- |
| 2016 | $90,216 +553.9% | -- |
| 2015 | $13,796 | -- |
| 2014 | $13,796 +11.5% | $923,300 +596.6% |
| 2012 | $12,372 | $132,544 |
| 2011 | -- | $132,544 |
| 2010 | -- | $132,544 |
| 2009 | -- | $132,544 |
| 2008 | -- | $132,544 +14.2% |
| 2007 | -- | $116,064 |
| 2006 | -- | $116,064 |
| 2005 | -- | $116,064 +10% |
| 2004 | -- | $105,536 |
| 2003 | -- | $105,536 |
| 2002 | -- | $105,536 +25% |
| 2000 | -- | $84,416 +20% |
| 1999 | -- | $70,336 |
Find assessor info on the county website
Monthly payment
Est. payment
Payment breakdown
Explore the cost of this home by adjusting the details. Changes won't be saved.Climate risks
Neighborhood: Rittenhouse
Nearby schools
Schools provided by the listing agent
- District: The School District Of Philadelphia
Source: Bright MLS. This data may not be complete. We recommend contacting the local school district to confirm school assignments for this home.
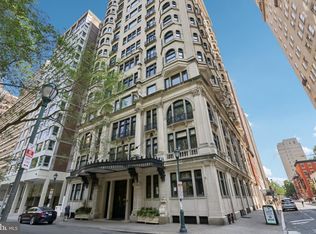
- $1,000,0002 bd2 ba2.2k sqft1830 S Rittenhouse Sq #12C AND 12D, Philadelphia, PA 19103Sold
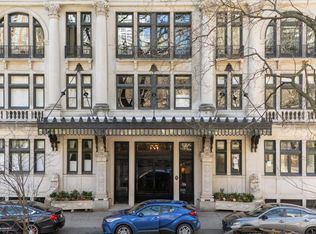
- $1,999,5003 bd3 ba2.4k sqft1830 Rittenhouse Sq APT 19A, Philadelphia, PA 19103For Sale
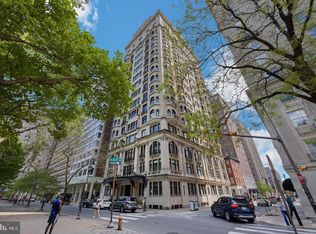
- $499,5002 bd2 ba1k sqft1830 Rittenhouse Sq #1E, Philadelphia, PA 19103For Sale
- $1,037,200-- bd-- ba1.6k sqft1830 Rittenhouse Sq #3B, Philadelphia, PA 19103Off Market
Similar homes
- $1,999,5003 bd3 ba2.4k sqft1830 Rittenhouse Sq APT 19A, Philadelphia, PA 19103For Sale
 MLS ID #PAPH2594040, Brian Stetler, BHHS Fox & Roach-Center City Walnut. Bright MLS
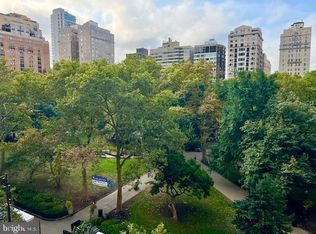
- $1,500,0002 bd2 ba2.4k sqftRittenhouse Plaza, Philadelphia, PA 19103For Sale
 MLS ID #PAPH2579402, Bill Lederer, BHHS Fox & Roach At the Harper, Rittenhouse Square. Bright MLS
- $1,349,5002 bd3 ba2.1k sqftChandler Place, Philadelphia, PA 19103For Sale
 MLS ID #PAPH2590286, Maureen Reynolds, SERHANT PENNSYLVANIA LLC. Bright MLS
- $1,800,0003 bd5 ba3k sqftThe Ritz Carlton Residences, Philadelphia, PA 19102For Sale
 MLS ID #PAPH2640446, Andrea Desy Edrei, SERHANT PENNSYLVANIA LLC. Bright MLS
- $1,985,0003 bd3 ba2k sqft301 S Broad St #801, Philadelphia, PA 19107New ConstructionMLS ID #PAPH2668668, Galit Abramovitz Winokur, Compass RE. Bright MLS
- $2,590,0003 bd4 ba2.2k sqft10 Rittenhouse Square, Philadelphia, PA 19103For SaleMLS ID #PAPH2608302, Laurie Phillips, BHHS Fox & Roach At the Harper, Rittenhouse Square. Bright MLS
- $1,750,0003 bd5 ba3k sqft1414 S Penn Sq #30CDE, Philadelphia, PA 19102For SaleMLS ID #PAPH2601736, Andy Oei, BHHS Fox & Roach At the Harper, Rittenhouse Square. Bright MLS
- $929,0004 bd2 ba1.6k sqft2138 Saint James St, Philadelphia, PA 19103For SaleMLS ID #PAPH2685960, Kate Federico, Compass RE. Bright MLS
- $1,599,0003 bd4 ba2.4k sqftTwo Liberty Place Condominiums, Philadelphia, PA 19102For SaleMLS ID #PAPH2609234, Megan Nicoletti, KW Empower. Bright MLS
- $985,0002 bd2 ba1.1k sqft1716 Spruce St Unit 1, Philadelphia, PA 19103For SaleMLS ID #PAPH2539578, Katharine Nicholas McGlade, Compass RE. Bright MLS
- $1,450,0004 bd4 ba2.4k sqft1831 Spruce St, Philadelphia, PA 19103For SaleMLS ID #PAPH2494546, Cary Simons, Kurfiss Sotheby's International Realty. Bright MLS
- $925,0002 bd2 ba1k sqftParc Rittenhouse, Philadelphia, PA 19103For SaleMLS ID #PAPH2435740, Colleen Hadden, Compass RE. Bright MLS
- $930,0002 bd2 ba1.1k sqft1716 Spruce St Unit 8, Philadelphia, PA 19103For SaleMLS ID #PAPH2539612, Katharine Nicholas McGlade, Compass RE. Bright MLS
- $1,495,0003 bd4 ba2.5k sqftTwo Liberty, Philadelphia, PA 19102For SaleMLS ID #PAPH2593510, Janet Margolies, BHHS Fox & Roach At the Harper, Rittenhouse Square. Bright MLS
- $1,390,0005 bd4 ba3k sqft2217 Locust St, Philadelphia, PA 19103For SaleMLS ID #PAPH2670450, Jim Roche, KW Empower. Bright MLS
- $1,350,0002 bd3 ba1.6k sqftThe Residences At The Ritz- Carlton, Philadelphia, Philadelphia, PA 19102For SaleMLS ID #PAPH2676610, Leah Atlas, SERHANT PENNSYLVANIA LLC. Bright MLS
- $1,395,0003 bd2 ba1.9k sqft2113 Naudain St, Philadelphia, PA 19146For SaleMLS ID #PAPH2681114, Nate Machowski, Compass RE. Bright MLS
- $1,750,0004 bd4 ba2.4k sqft410 Society Hill, Philadelphia, PA 19147For SaleMLS ID #PAPH2607968, Laurie Phillips, BHHS Fox & Roach At the Harper, Rittenhouse Square. Bright MLS
- $1,500,0003 bd4 ba2k sqftResidences At The Ritz Carlton, Philadelphia, PA 19102For SaleMLS ID #PAPH2525454, Leah Atlas, SERHANT PENNSYLVANIA LLC. Bright MLS
- $899,9003 bd3 ba1.9k sqftWanamaker House, Philadelphia, PA 19103For SaleMLS ID #PAPH2619210, Sean Kaplan, Compass RE. Bright MLS
